

41 WAYS LANEKENNETT SQUARE, PA19348
Mortgage Calculator
Monthly Payment (Est.)
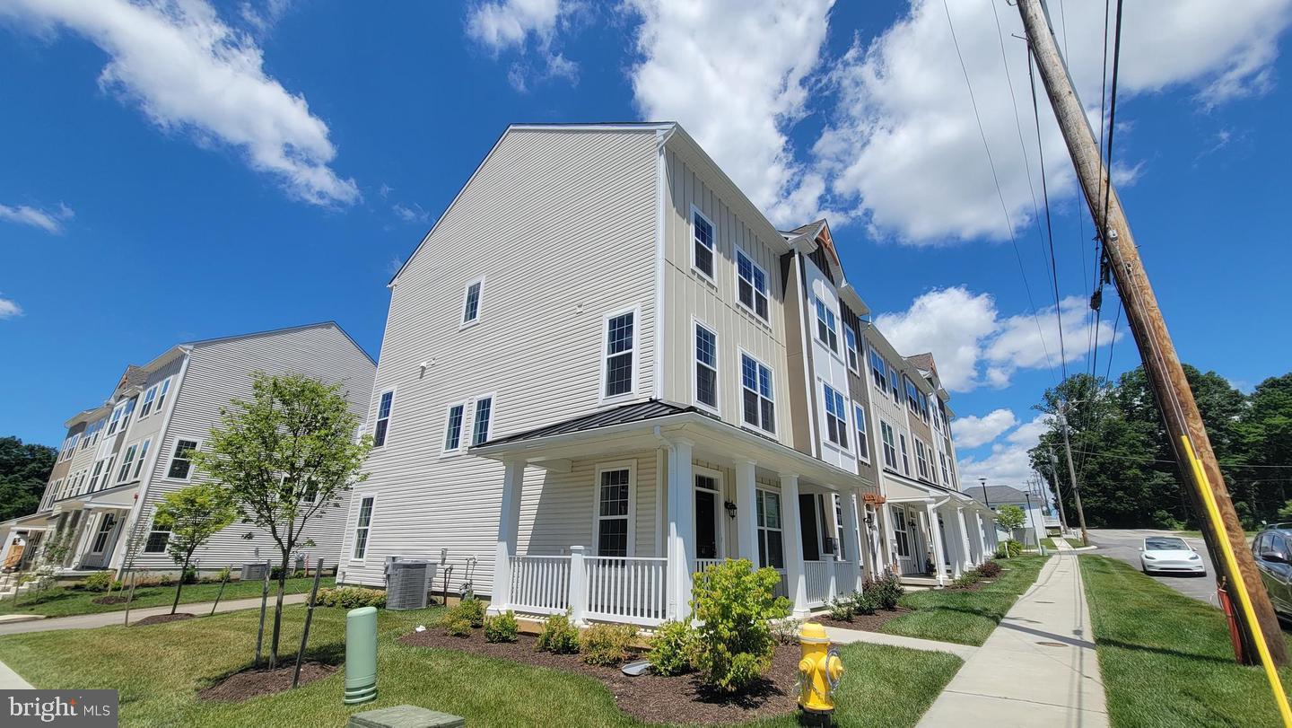
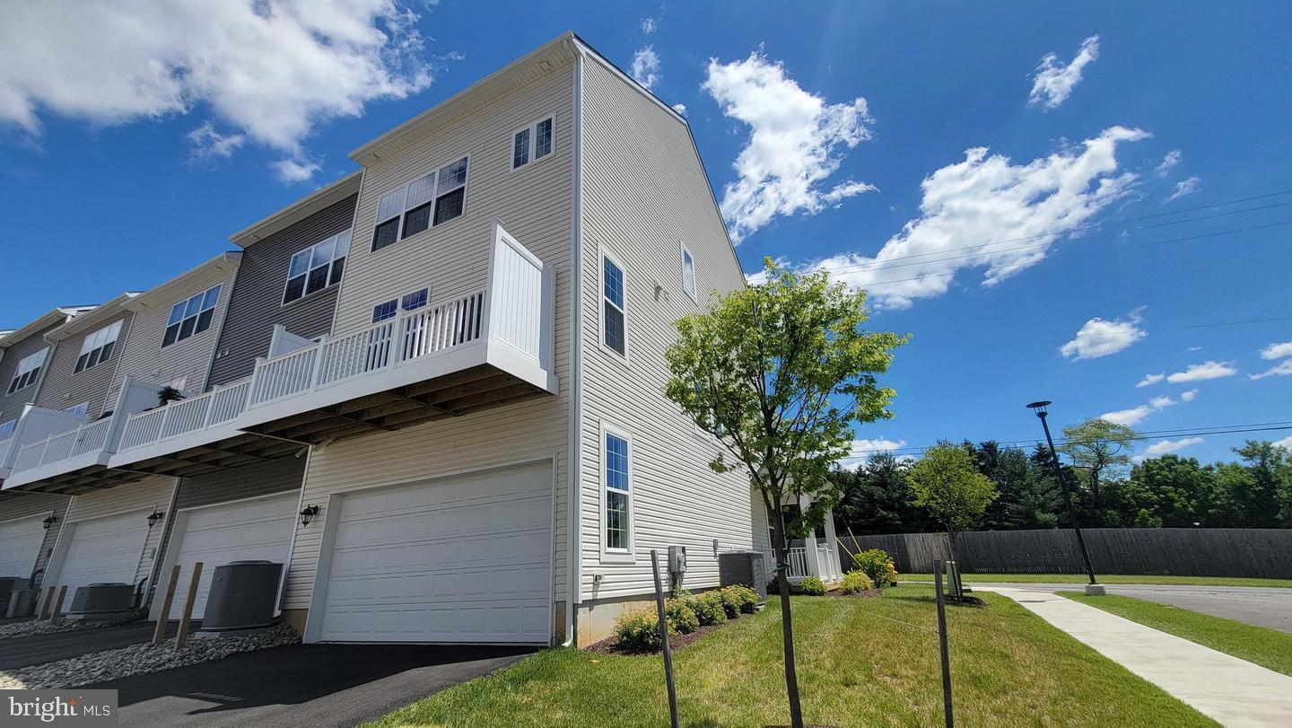
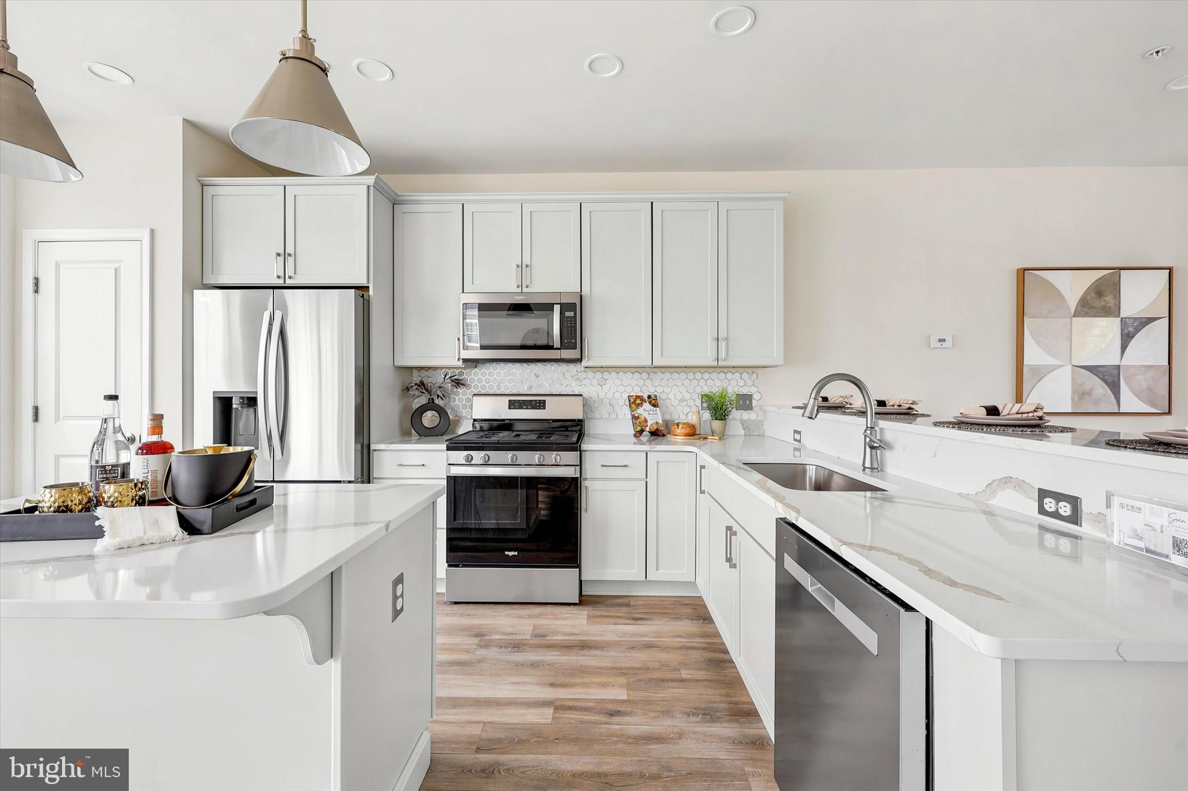
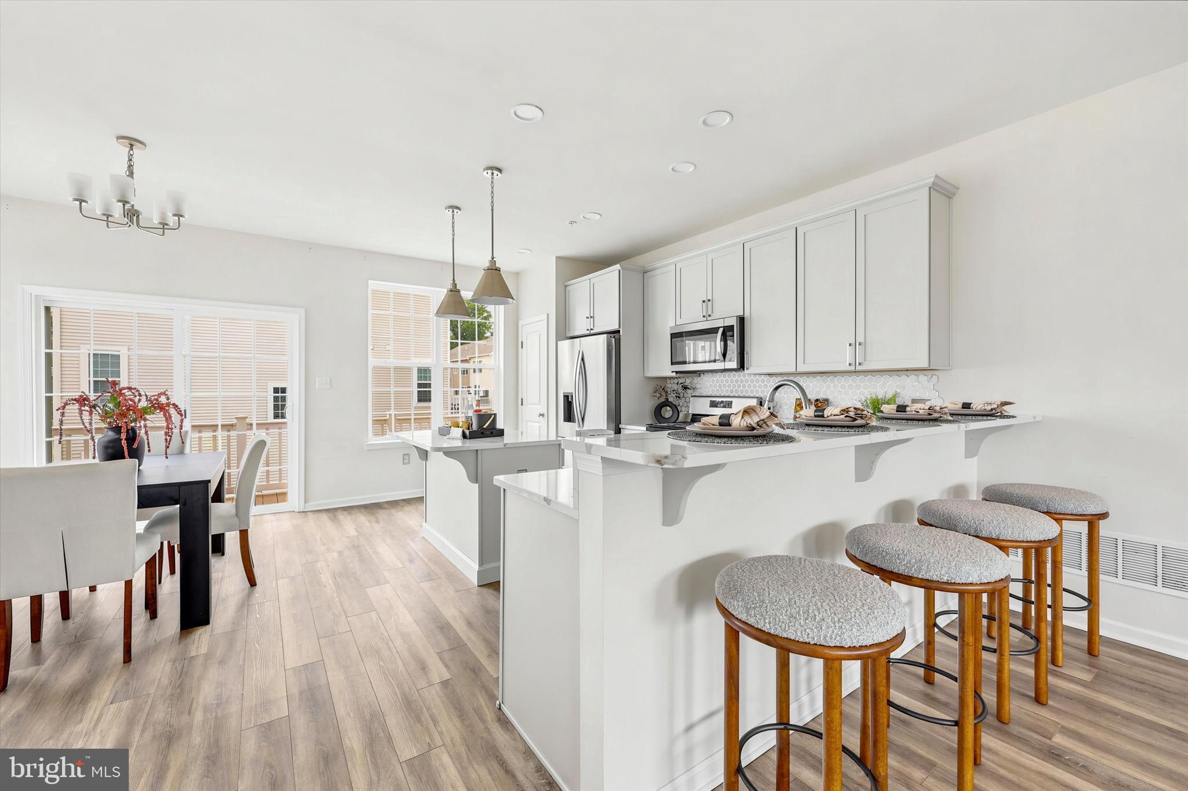
Enter an interest rate to see your estimated monthly payment.End-Unit Townhome in Kennett Square | 4 Bedrooms | 2-Car Garage | 2,100+ Sq Ft Incredible value in Kennett Square! Built less than 3 years ago, this beautiful end-unit townhome offers over 2,100 square feet of living space, 4 bedrooms, 2 full and 2 half bathrooms, a home office, and an oversized attached 2-car garage. Move-in ready and recently reduced, this home has so much to offer! The entry level features a versatile home office or flex space, a half bath, and direct access to the oversized 2-car garage with plenty of storage. The bright, open-concept main level is perfect for everyday living and entertaining. The modern kitchen features quartz countertops, a large center island with seating, stainless steel smart appliances, and plenty of cabinet space. The spacious dining and living areas are filled with natural light, and sliding glass doors lead to a private balcony. Upstairs, the primary suite offers a large walk-in closet and a beautiful bathroom with a soaking tub, oversized shower, and double vanity. Two additional bedrooms, a full bathroom, and a convenient laundry room complete this level. The upper floor features a spacious fourth bedroom/loft that can also be used as a guest room, home office, media room, or fitness space. Enjoy low-maintenance living with HOA services that include lawn care, snow removal, trash service, and common area maintenance. The community also offers walking trails, green space, and a dog park. Located in the heart of Kennett Square, this home is within walking distance of local parks, coffee shops, restaurants, boutiques, and community events, with easy access to shopping and major commuting routes. Finding a like-new end-unit townhome with 4 bedrooms, a home office, an oversized 2-car garage, and a walkable location at this price is a rare opportunity! Schedule your showing today and see everything this beautiful home has to offer!
| 2 weeks ago | Listing updated with changes from the MLS | |
| 3 weeks ago | Status changed to Active | |
| 3 weeks ago | Price changed to $555,555 | |
| 5 months ago | Listing first seen on site |

The real estate listing information is provided by Bright MLS is for the consumer's personal, non-commercial use and may not be used for any purpose other than to identify prospective properties consumer may be interested in purchasing. Any information relating to real estate for sale or lease referenced on this web site comes from the Internet Data Exchange (IDX) program of the Bright MLS. This web site references real estate listing(s) held by a brokerage firm other than the broker and/or agent who owns this web site. The accuracy of all information is deemed reliable but not guaranteed and should be personally verified through personal inspection by and/or with the appropriate professionals. Properties in listings may have been sold or may no longer be available. The data contained herein is copyrighted by Bright MLS and is protected by all applicable copyright laws. Any unauthorized collection or dissemination of this information is in violation of copyright laws and is strictly prohibited. Copyright © 2020 Bright MLS. All rights reserved.
Did you know? You can invite friends and family to your search. They can join your search, rate and discuss listings with you.