

135 MAGNOLIA DRIVEPHOENIXVILLE, PA19460
Mortgage Calculator
Monthly Payment (Est.)
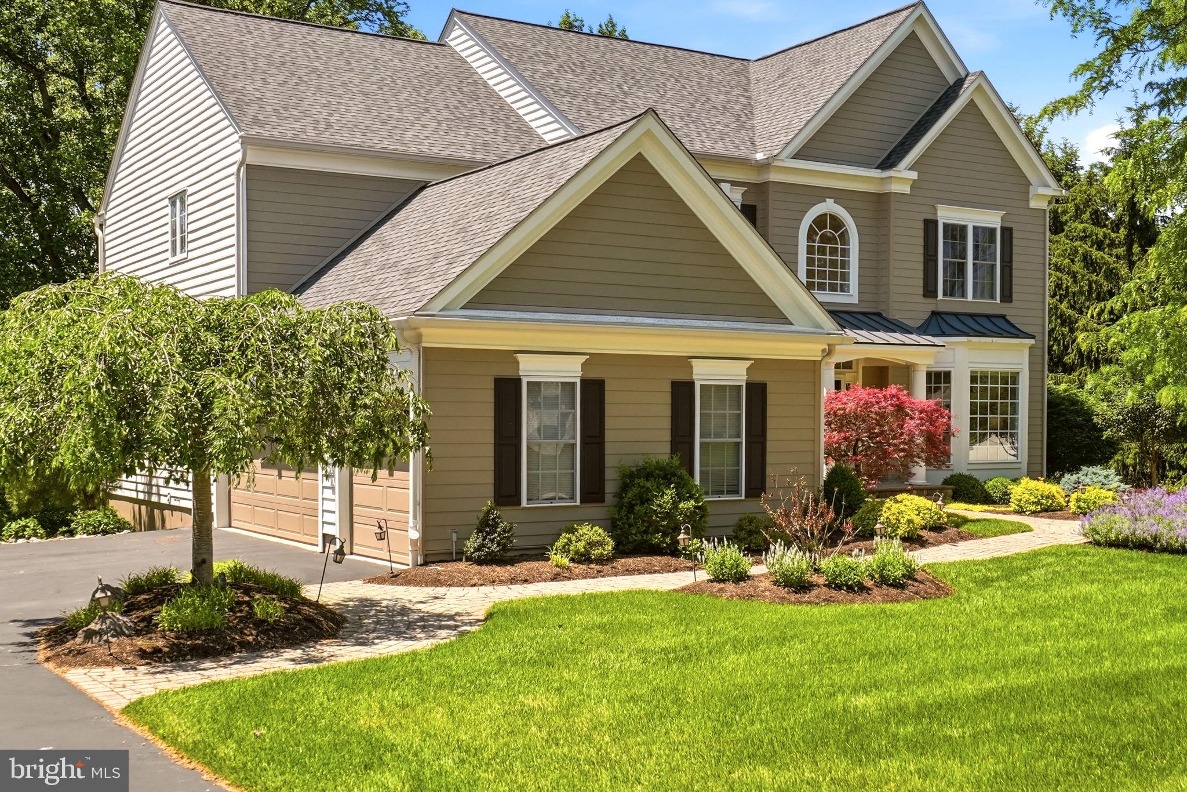
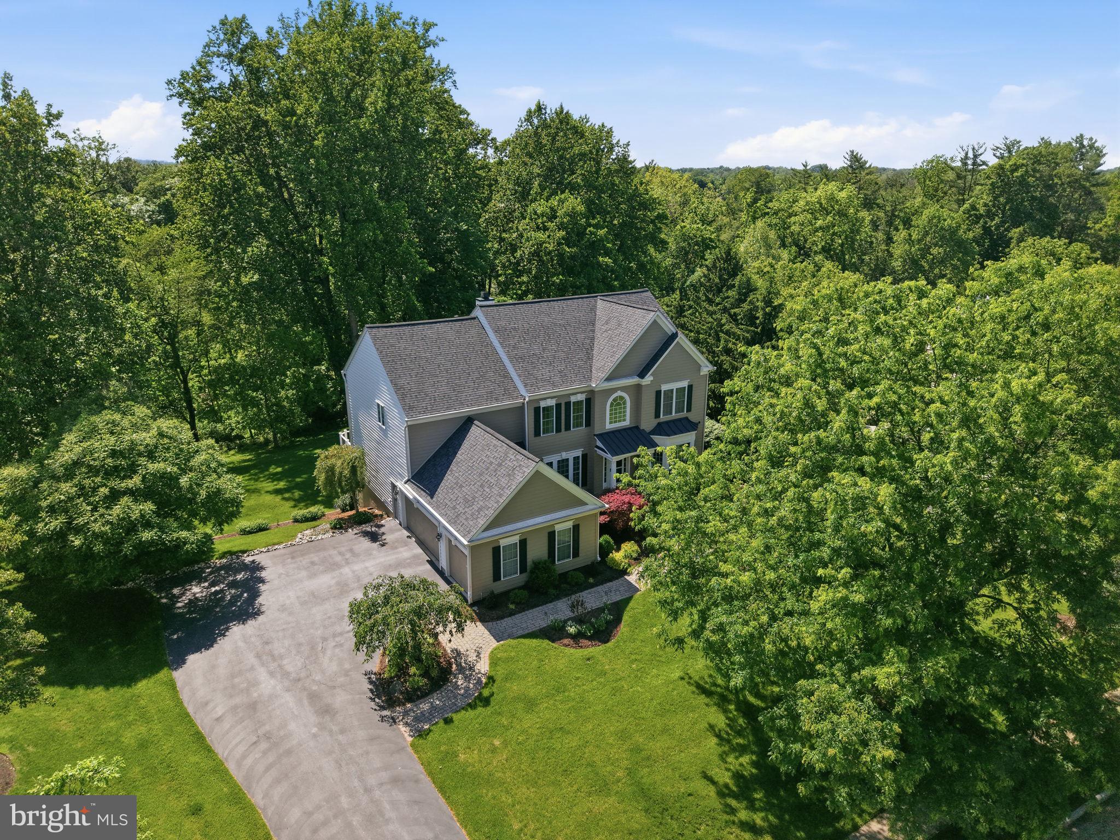
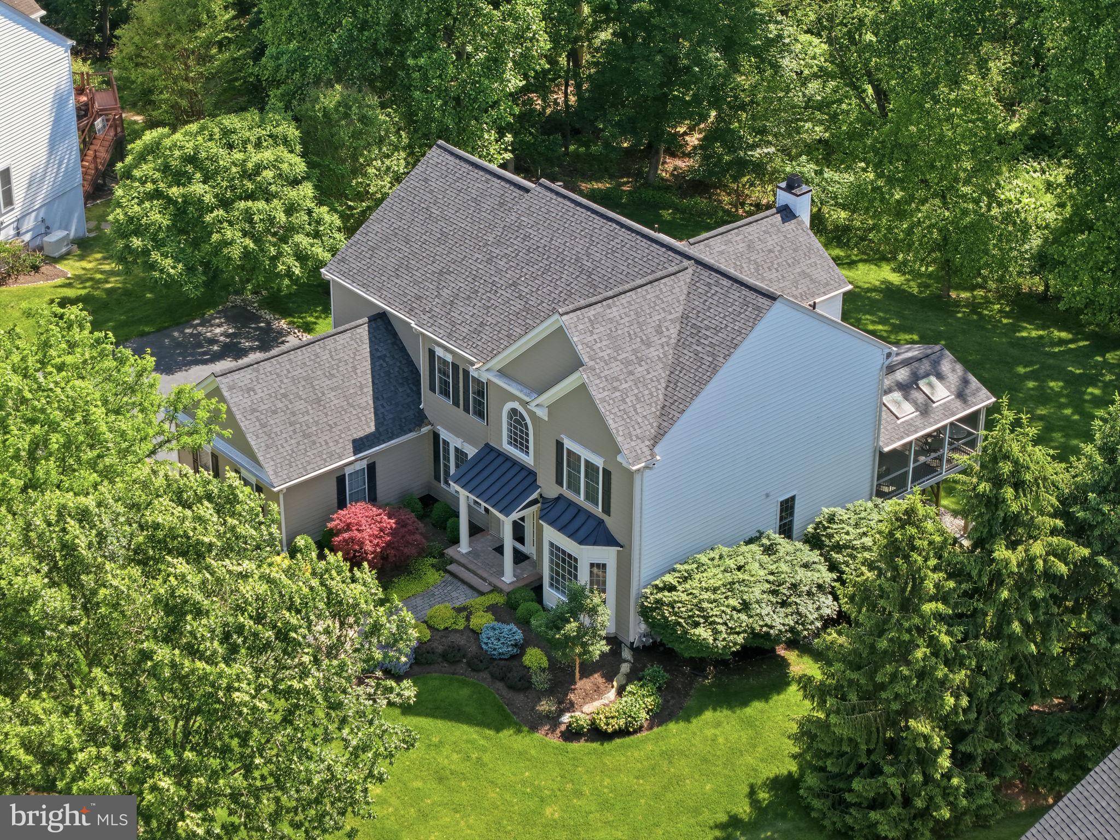
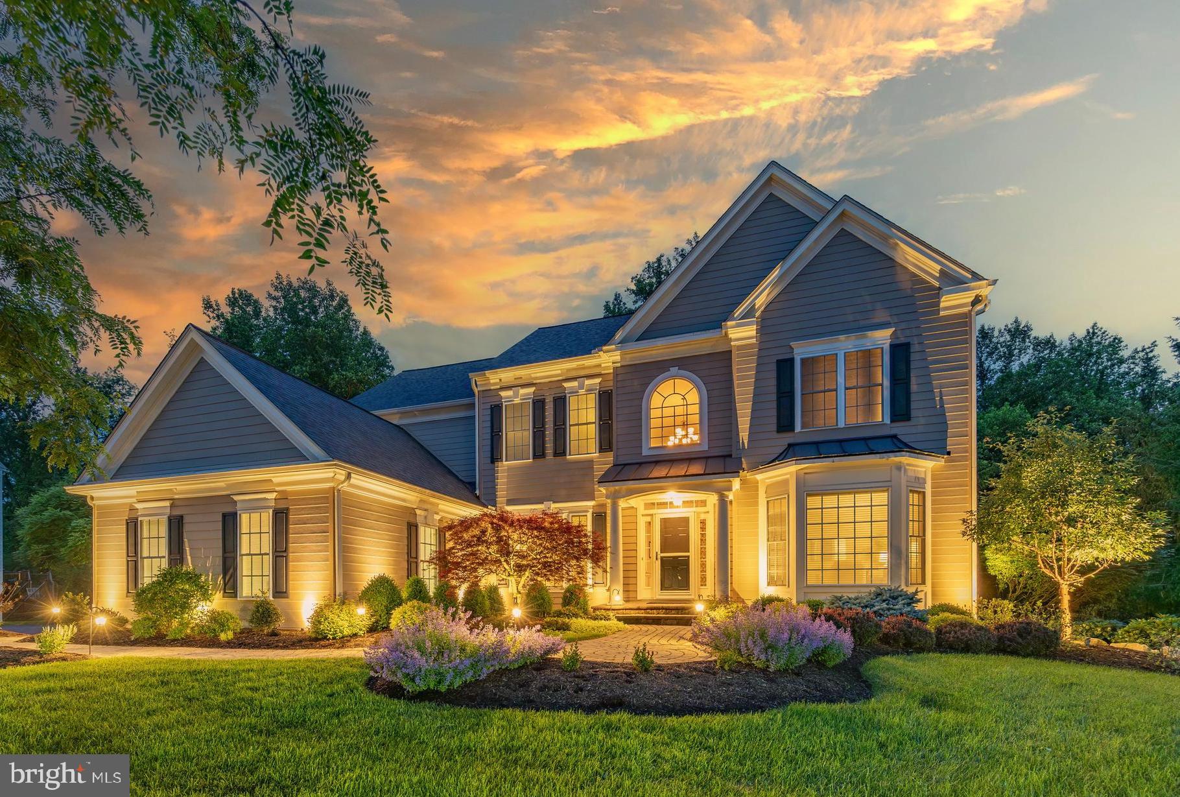
$5,474Located in the highly desirable community of Maisfield, this meticulously maintained home sits on a premium 1.27-acre private lot and offers over 5200 square feet of living space with 5 bedrooms and 4 and a half bathrooms. From the moment you arrive, the setting feels like a true escape - surrounded by mature landscaping, framed by seasonal views of Pickering Creek Reservoir, and filled with a sense of calm and space that's increasingly rare. It's all just 3 miles from downtown Phoenixville's Bridge Street shops and dining, and roughly 5 miles from King of Prussia and Turnpike access. A dramatic two-story foyer welcomes you inside, flanked by a formal living room and dining room. From there, the main level flows into an impressive two-story family room where a gas fireplace anchors the space and walls of windows fill it with natural light. The adjoining kitchen is built for function and entertaining, featuring a center island, breakfast area, walk-in pantry, and seamless flow into the main living spaces. Rounding out the main level are a private study, powder room, a laundry room and access to the 3-car garage. Just off the living space, a screened-in porch truly brings the outdoors in, overlooking the private backyard and opening to a spacious deck with a gas line for the included Weber grill. Steps down the lower flagstone patio and usable backyard. The entire outdoor living environment was designed specifically to enjoy this peaceful setting. Upstairs, the spacious primary suite features a renovated bathroom and generous closet. Three additional bedrooms, one with an ensuite bathroom and the other two share a jack and jill bathroom. The finished walkout basement adds exceptional living space, currently configured as a theater and recreation area with an included projector and AV systems, plus a private bedroom and full bath, ideal for guests, multi-generational living, or extended stays. Thoughtfully improved throughout, the home reflects true pride of ownership. Significant updates include a geothermal heating and cooling system, newer roof (2020), generator (2020), two new heat pumps (2022), many replacement windows, water softener and filtration system (2022), a renovated primary bath and additional bathroom updates. Outdoor enhancements include a widened driveway, expansive deck and screened-porch addition, patio improvements, grading and landscaping upgrades, and mature professional landscaping that enhances both privacy and curb appeal. With timeless quality, generous space, private views, and beautiful outdoor amenities just minutes from shopping, dining, recreation, and corporate centers, this is a rare opportunity to own one of Maisfield's premier lots.
| 4 weeks ago | Status changed to Pending | |
| 4 weeks ago | Listing updated with changes from the MLS® | |
| a month ago | Listing first seen on site |

The real estate listing information is provided by Bright MLS is for the consumer's personal, non-commercial use and may not be used for any purpose other than to identify prospective properties consumer may be interested in purchasing. Any information relating to real estate for sale or lease referenced on this web site comes from the Internet Data Exchange (IDX) program of the Bright MLS. This web site references real estate listing(s) held by a brokerage firm other than the broker and/or agent who owns this web site. The accuracy of all information is deemed reliable but not guaranteed and should be personally verified through personal inspection by and/or with the appropriate professionals. Properties in listings may have been sold or may no longer be available. The data contained herein is copyrighted by Bright MLS and is protected by all applicable copyright laws. Any unauthorized collection or dissemination of this information is in violation of copyright laws and is strictly prohibited. Copyright © 2020 Bright MLS. All rights reserved.
Did you know? You can invite friends and family to your search. They can join your search, rate and discuss listings with you.