

1218 SCULTHORPE DRIVEWEST CHESTER, PA19380

Mortgage Calculator
Monthly Payment (Est.)
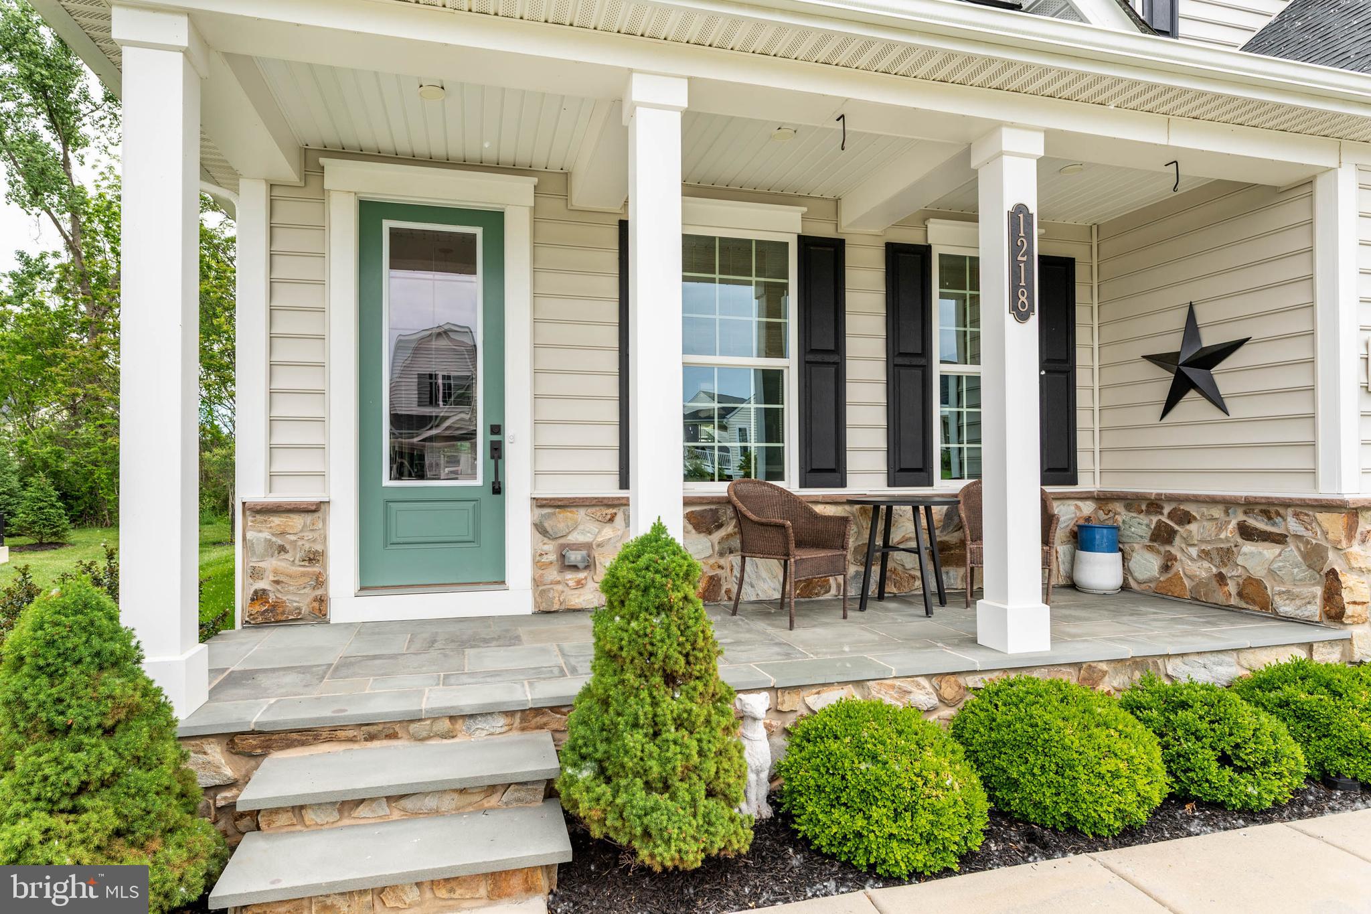
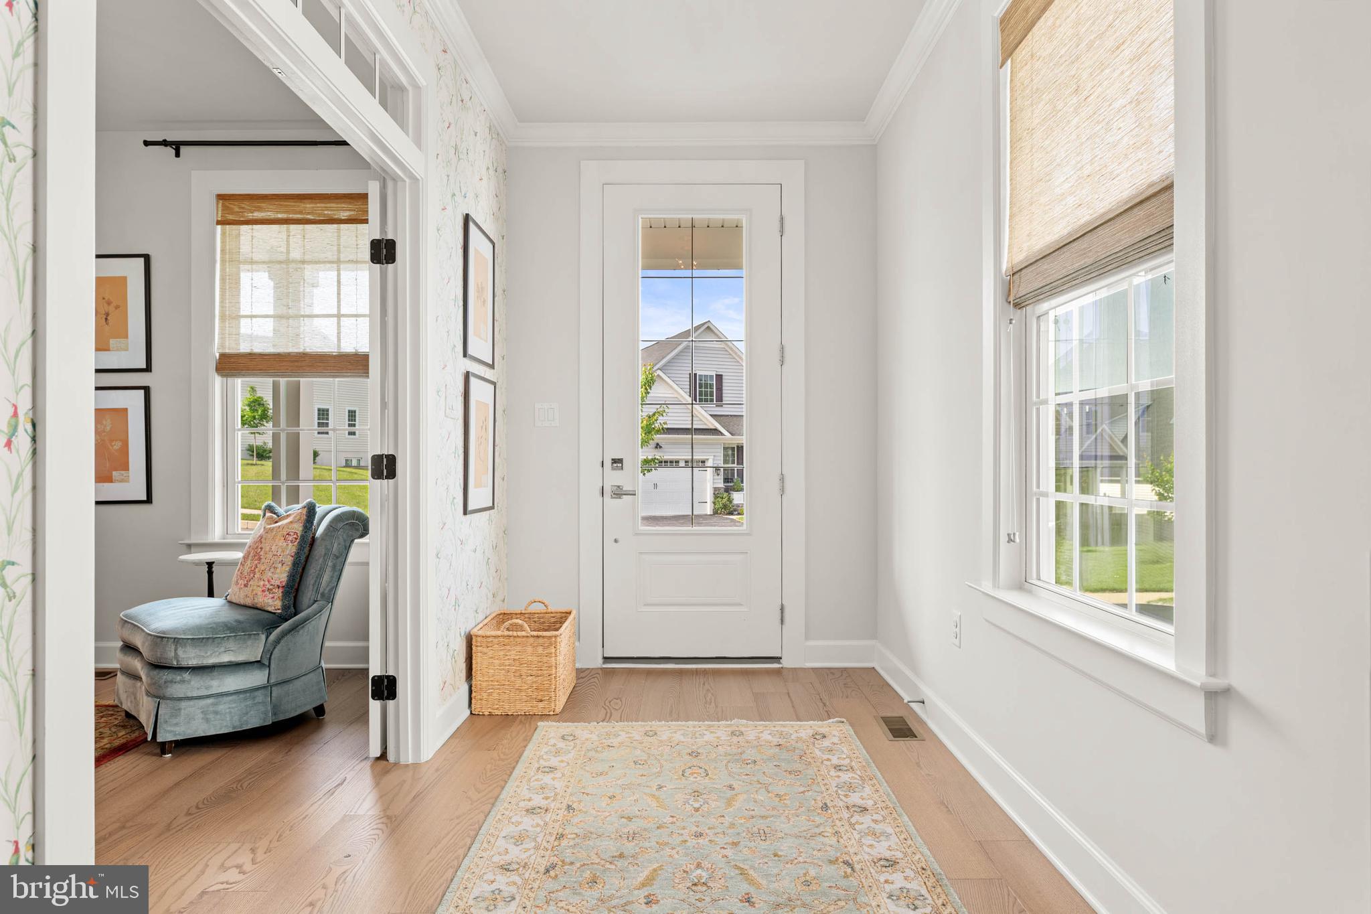
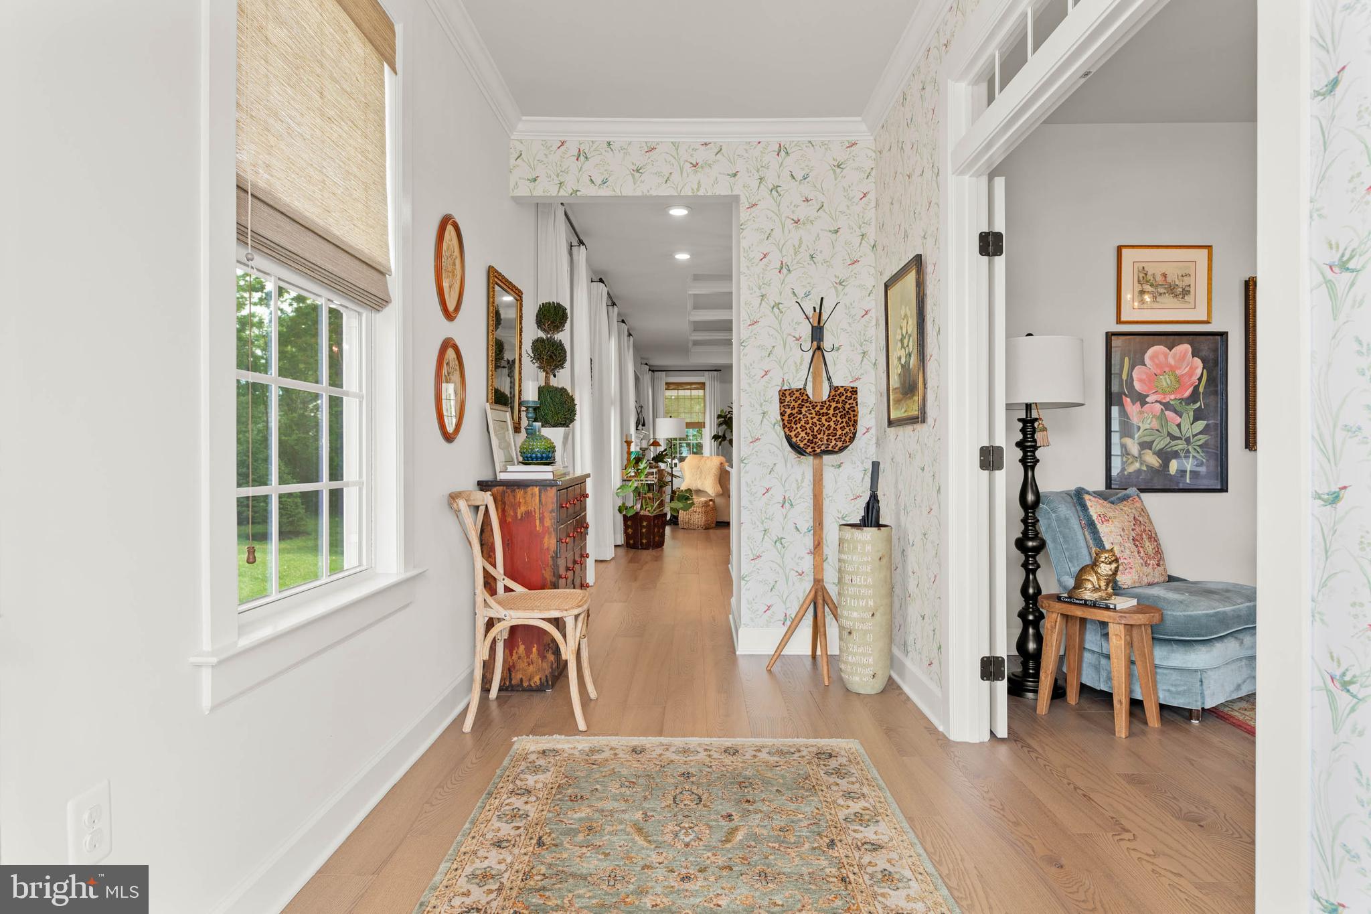
$5,470Welcome to 1218 Sculthorpe Drive, a single-family home in the sought-after Woodlands at Greystone, where luxury living meets the beauty and charm of Chester County. This exceptional home offers thoughtfully designed living spaces, elegant finishes, and a private setting that makes everyday living feel like a retreat. Step inside through the stunning foyer featuring crown molding, charming designer wallpaper and an inviting atmosphere that immediately feels like home. A dedicated private office provides the perfect work-from-home set-up or flex space to suit your lifestyle. At the heart of the home is the beautifully appointed kitchen, complete with an oversized island with seating for four, crisp white quartz countertops, and upgraded Monogram appliances. The open layout flows seamlessly into the main living and entertaining spaces, including a main living room with an inviting gas fireplace, creating an ideal setting for both everyday living and hosting guests. The main level also includes a convenient laundry room, and a tranquil primary bedroom, complete with walk in closets and a spa-like bathroom with upgrades such as curbless shower, frameless shower door and separate water closet. The main level is completed by a guest room and full bathroom. The fully finished walkout basement expands the living space even further. It includes a recreation space, gym area, and a guest suite with its own full bathroom — perfect for visitors or an additional private retreat. An ample storage space adds both convenience and functionality to the lower level. The basement also has a walk out entrance to the backyard. Additional attributes include an attached two car garage, custom window coverings, upgraded lighting, and a serene outdoor deck overlooking a private lot. Nestled in the heart of Chester County, the Woodlands at Greystone community offers residents a lifestyle that blends luxury living with natural beauty and everyday convenience. Enjoy scenic walking trails, preserved open space, and beautifully landscaped surroundings, all while being just minutes from downtown West Chester’s renowned dining, shopping, and entertainment. Residents appreciate the community’s peaceful atmosphere, easy access to major commuter routes, and proximity to parks, golf courses, and top-rated schools. Woodlands at Greystone also features resort-style amenities including a clubhouse, fitness center, pool, pickleball and bocce courts, creating a true neighborhood experience designed for both relaxation and connection.
| 2 weeks ago | Listing updated with changes from the MLS® | |
| 3 weeks ago | Status changed to Active | |
| 3 weeks ago | Listing first seen on site |

The real estate listing information is provided by Bright MLS is for the consumer's personal, non-commercial use and may not be used for any purpose other than to identify prospective properties consumer may be interested in purchasing. Any information relating to real estate for sale or lease referenced on this web site comes from the Internet Data Exchange (IDX) program of the Bright MLS. This web site references real estate listing(s) held by a brokerage firm other than the broker and/or agent who owns this web site. The accuracy of all information is deemed reliable but not guaranteed and should be personally verified through personal inspection by and/or with the appropriate professionals. Properties in listings may have been sold or may no longer be available. The data contained herein is copyrighted by Bright MLS and is protected by all applicable copyright laws. Any unauthorized collection or dissemination of this information is in violation of copyright laws and is strictly prohibited. Copyright © 2020 Bright MLS. All rights reserved.
Did you know? You can invite friends and family to your search. They can join your search, rate and discuss listings with you.