

507 TITANIUM STREETPHOENIXVILLE, PA19460


Mortgage Calculator
Monthly Payment (Est.)
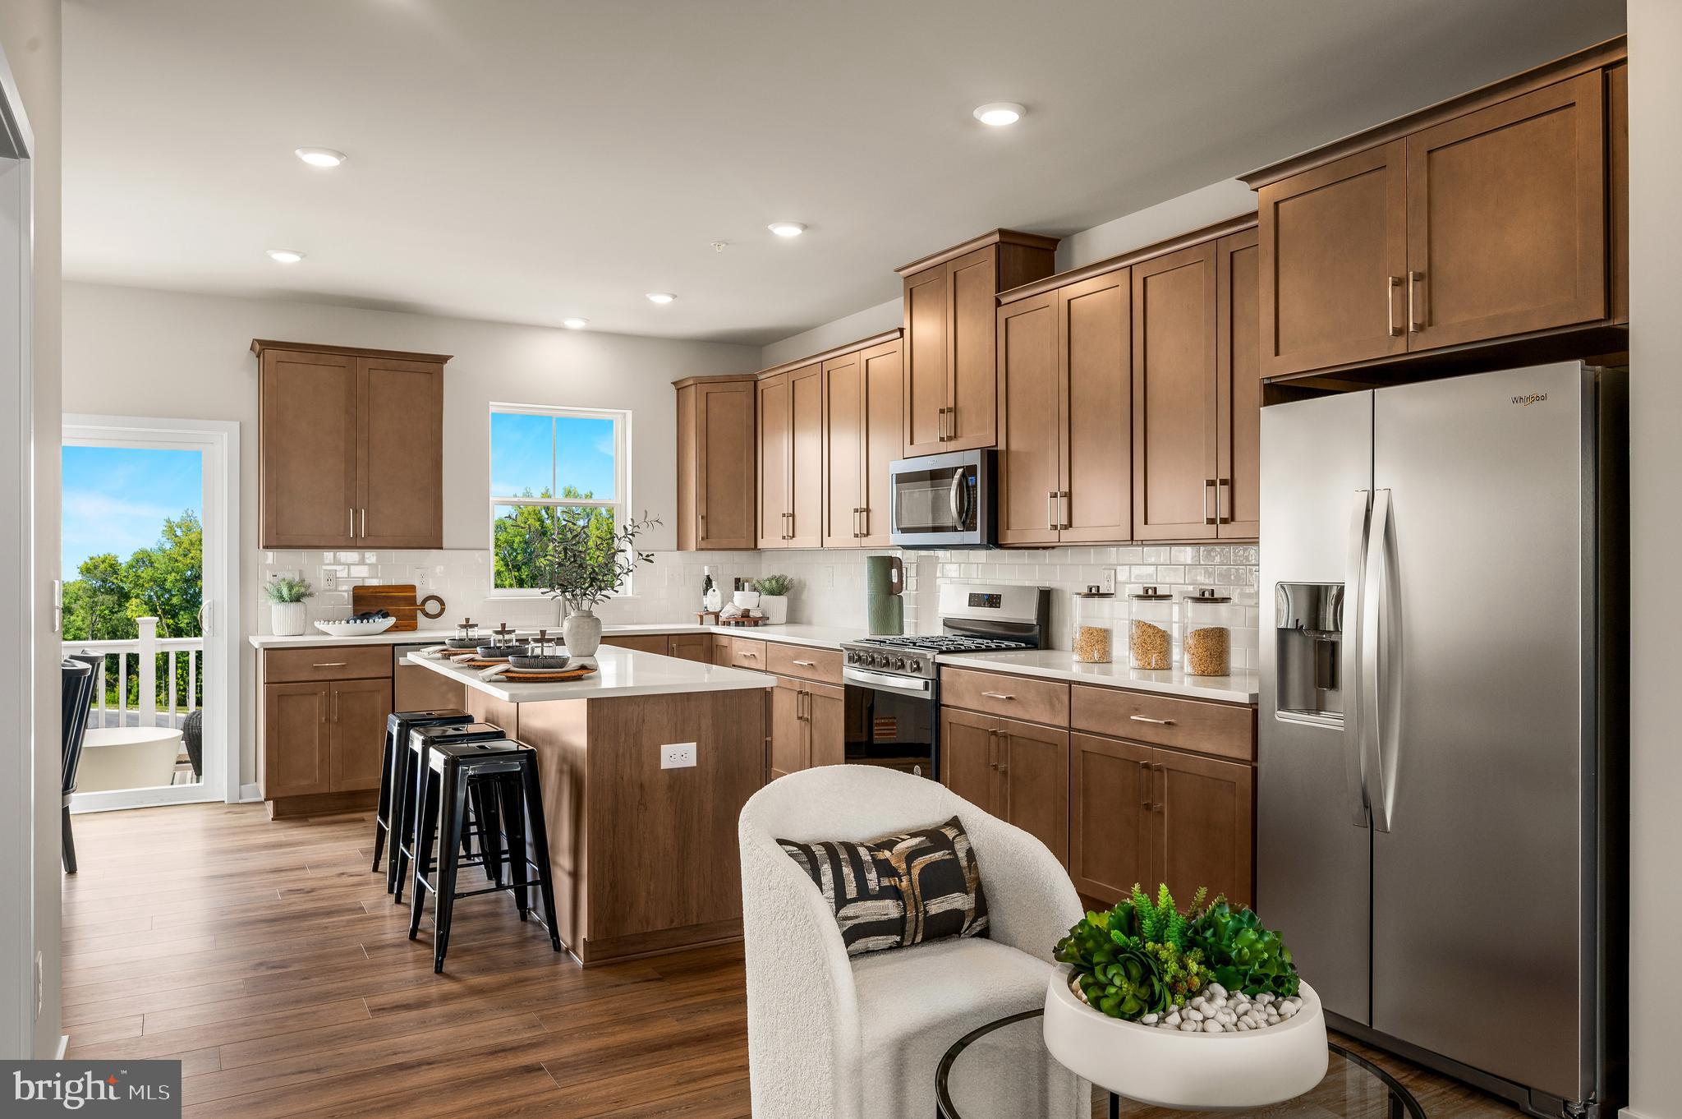
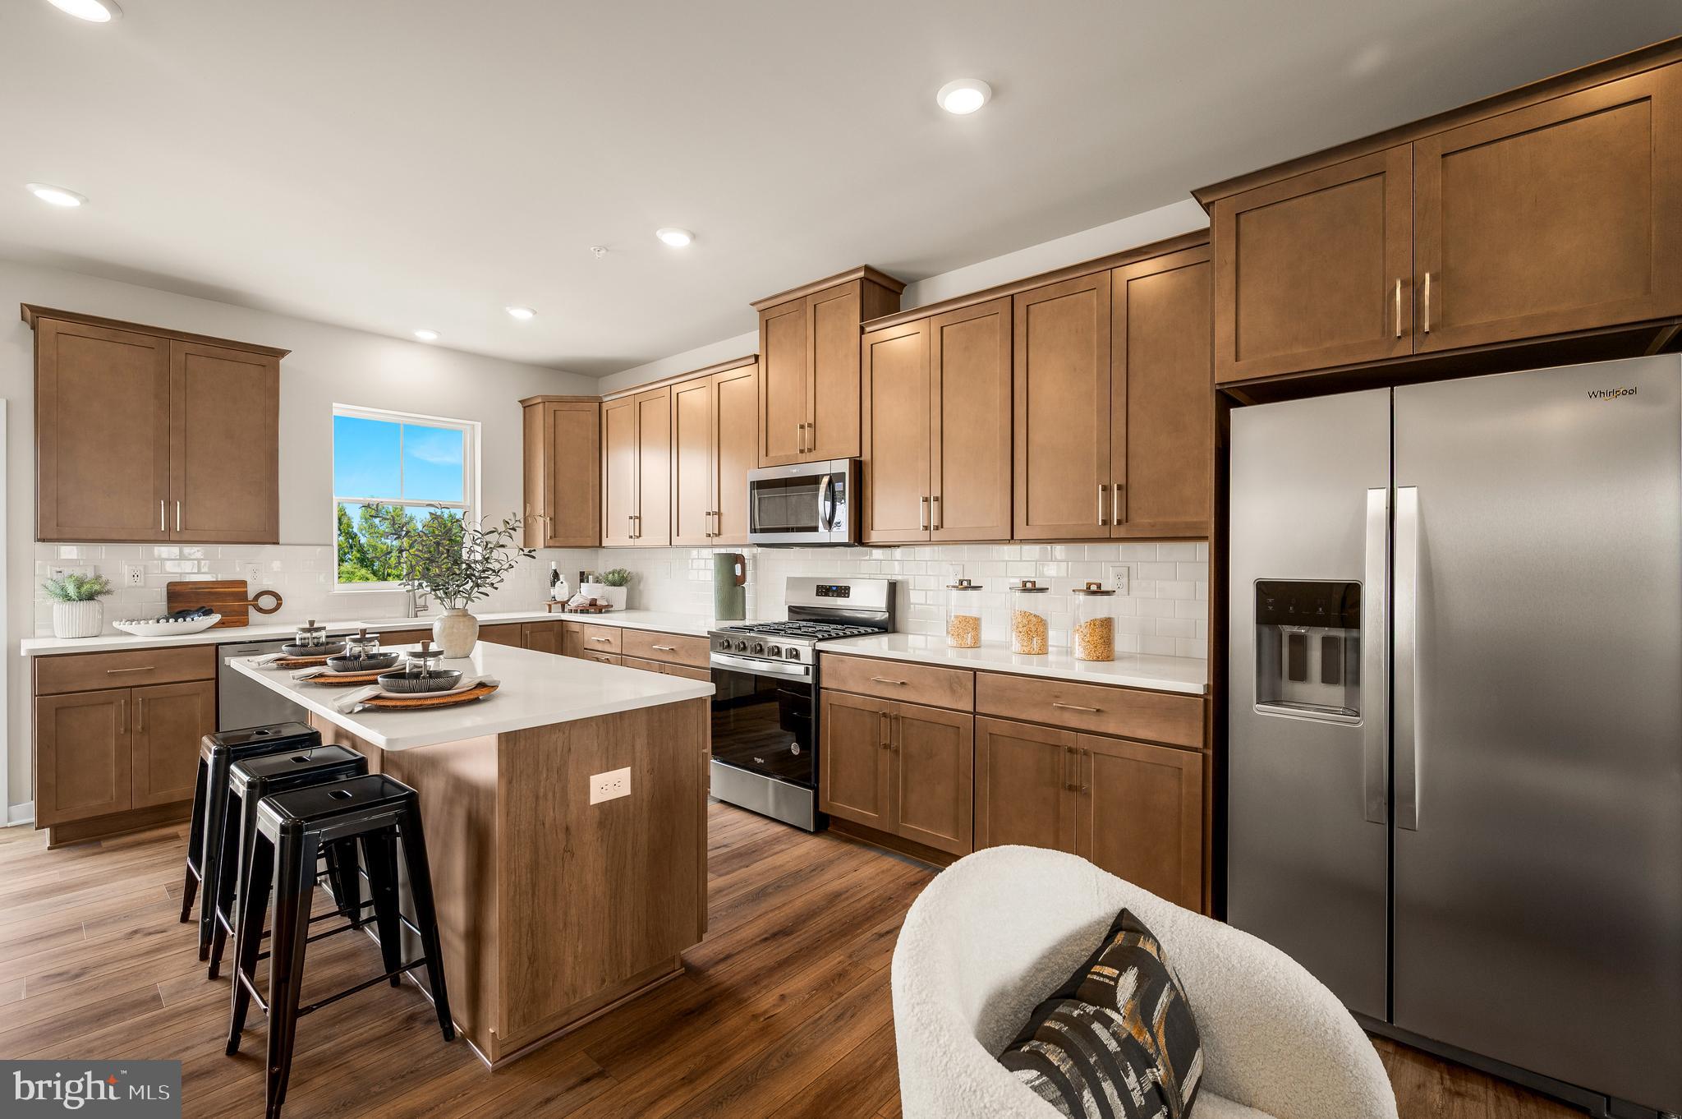
$2,589OVER 80% SOLD OUT!! Welcome Phoenixville Heights - 507 Titanium Lane, where elegance meets functionality! This traditional Cambridge townhome floor plan offers a versatile first-floor flex space that conveniently leads to your spacious two-car garage. With a total of four bathrooms, one on every floor, this home ensures comfort for everyone. On the upper level you’ll discover flowing main living areas designed for both relaxation and entertainment. The generously sized Great Room seamlessly connects with a modern kitchen, featuring stylish white soft-close cabinets, and an inviting dining room. Enjoy grilling on the composite deck just off the kitchen, making indoor-outdoor living effortless. The top floor provides maximum privacy, housing three well-appointed bedrooms, including the luxurious owner’s suite complete with an en suite bathroom. Don’t miss your chance to make this exquisite townhome your own! Enjoy the delightful dog park and easy access to the picturesque Schuylkill River Trail. Come experience the vibrant community at Phoenixville Heights, and see why so many people are proud to call it home. **Pictures are of model home and for representational purposes only. Please see New Home Consultant for details. Taxes to be assessed after settlement. Realtor representation must be acknowledged on the first interaction with Lennar, and the agent must accompany their client on the first visit. For tours and open houses, please visit the sales trailer.**
| 3 weeks ago | Status changed to Pending | |
| 3 weeks ago | Listing updated with changes from the MLS® | |
| 3 weeks ago | Listing first seen on site |

The real estate listing information is provided by Bright MLS is for the consumer's personal, non-commercial use and may not be used for any purpose other than to identify prospective properties consumer may be interested in purchasing. Any information relating to real estate for sale or lease referenced on this web site comes from the Internet Data Exchange (IDX) program of the Bright MLS. This web site references real estate listing(s) held by a brokerage firm other than the broker and/or agent who owns this web site. The accuracy of all information is deemed reliable but not guaranteed and should be personally verified through personal inspection by and/or with the appropriate professionals. Properties in listings may have been sold or may no longer be available. The data contained herein is copyrighted by Bright MLS and is protected by all applicable copyright laws. Any unauthorized collection or dissemination of this information is in violation of copyright laws and is strictly prohibited. Copyright © 2020 Bright MLS. All rights reserved.
Did you know? You can invite friends and family to your search. They can join your search, rate and discuss listings with you.