

1304 SHERWOOD DRIVEWEST CHESTER, PA19380


Mortgage Calculator
Monthly Payment (Est.)
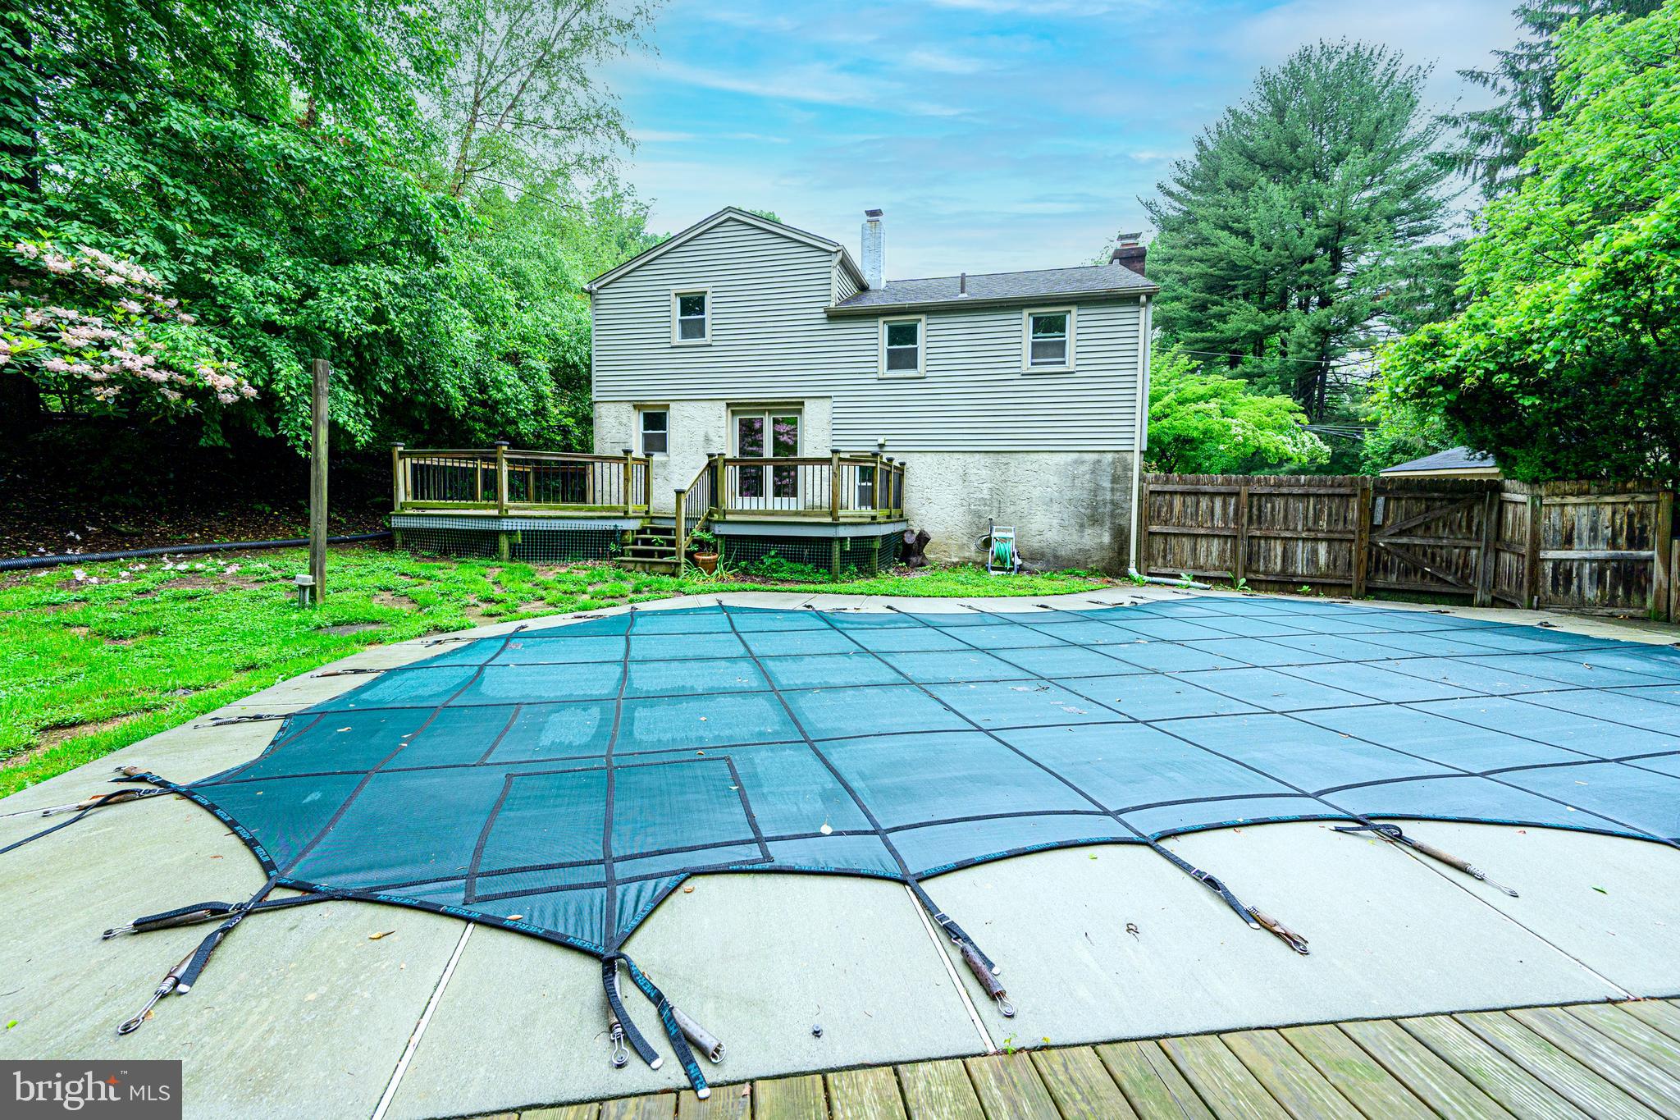
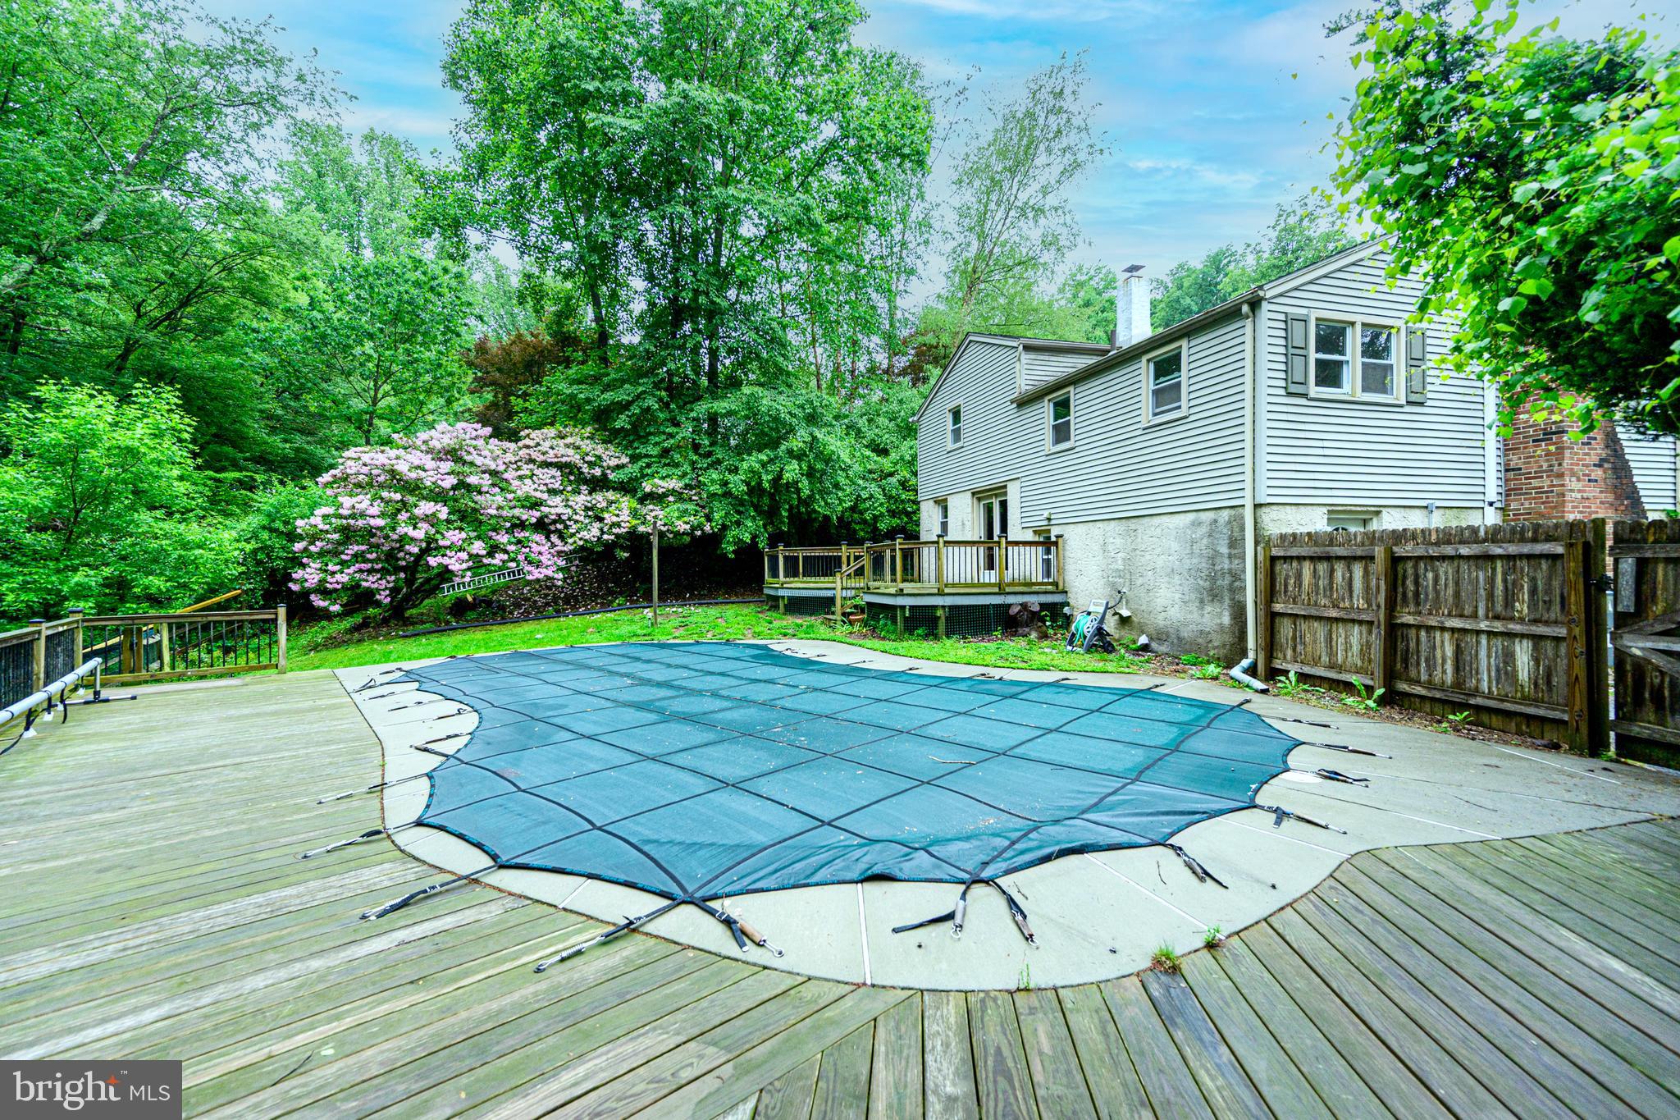
$2,053Welcome to 1304 Sherwood Drive, located DOWNINGTOWN SCHOOL DISTRICT. This beautifully maintained home sits in a quiet, established neighborhood and features one of the best backyards you’ll find anywhere nearby. The private backyard is highlighted by an in-ground pool with over $30,000 recently invested in upgrades, including new plaster and an updated pool deck. Whether you enjoy entertaining, relaxing, or hosting summer parties, this backyard was built for it. Inside, the home features updated kitchen cabinetry, granite countertops, hardwood flooring through most of the home, a wood burning fireplace, CENTRAL AC plus ENERGY EFFICIENT MINI SPLITS, and a spacious layout with multiple living areas. Additional features include a basement (rare for this style home) and walk-up attic storage. Homes with this combination of location, backyard space, and pool upgrades do not come around often. Schedule your showing, MAKE AN OFFER, and make it yours!
| yesterday | Listing first seen on site | |
| yesterday | Listing updated with changes from the MLS® |

The real estate listing information is provided by Bright MLS is for the consumer's personal, non-commercial use and may not be used for any purpose other than to identify prospective properties consumer may be interested in purchasing. Any information relating to real estate for sale or lease referenced on this web site comes from the Internet Data Exchange (IDX) program of the Bright MLS. This web site references real estate listing(s) held by a brokerage firm other than the broker and/or agent who owns this web site. The accuracy of all information is deemed reliable but not guaranteed and should be personally verified through personal inspection by and/or with the appropriate professionals. Properties in listings may have been sold or may no longer be available. The data contained herein is copyrighted by Bright MLS and is protected by all applicable copyright laws. Any unauthorized collection or dissemination of this information is in violation of copyright laws and is strictly prohibited. Copyright © 2020 Bright MLS. All rights reserved.
Did you know? You can invite friends and family to your search. They can join your search, rate and discuss listings with you.