

204 JOYCE CIRCLEAVONDALE, PA19311
Mortgage Calculator
Monthly Payment (Est.)
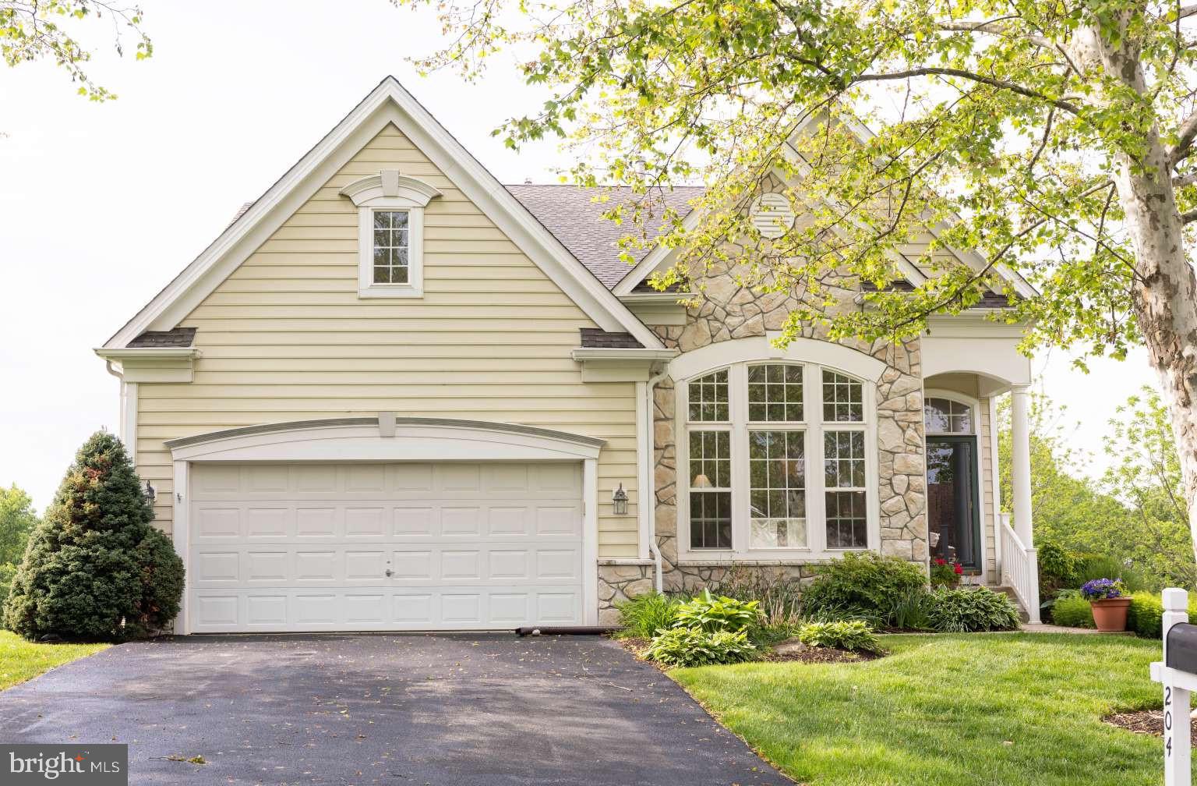
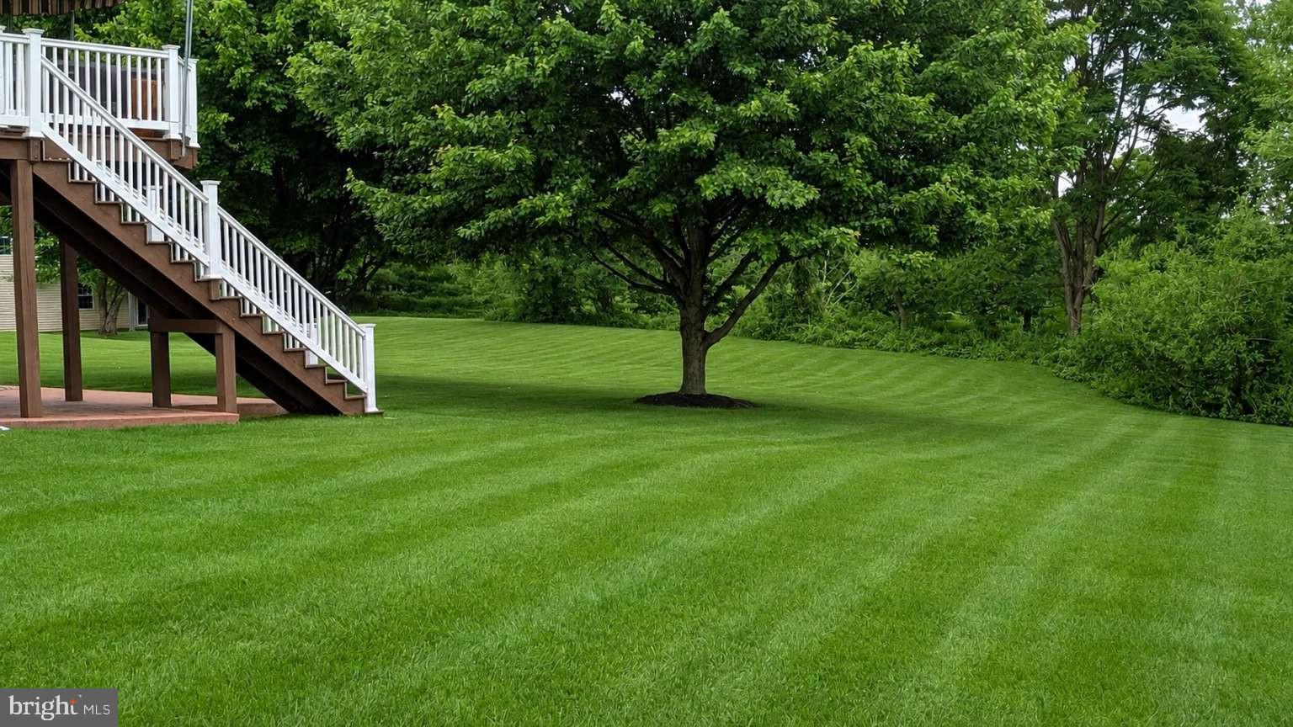
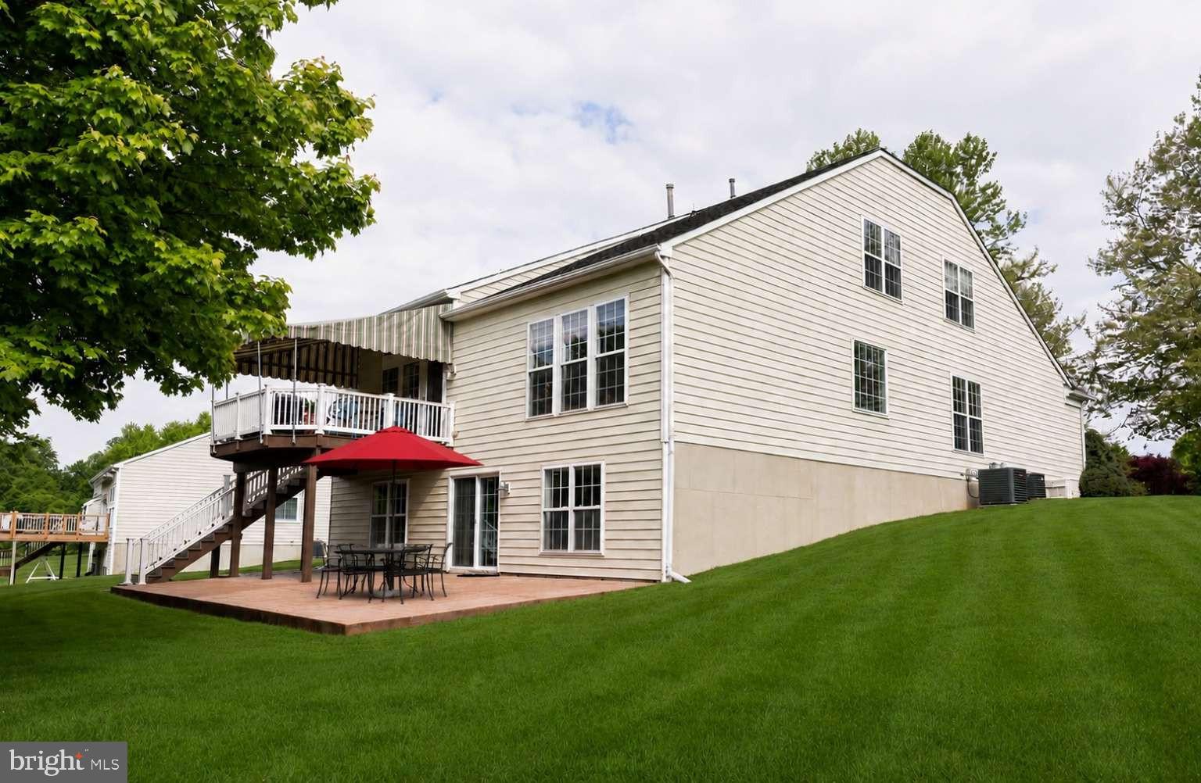
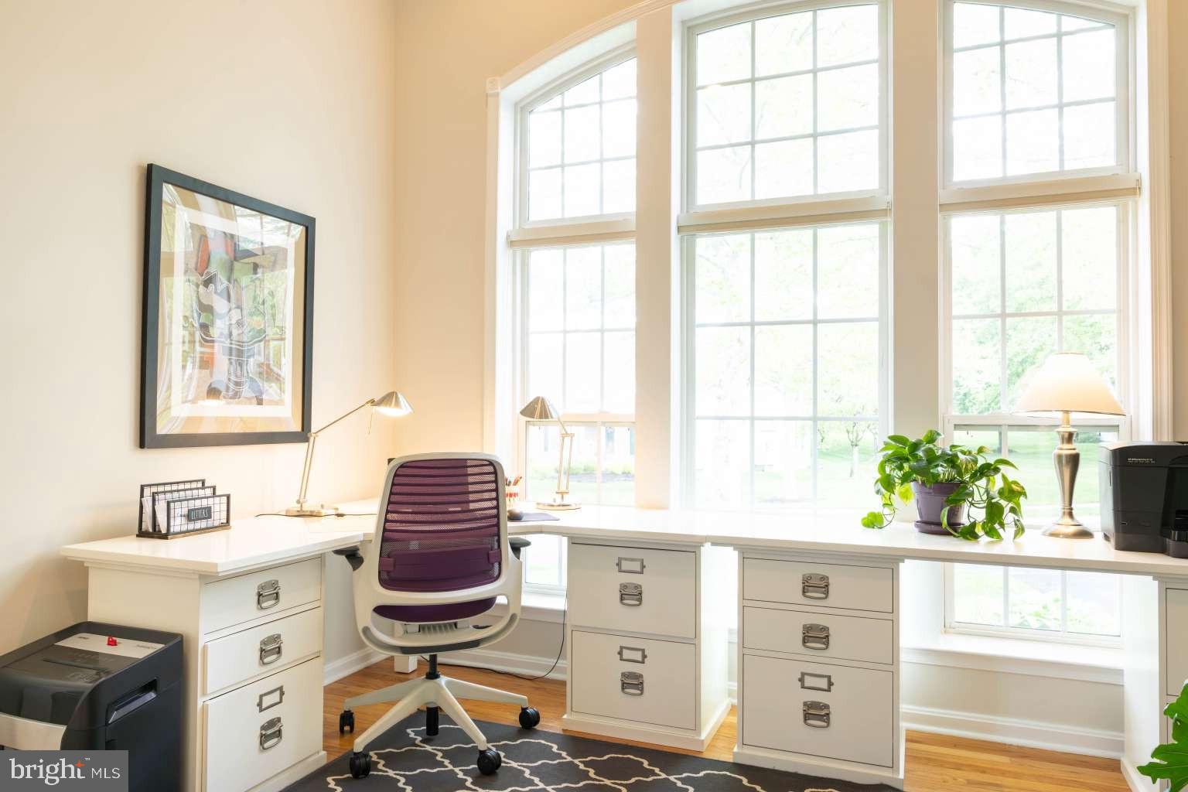
$2,669Welcome to this stunning, bright, and open 4-bedroom, 4 full-bath home located in the welcoming and active 55+ community of Traditions at Inniscrone. Situated on 0.4 beautifully maintained, low-maintenance acres, this home backs to township open space, offers ample distance between neighboring homes, and overlooks trees and lawn across the street. Upon entering, you are greeted by soaring ceilings and solid oak hardwood floors that extend throughout the main level, with the exception of tile flooring in the bathrooms. The spacious entryway flows seamlessly into the oversized dining room. Just off this area is a private office that could also serve as a den. The centrally located kitchen features granite countertops, stainless steel appliances (included), a hard plumbed reverse osmosis filtration system in the refrigerator, and an open layout connecting to the living room. The living room showcases tall transom windows and a gas fireplace, creating a warm and inviting atmosphere. From the living room, step out onto the maintenance-free TimberTech deck with its new stationary awning; the perfect place to enjoy your morning coffee or evening glass of wine while taking in the warm southern exposure. The deck also provides access to the lower yard and stamped concrete patio. The main-floor owner’s suite includes a large walk-in closet and a generously sized bath with a garden tub, dual vanities, frameless glass shower, large linen closet, and separate water closet. A second bedroom with its own dedicated full bath is also located on the main floor. The laundry room, complete with included washer and dryer, finishes the main level. On the second level you will find a third bedroom, another full bath, a sitting/TV room, and two large closets, one of which houses the second HVAC system. The finished walk-out lower-level features four full-sized windows and a sliding glass door leading to the patio. This level includes a very large finished family/game room where you will find a pool table (included), a fourth bedroom, and an additional full bath. There is also a substantial unfinished storage area that houses the primary HVAC system, hot water heater, Generac transfer box the RO filtration tank, and a second refrigerator (included). Updates and features include a new roof installed in 2025 with a transferable 30-year warranty, two zoned HVAC, hard plumbed Generac generator, as well as a two-car garage. One garage bay is currently fitted with a mobility-access ramp, which is non-structural and can easily be removed if desired. The impressive clubhouse hosts weekly activities and is home to the TAI pool, where residents can enjoy time with family and friends.
| 8 hours ago | Listing first seen on site | |
| 8 hours ago | Listing updated with changes from the MLS® |

The real estate listing information is provided by Bright MLS is for the consumer's personal, non-commercial use and may not be used for any purpose other than to identify prospective properties consumer may be interested in purchasing. Any information relating to real estate for sale or lease referenced on this web site comes from the Internet Data Exchange (IDX) program of the Bright MLS. This web site references real estate listing(s) held by a brokerage firm other than the broker and/or agent who owns this web site. The accuracy of all information is deemed reliable but not guaranteed and should be personally verified through personal inspection by and/or with the appropriate professionals. Properties in listings may have been sold or may no longer be available. The data contained herein is copyrighted by Bright MLS and is protected by all applicable copyright laws. Any unauthorized collection or dissemination of this information is in violation of copyright laws and is strictly prohibited. Copyright © 2020 Bright MLS. All rights reserved.
Did you know? You can invite friends and family to your search. They can join your search, rate and discuss listings with you.