

214 MILL POND DRIVEEXTON, PA19341
Mortgage Calculator
Monthly Payment (Est.)
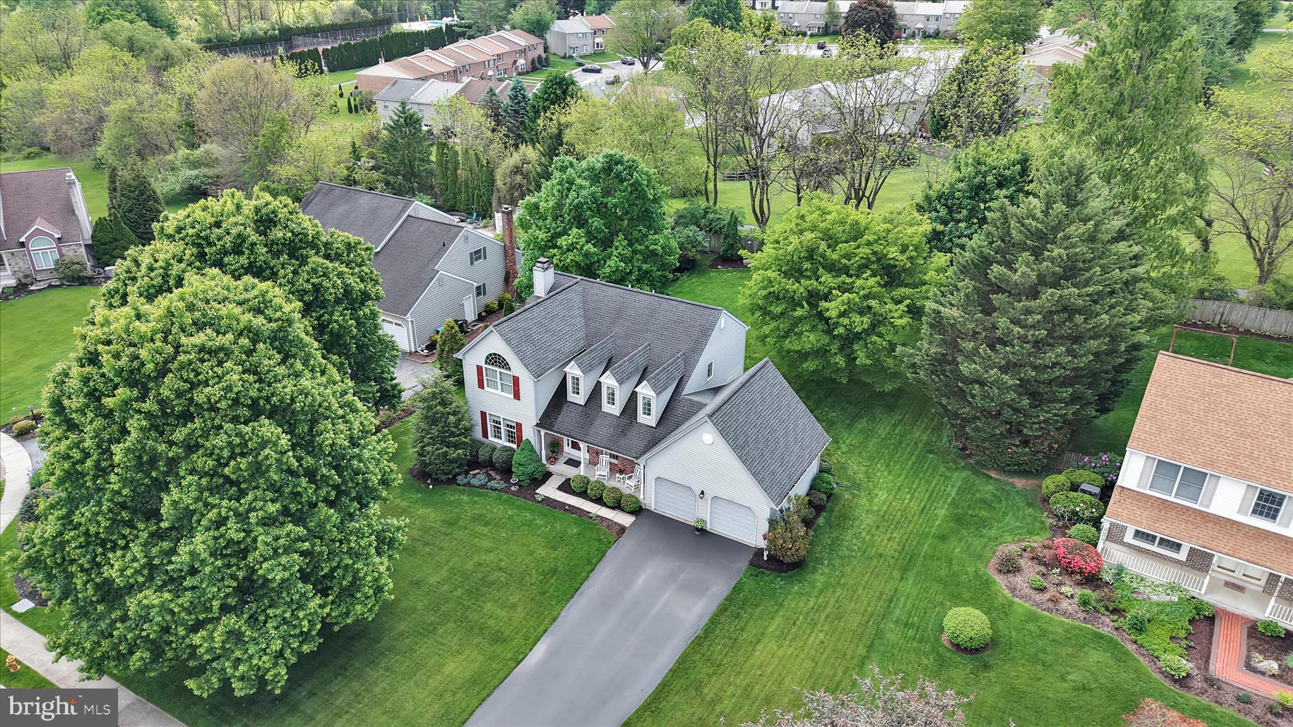
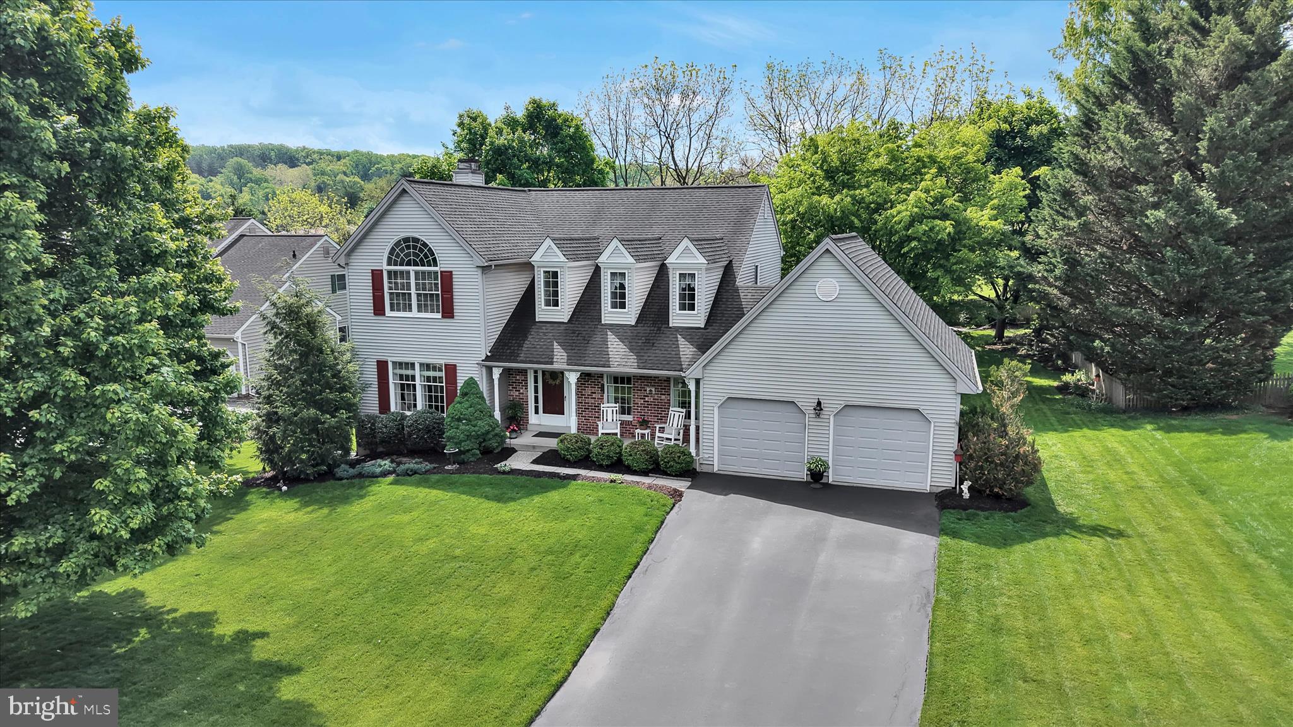
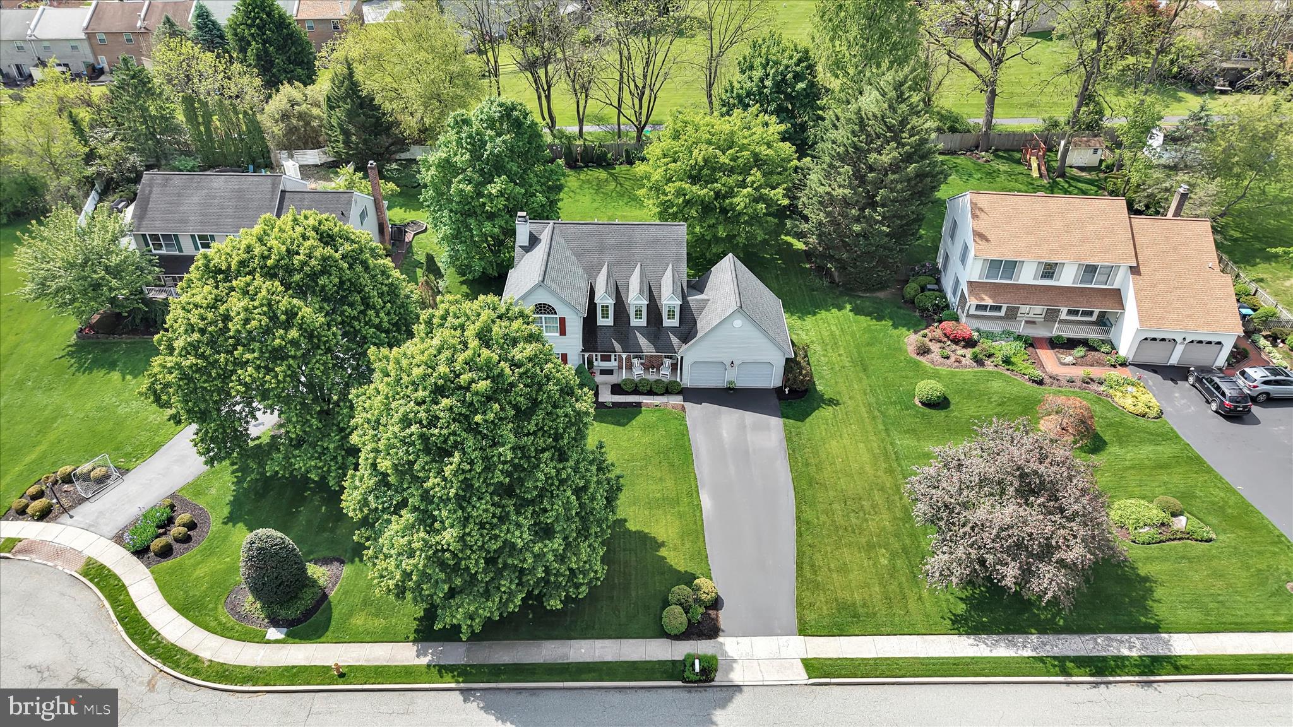
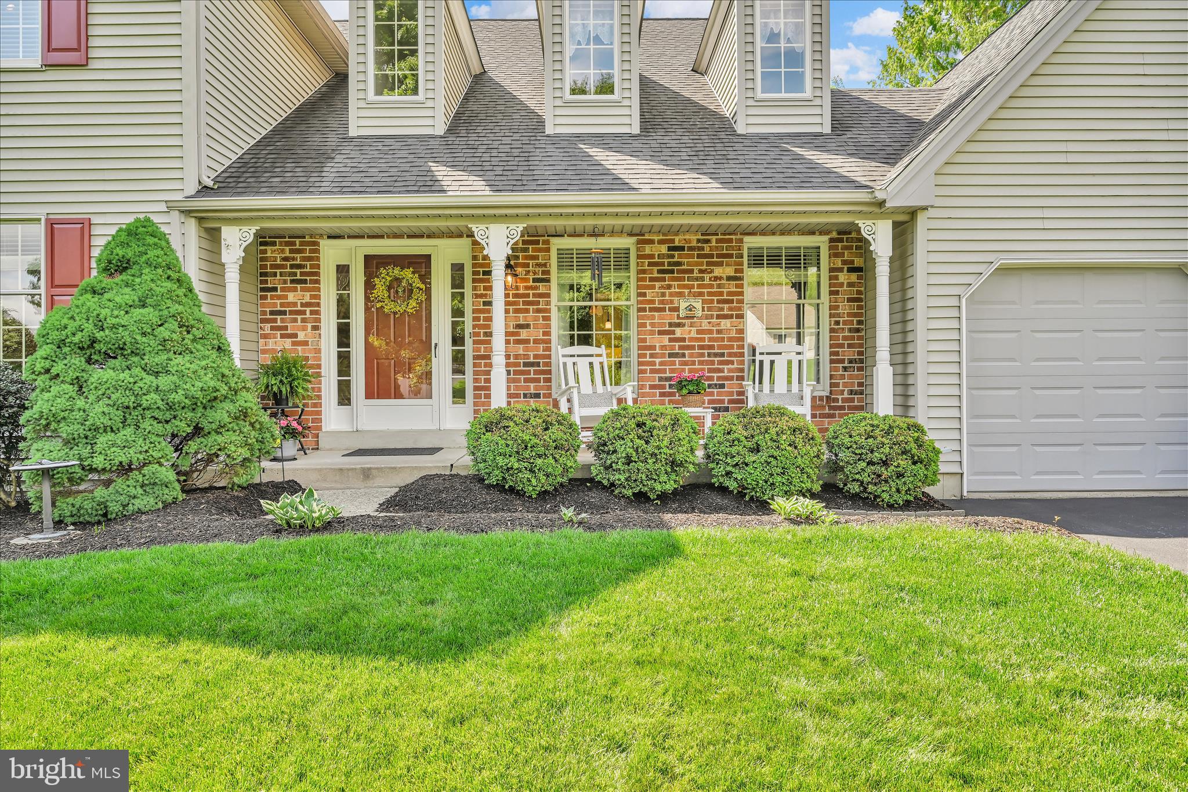
$3,627OPEN HOUSE CANCELLED! Welcome to this impeccably maintained home located on a desirable double cul-de-sac street in the sidewalk community of Woodlark Farm. Situated on a beautiful 0.44-acre lot, this 4-bedroom, 2.1 bath property showcases true pride of ownership throughout and offers a wonderful combination of comfort, style, and functionality. A welcoming front porch leads into the light-filled interior featuring gleaming hardwood flooring on the main level and a two-story foyer with wainscoting. The living room opens to the family room with a wood-burning fireplace and French doors leading to the rear deck. The formal dining room is accented with crown molding, chair rail, and wainscoting details. The completely updated eat-in kitchen features beautiful cabinetry, granite countertops, tile backsplash, luxury vinyl tile flooring, stainless steel appliances, and abundant workspace and storage. The open layout to the family room creates an ideal setting for everyday living and entertaining. The laundry area provides access to the attached 2-car garage and rear yard. Upstairs, the primary suite offers a vaulted ceiling, walk-in closet, and a fully renovated spa-like bath featuring tile flooring, updated vanity with quartz countertops, soaking tub, glassed shower, and double sinks. Three additional nice-sized bedrooms and an updated hall bath complete the second level. The inviting finished basement provides exceptional additional living space with a custom wet bar, recreation area, private office or flex room, craft space, gym area, and extensive storage options. Outside, the flat backyard is beautifully landscaped with mature gardens and offers an ideal space to relax, entertain, or enjoy outdoor activities and yard games. Additional features include pull-down attic stairs leading to floored attic storage and an attached 2-car garage. Conveniently located in the Downingtown East School District, close to shopping, dining, parks, and major routes. Move-in, unpack, and start enjoying the perfection this home provides.
| 2 months ago | Status changed to Pending | |
| 2 months ago | Listing updated with changes from the MLS® | |
| 2 months ago | Listing first seen on site |

The real estate listing information is provided by Bright MLS is for the consumer's personal, non-commercial use and may not be used for any purpose other than to identify prospective properties consumer may be interested in purchasing. Any information relating to real estate for sale or lease referenced on this web site comes from the Internet Data Exchange (IDX) program of the Bright MLS. This web site references real estate listing(s) held by a brokerage firm other than the broker and/or agent who owns this web site. The accuracy of all information is deemed reliable but not guaranteed and should be personally verified through personal inspection by and/or with the appropriate professionals. Properties in listings may have been sold or may no longer be available. The data contained herein is copyrighted by Bright MLS and is protected by all applicable copyright laws. Any unauthorized collection or dissemination of this information is in violation of copyright laws and is strictly prohibited. Copyright © 2020 Bright MLS. All rights reserved.
Did you know? You can invite friends and family to your search. They can join your search, rate and discuss listings with you.