

792 E CEDARVILLE ROADPOTTSTOWN, PA19465
Mortgage Calculator
Monthly Payment (Est.)
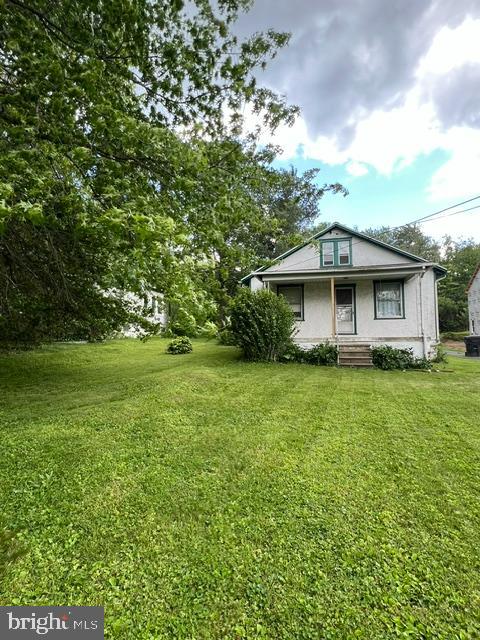
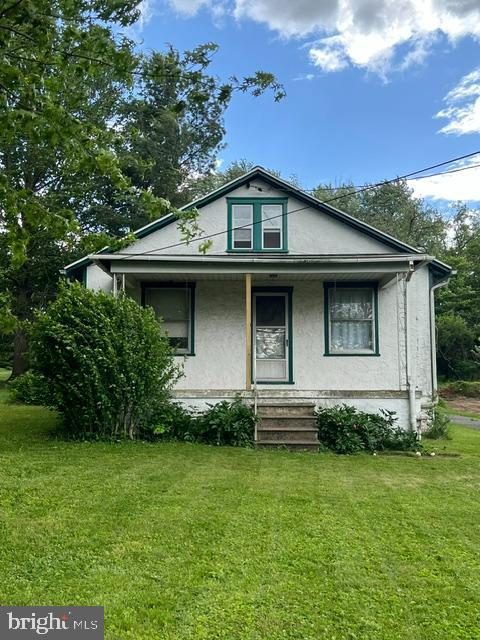
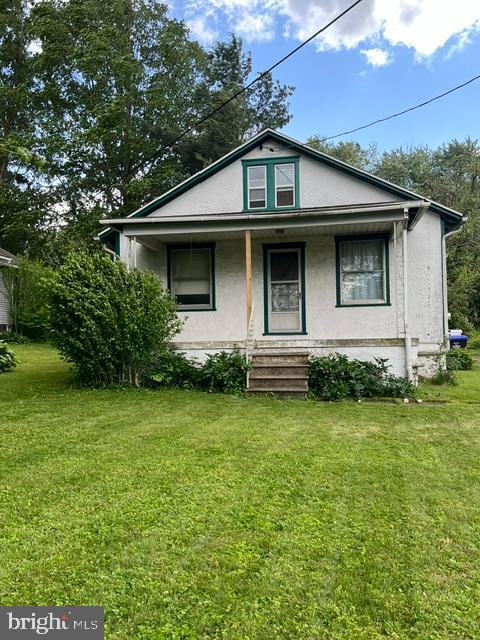
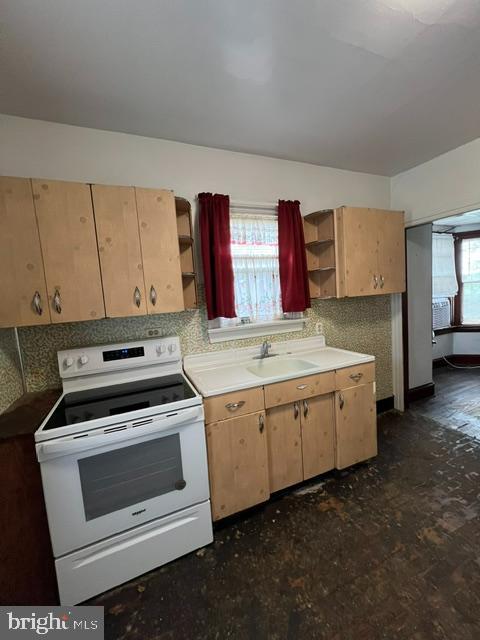
$1,254This charming bungalow is full of potential and ready for your finishing touches. With the carpets already removed, original pine hardwood floors provide the perfect foundation to restore this home’s character and warmth. Offering three bedrooms, one full bath, a spacious living room, dining room, and kitchen with an attached mudroom and laundry hookups, the layout provides both functionality and opportunity. Additional features include a full attic ideal for storage, a full basement with an updated electrical panel, well system, and heating system already in place. Situated on a generous lot extending to the tree line behind the garage, the property also enjoys peaceful views overlooking the Bellewood Golf Course across the street. A wonderful opportunity to create a cozy retreat or investment property with charm, location, and endless possibilities.
| 3 hours ago | Listing first seen on site | |
| 3 hours ago | Listing updated with changes from the MLS® |

The real estate listing information is provided by Bright MLS is for the consumer's personal, non-commercial use and may not be used for any purpose other than to identify prospective properties consumer may be interested in purchasing. Any information relating to real estate for sale or lease referenced on this web site comes from the Internet Data Exchange (IDX) program of the Bright MLS. This web site references real estate listing(s) held by a brokerage firm other than the broker and/or agent who owns this web site. The accuracy of all information is deemed reliable but not guaranteed and should be personally verified through personal inspection by and/or with the appropriate professionals. Properties in listings may have been sold or may no longer be available. The data contained herein is copyrighted by Bright MLS and is protected by all applicable copyright laws. Any unauthorized collection or dissemination of this information is in violation of copyright laws and is strictly prohibited. Copyright © 2020 Bright MLS. All rights reserved.
Did you know? You can invite friends and family to your search. They can join your search, rate and discuss listings with you.