

540 PEWTER DRIVE 540EXTON, PA19341

Mortgage Calculator
Monthly Payment (Est.)
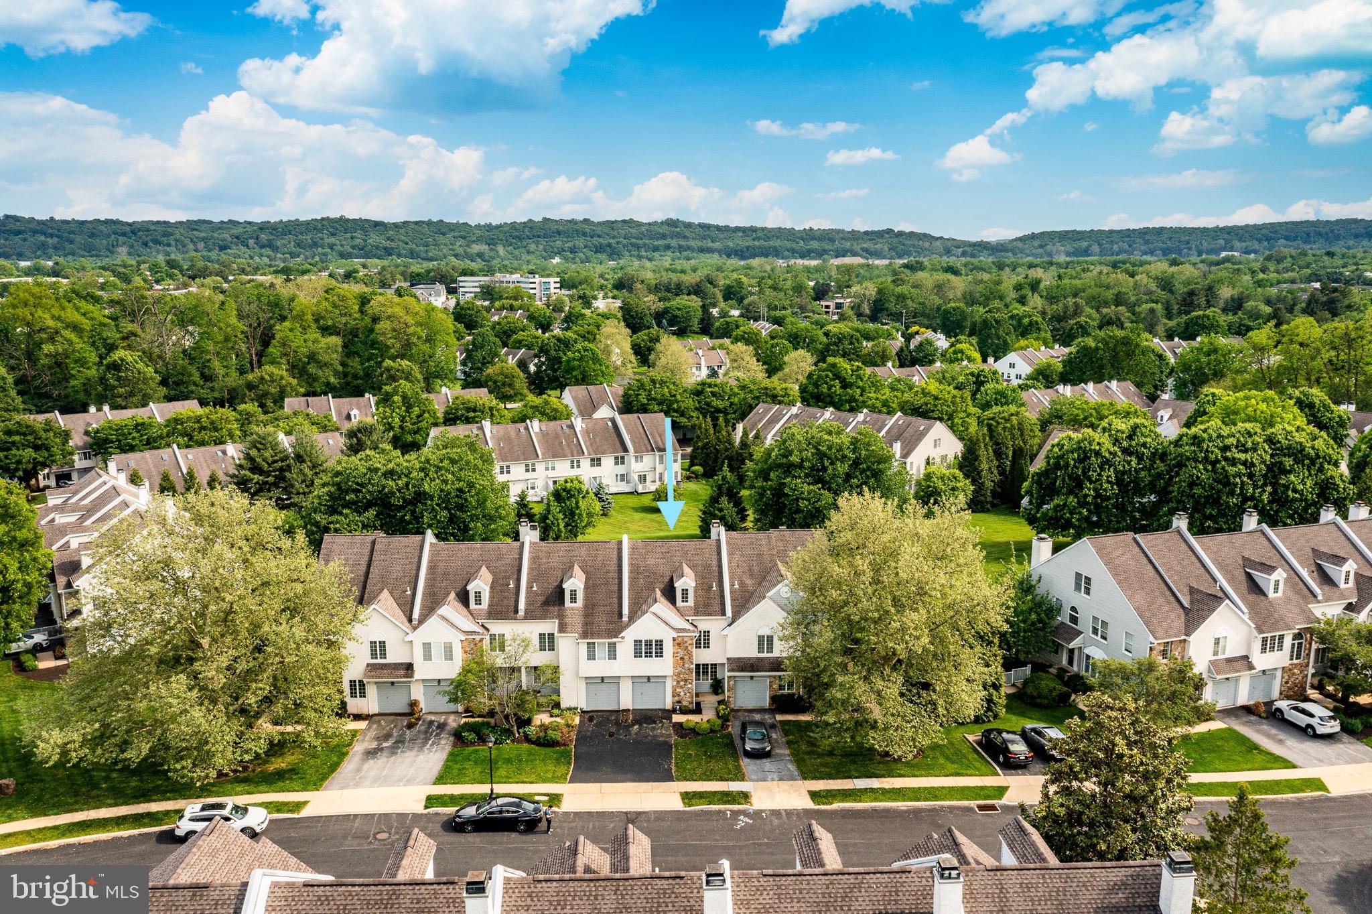
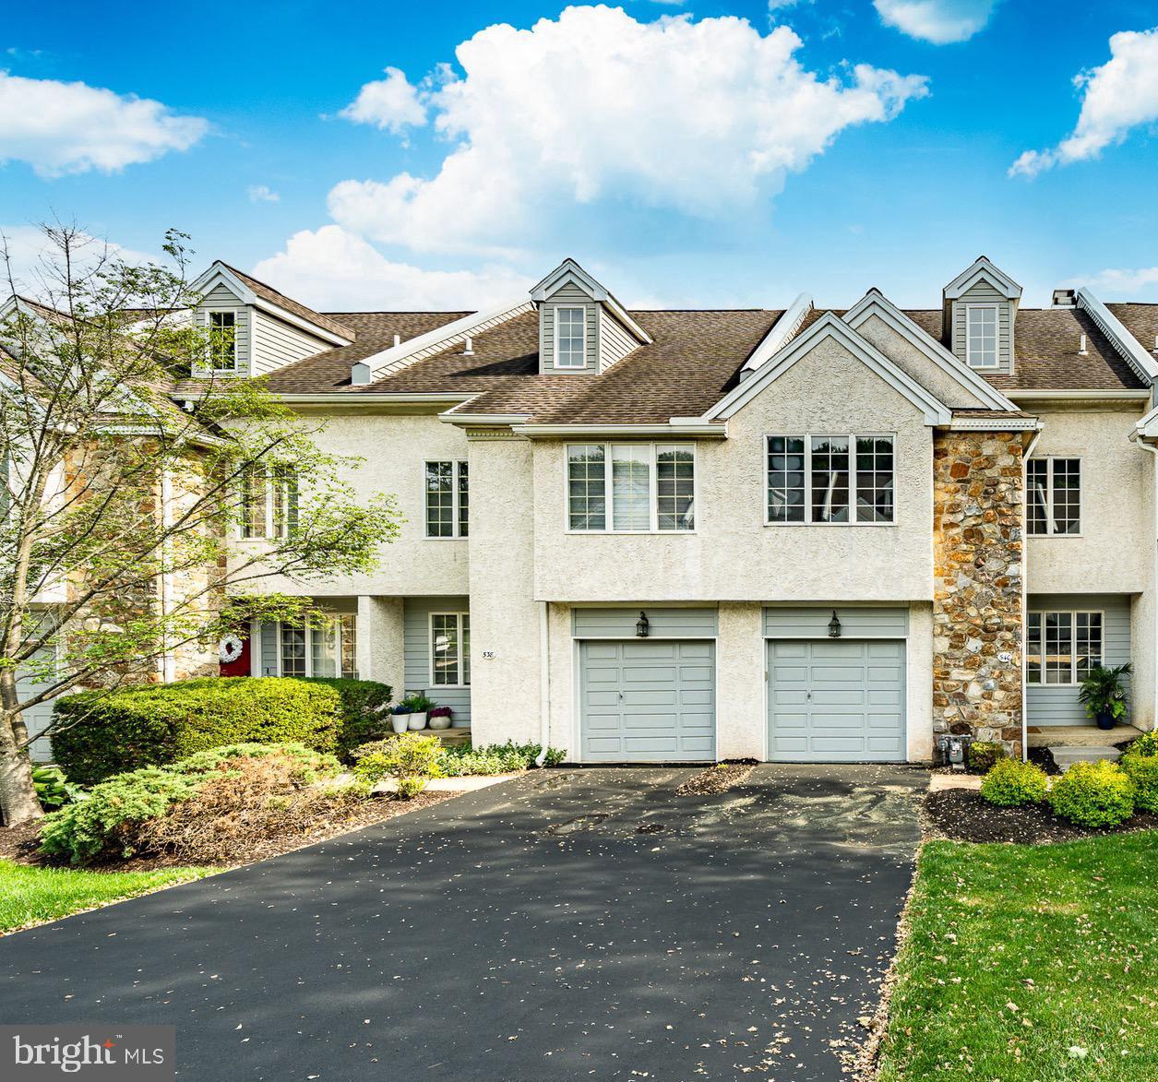
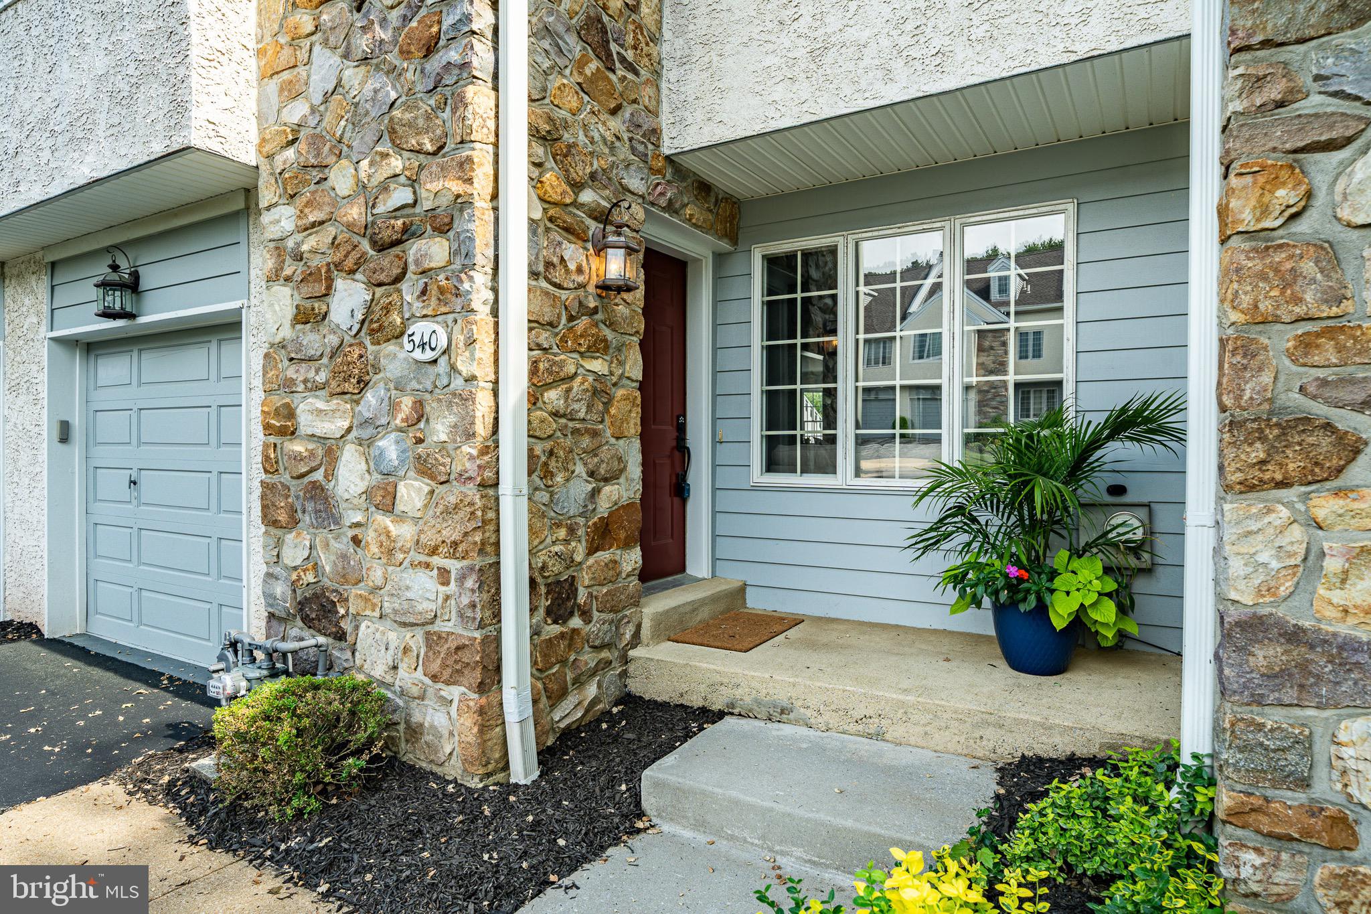
$2,554***Offer Deadline Set for Monday, June 1 at 12:30pm*** Welcome to effortless luxury living in the highly sought-after Evian community in Exton. This completely renovated 4-bedroom, 2.5-bath townhome blends designer finishes with the ease of low-maintenance living in the award-winning West Chester Area School District. From the moment you step inside, you’ll notice the elevated attention to detail - brand new flooring throughout, a stunning custom kitchen featuring quartz countertops and Samsung stainless steel appliances, fully updated bathrooms, fresh paint, modern lighting, and beautifully reimagined living spaces. The finished walk-out daylight basement adds incredible flexibility with additional storage, while the spacious third-floor loft offers the perfect option for a private 4th bedroom, home office, guest suite, or bonus retreat. Outside, enjoy the oversized deck backing to open space - perfect for relaxing or entertaining. The Evian community delivers one of the most convenient HOA lifestyles in the region, with exterior maintenance including roof, siding, gutters, lawn care, mulch, landscaping, and snow removal right to your front door and driveway. Residents also enjoy access to a community pool, tennis courts, playground, clubhouse, and neighborhood events. Ideally located just minutes from Whitford Country Club and close to everything Downingtown and Exton have to offer—including Wegmans, Lowe’s, top-rated dining, shopping, and everyday conveniences - this home offers both convenience and lifestyle in one of the area’s most desirable communities. Move right in and experience a fully turnkey home where every detail has already been taken care of - just unpack and enjoy.
| a month ago | Status changed to Active Under Contract | |
| a month ago | Listing updated with changes from the MLS® | |
| 2 months ago | Listing first seen on site |

The real estate listing information is provided by Bright MLS is for the consumer's personal, non-commercial use and may not be used for any purpose other than to identify prospective properties consumer may be interested in purchasing. Any information relating to real estate for sale or lease referenced on this web site comes from the Internet Data Exchange (IDX) program of the Bright MLS. This web site references real estate listing(s) held by a brokerage firm other than the broker and/or agent who owns this web site. The accuracy of all information is deemed reliable but not guaranteed and should be personally verified through personal inspection by and/or with the appropriate professionals. Properties in listings may have been sold or may no longer be available. The data contained herein is copyrighted by Bright MLS and is protected by all applicable copyright laws. Any unauthorized collection or dissemination of this information is in violation of copyright laws and is strictly prohibited. Copyright © 2020 Bright MLS. All rights reserved.
Did you know? You can invite friends and family to your search. They can join your search, rate and discuss listings with you.