

734 N CHESTER ROADWEST CHESTER, PA19380
Mortgage Calculator
Monthly Payment (Est.)
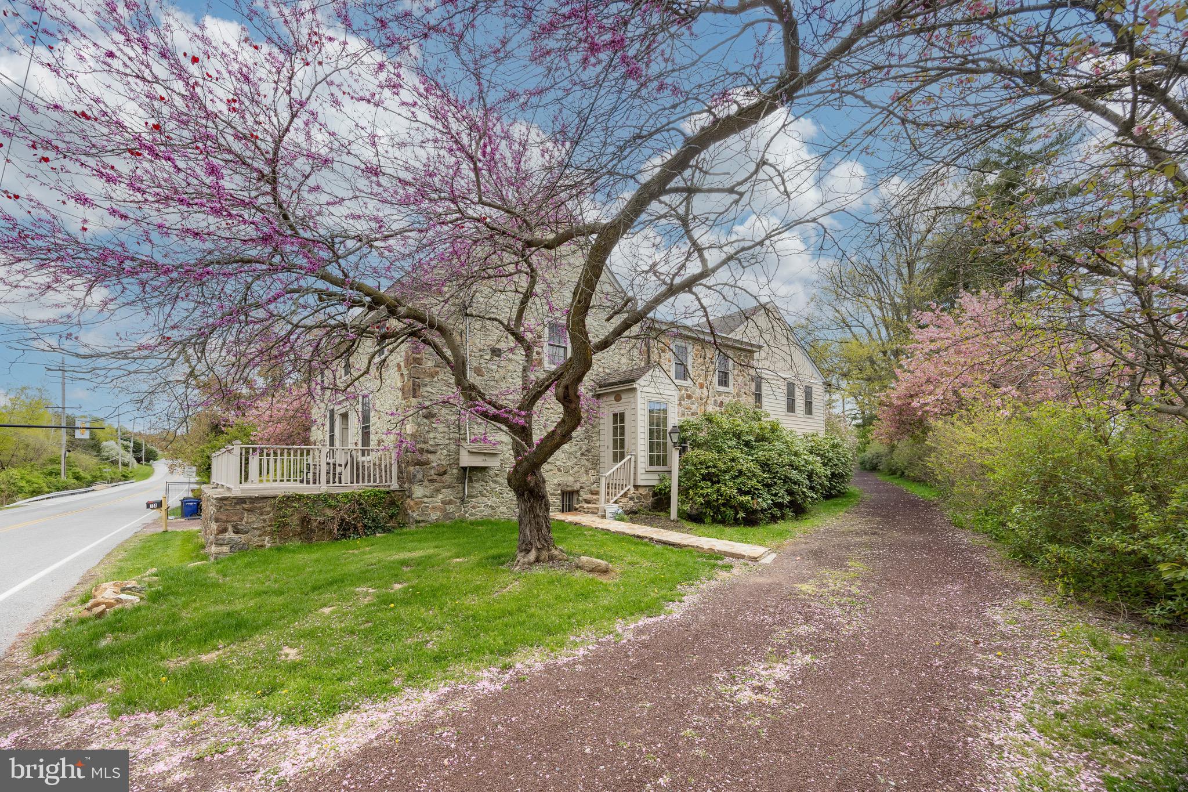
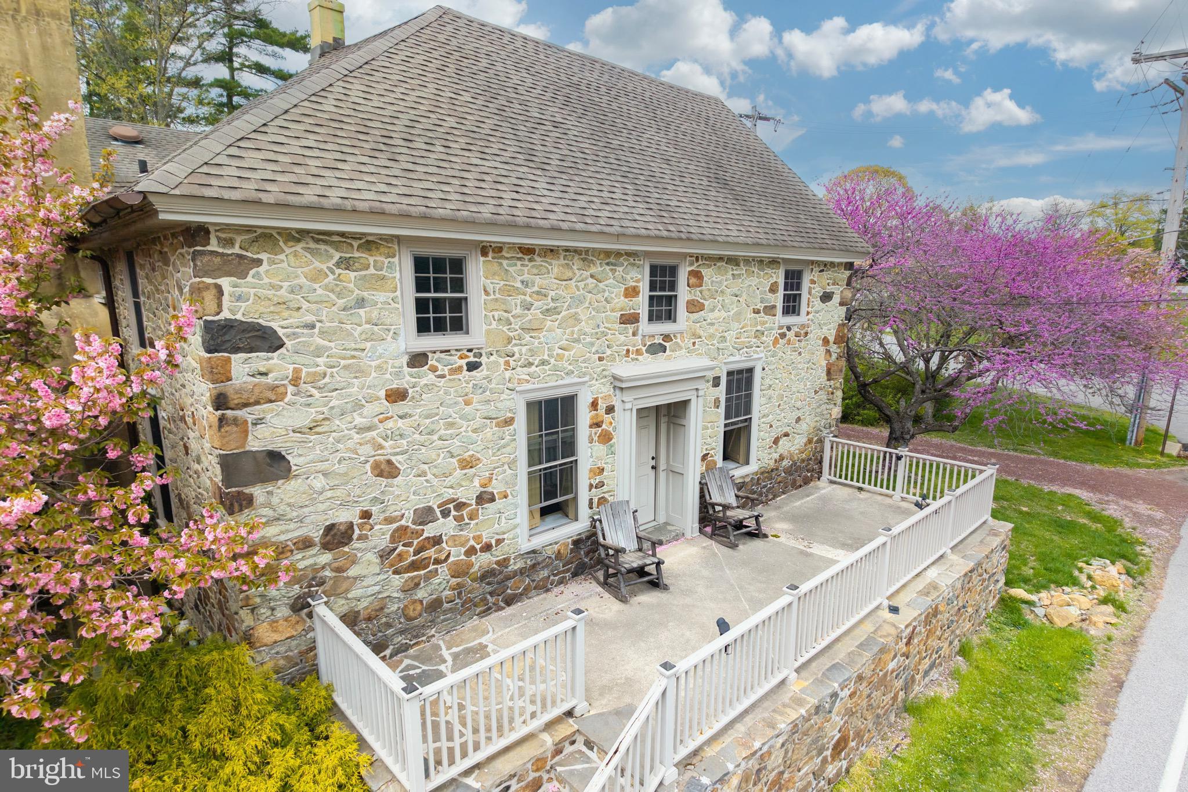
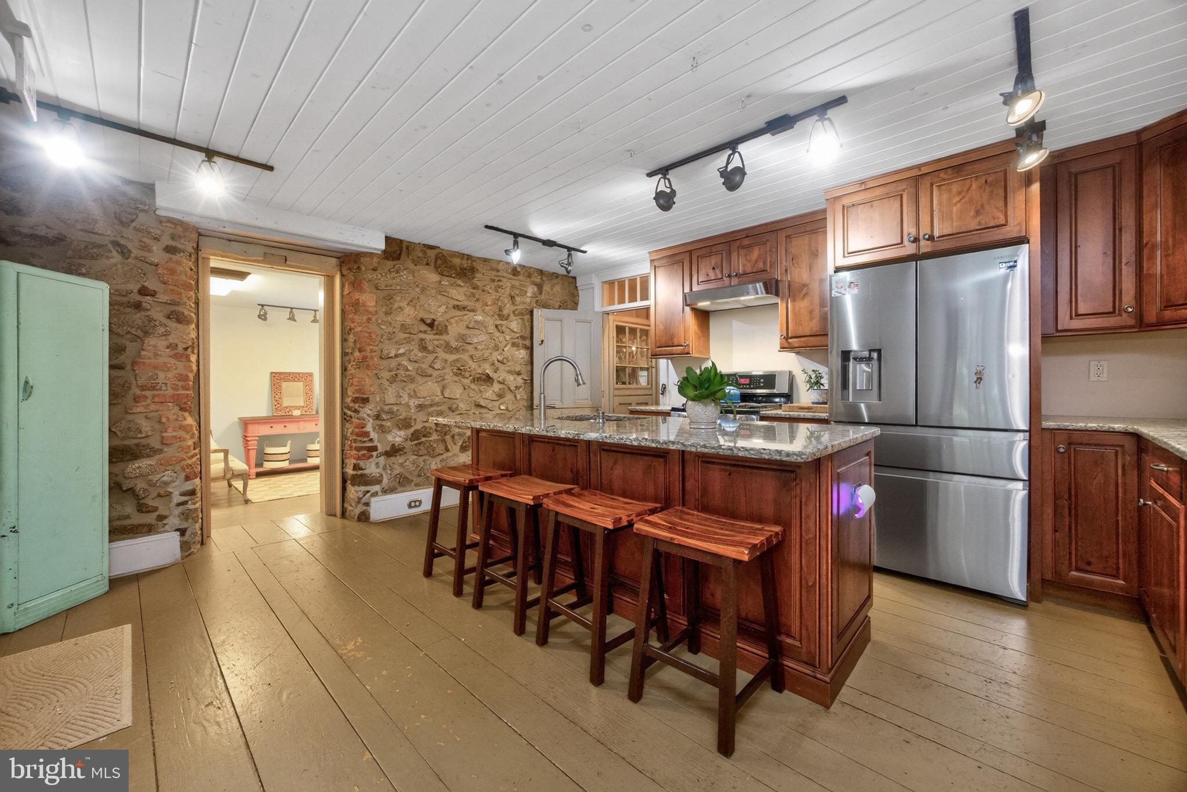
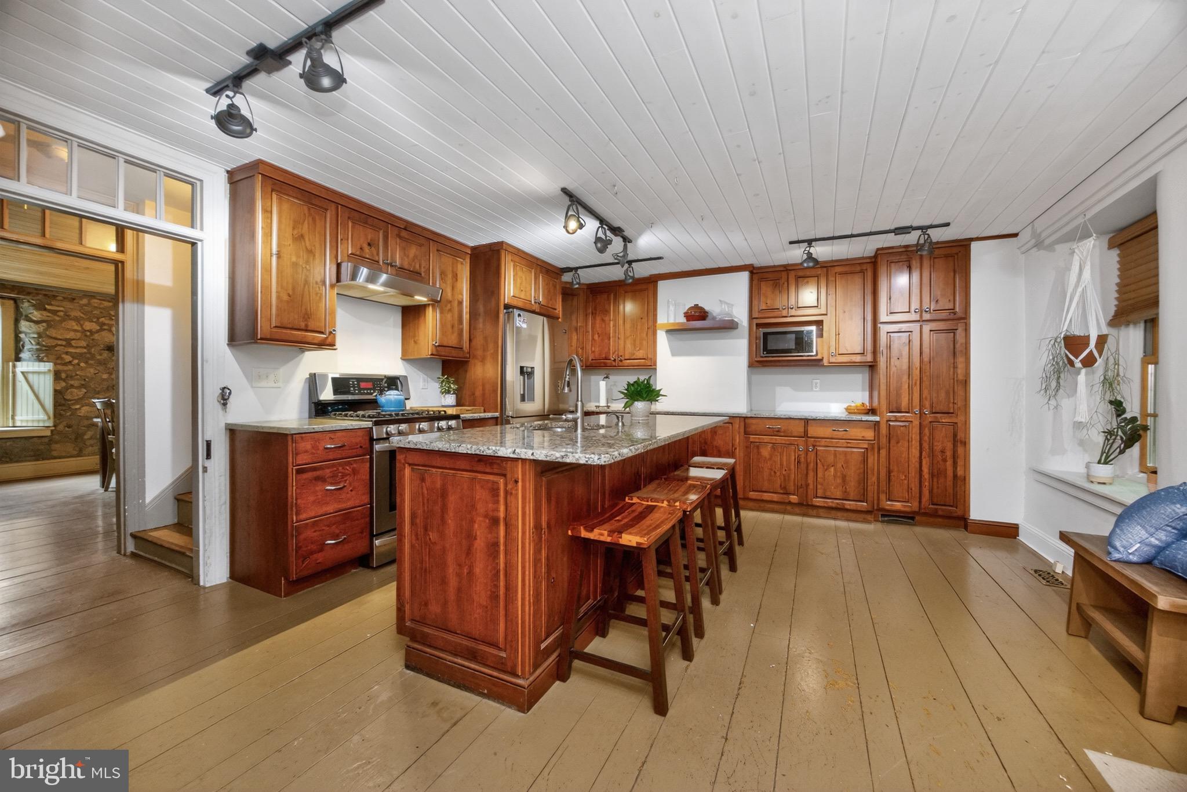
$5,475A rare opportunity to own a piece of Chester County history in the heart of the Goshenville Historic District. Located directly across from the historic blacksmith shop, this remarkable 5,000+ square foot home on nearly an acre dates back to 1800 and is rich with historic significance and timeless character. The property served as a general store for 117 years, housed the Goshenville Post Office until 1904, and more recently operated as a bed & breakfast. Now it is ready for its next chapter and it could be yours. From the moment you arrive, the craftsmanship and architectural details of a bygone era are impossible to miss — including 24-inch stone walls, deep windowsills, wide plank floors, large front porch , stunning built-in cabinetry, and multiple fireplaces including a walk-in fireplace that anchors the home with warmth and character. While rich in history, the home has been thoughtfully updated with modern conveniences including public water and sewer, a full-house included generator, dual-zone HVAC systems both less than two years old, a new water heater, newer roof and windows, updated electric, and professionally repointed stonework. Designed for both comfortable everyday living and entertaining, the home features multiple spacious living and gathering rooms. One showcases a cozy wood-burning fireplace, while another opens to a beautiful screened-in porch overlooking the private yard and gardens filled with mature flowering trees and seasonal blooms. Generously sized rooms throughout the home provide incredible flexibility for today’s lifestyle, with spacious bedrooms each featuring their own private bathroom, as well as ample space for multiple home offices, fitness areas, hobby rooms, guest accommodations, or additional living and entertaining spaces. The gourmet kitchen offers abundant workspace, extensive cabinetry, stainless steel appliances, and a large center island ideal for gathering and entertaining. Outside, the property includes two separate driveways as well as an accessible parking area in the rear yard and a detached garage. This truly special property offers the charm and history of the past combined with the conveniences of modern living — all just minutes from downtown West Chester, parks, trails, shopping, dining, and major commuting routes . A one-year home warranty is included with purchase.
| 7 hours ago | Listing updated with changes from the MLS® | |
| 3 days ago | Listing first seen on site |

The real estate listing information is provided by Bright MLS is for the consumer's personal, non-commercial use and may not be used for any purpose other than to identify prospective properties consumer may be interested in purchasing. Any information relating to real estate for sale or lease referenced on this web site comes from the Internet Data Exchange (IDX) program of the Bright MLS. This web site references real estate listing(s) held by a brokerage firm other than the broker and/or agent who owns this web site. The accuracy of all information is deemed reliable but not guaranteed and should be personally verified through personal inspection by and/or with the appropriate professionals. Properties in listings may have been sold or may no longer be available. The data contained herein is copyrighted by Bright MLS and is protected by all applicable copyright laws. Any unauthorized collection or dissemination of this information is in violation of copyright laws and is strictly prohibited. Copyright © 2020 Bright MLS. All rights reserved.
Did you know? You can invite friends and family to your search. They can join your search, rate and discuss listings with you.