

432 LILAC DRIVEKENNETT SQUARE, PA19348
Mortgage Calculator
Monthly Payment (Est.)
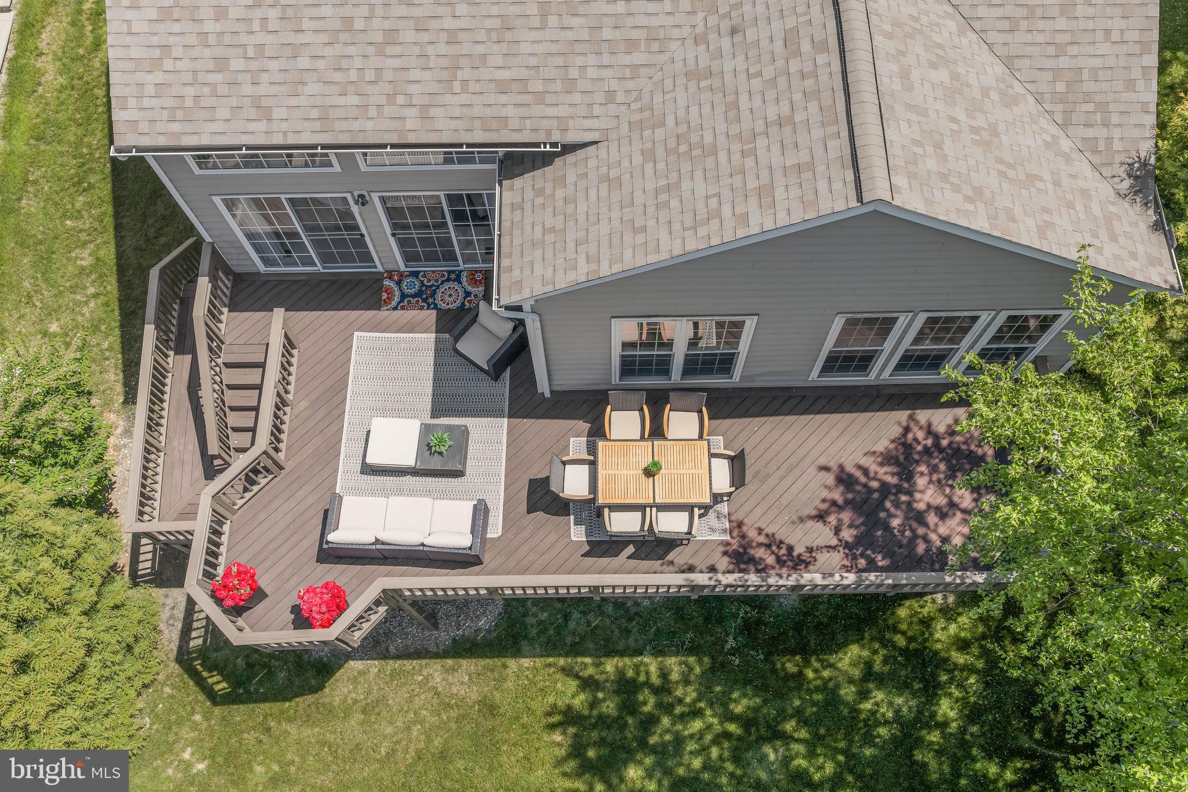
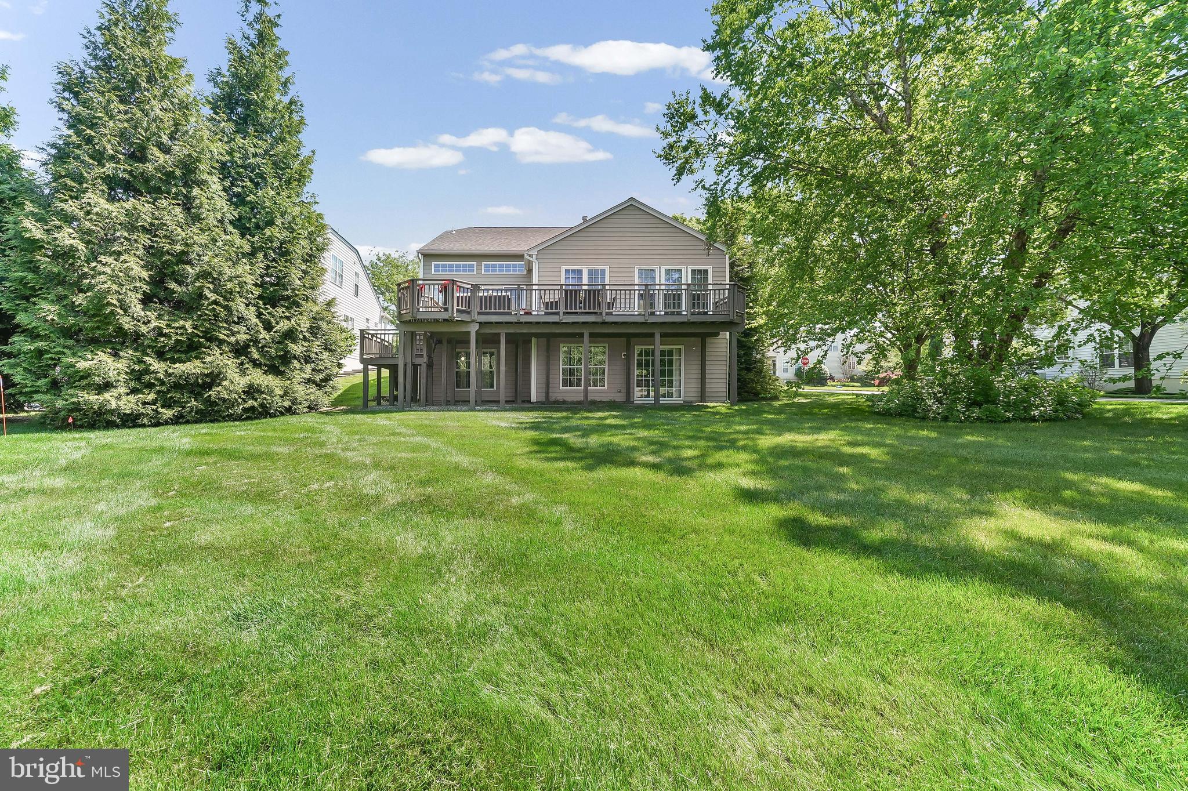
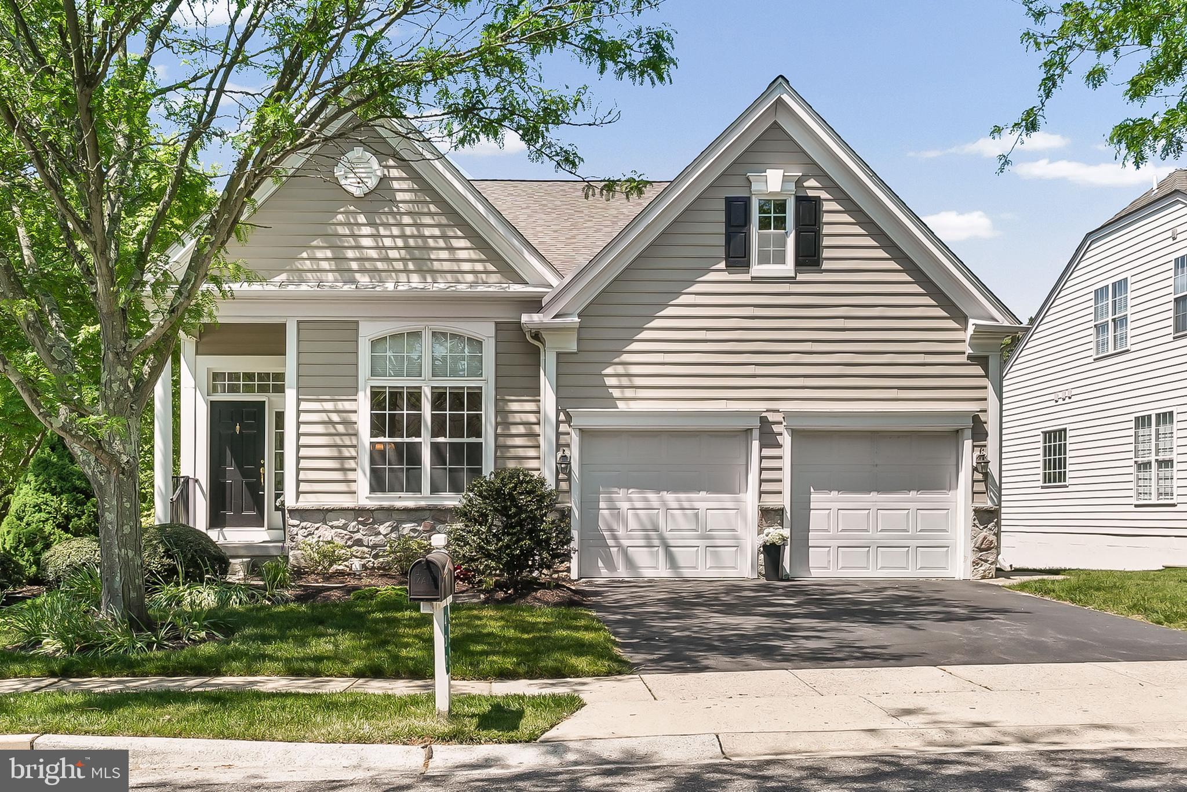
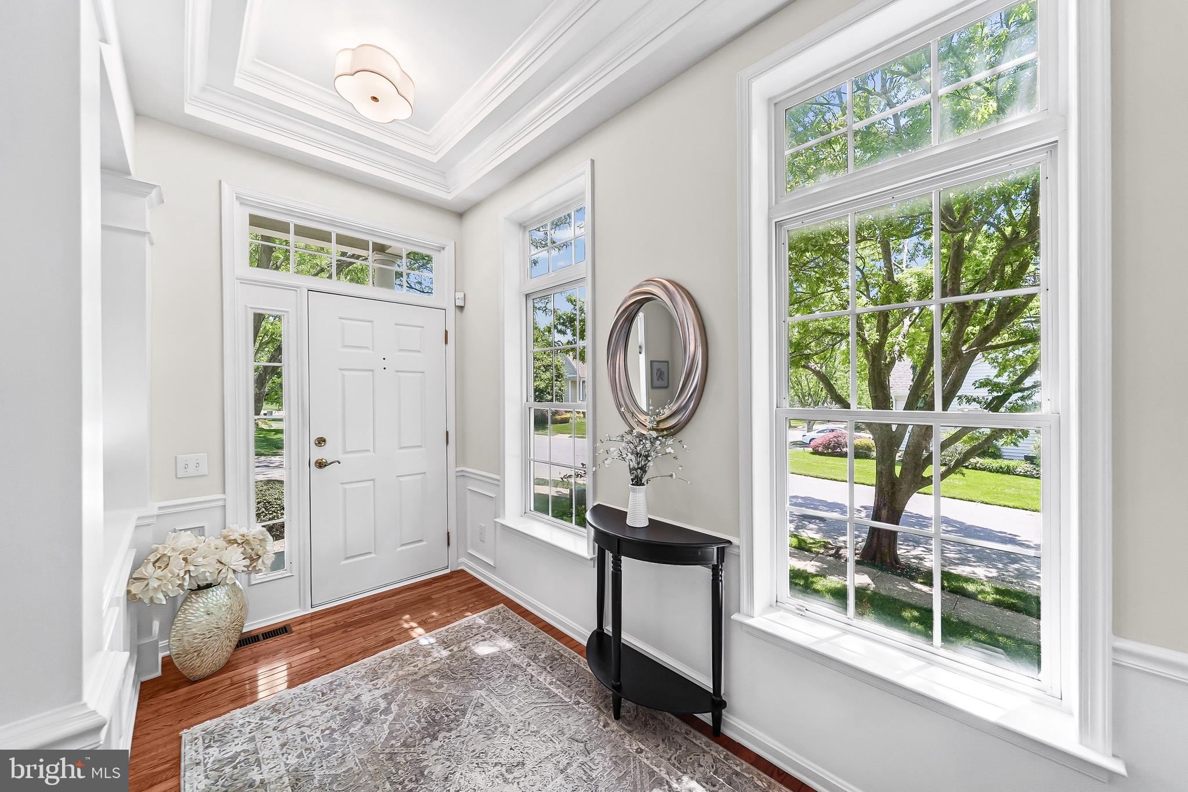
$3,627This is the one that you have been waiting for! Located in Chester County's premier 55+ Gold Star community, Traditions at Longwood, this home is close to Longwood Gardens, Downtown Kennett Square, Chadds Ford, Glen Mills, Greenville, Wilmington, Newark, Philadelphia, Philadelphia Airport, Baltimore, the Brandywine River & Museum, Whole Foods, Wegmans, The Fresh Market, Trader Joe's, numerous retail stores, restaurants, nature parks, trails, PA Wine Trail & vineyards, birding, golf courses, horseback riding and so much more. Within the community, you can enjoy the community garden, pools, tennis, pickleball, walking trails, etc. This particular home is located in the desirable PHASE 1 of this community and occupies a PREMIUM LOT which is walk-able to the club house, overlooks the pond area, and has a TRUE WALK OUT BASEMENT FINISHED BASEMENT; the location affords serene privacy and beautiful views of trees and nature from the outdoor living space. This is the MAYFIELD model which is the largest square footage model constructed here; between its premium size and premium location in the community, this home is truly a rare opportunity. From the time you pull up to the home, to the time you complete your tour, you will be impressed with the condition of the property, the wonderful molding and architectural details throughout, and the upgraded fixtures and finishes. The formal living room is located just off the main entry, is generously sized and boasts a coffered ceiling. The formal Dining Room is just beyond and it has an upgraded chandelier and lovely wainscoting and moldings plus a dry bar between it and the kitchen. The kitchen is fully open to the family room and boasts beautiful new quartz counter tops, light filled windows, a gorgeous eat around center island, two closets (pantry and other) plenty of eat-in space and direct access to the garage. The family room just beyond has an exit to the outdoor, maintenance free deck as well as a marble, natural gas fueled fireplace. The primary bedroom and bathroom are conveniently located in the back of the home with gorgeous windows that frame the stunning views behind the home perfectly. The primary bedroom has tray ceilings, a spacious sitting area, a large walk-in closet plus a wonderful en-suite bathroom with a large tub, separate stall shower, separate toilet room, and a long double sink vanity. The main floor also has the laundry room and powder room located near the kitchen and dining rooms. The second and third bedrooms and second full bath as well as a second floor family room/office/den are located on the upper level. Through one of the bedrooms, there is a fully built out hobby room with plenty of storage and a large, center work table. There are two HVAC units in this home. This home has upgraded finishes such as hardwood and tile floors throughout and wonderful custom columns, panel box molding, crown molding, arches, and ceiling details in many of the rooms. The basement is fully finished with a FOURTH BEDROOM and THIRD FULL BATHROOM and a huge recreation space with an at-grade walk-out sliding glass door and small patio area under the deck. Traditions at Longwood has some of the nicest amenities of any over 55 community in the area: two clubhouses, a beautiful community pool with plenty of seating and a lovely pergola covered area, a community garden area, tennis courts, pickellball courts, bocce court and a billiard and card room, plus plenty of scheduled activities and community events. The HOA takes care of everything: grass cutting, flower beds, snow removal on driveway, front walkway/steps & streets, trash, recycling, clubhouse, library, social/events room, fitness center, spa, sauna, common areas & a community pond with its own famous white swans. Make your appointment today to come see this lovely home. The finishes, condition, lot features and location make this a truly special home.
| 22 hours ago | Status changed to Pending | |
| 22 hours ago | Listing updated with changes from the MLS® | |
| a week ago | Listing first seen on site |

The real estate listing information is provided by Bright MLS is for the consumer's personal, non-commercial use and may not be used for any purpose other than to identify prospective properties consumer may be interested in purchasing. Any information relating to real estate for sale or lease referenced on this web site comes from the Internet Data Exchange (IDX) program of the Bright MLS. This web site references real estate listing(s) held by a brokerage firm other than the broker and/or agent who owns this web site. The accuracy of all information is deemed reliable but not guaranteed and should be personally verified through personal inspection by and/or with the appropriate professionals. Properties in listings may have been sold or may no longer be available. The data contained herein is copyrighted by Bright MLS and is protected by all applicable copyright laws. Any unauthorized collection or dissemination of this information is in violation of copyright laws and is strictly prohibited. Copyright © 2020 Bright MLS. All rights reserved.
Did you know? You can invite friends and family to your search. They can join your search, rate and discuss listings with you.