

237 DEEPDALE DRIVEKENNETT SQUARE, PA19348

Mortgage Calculator
Monthly Payment (Est.)
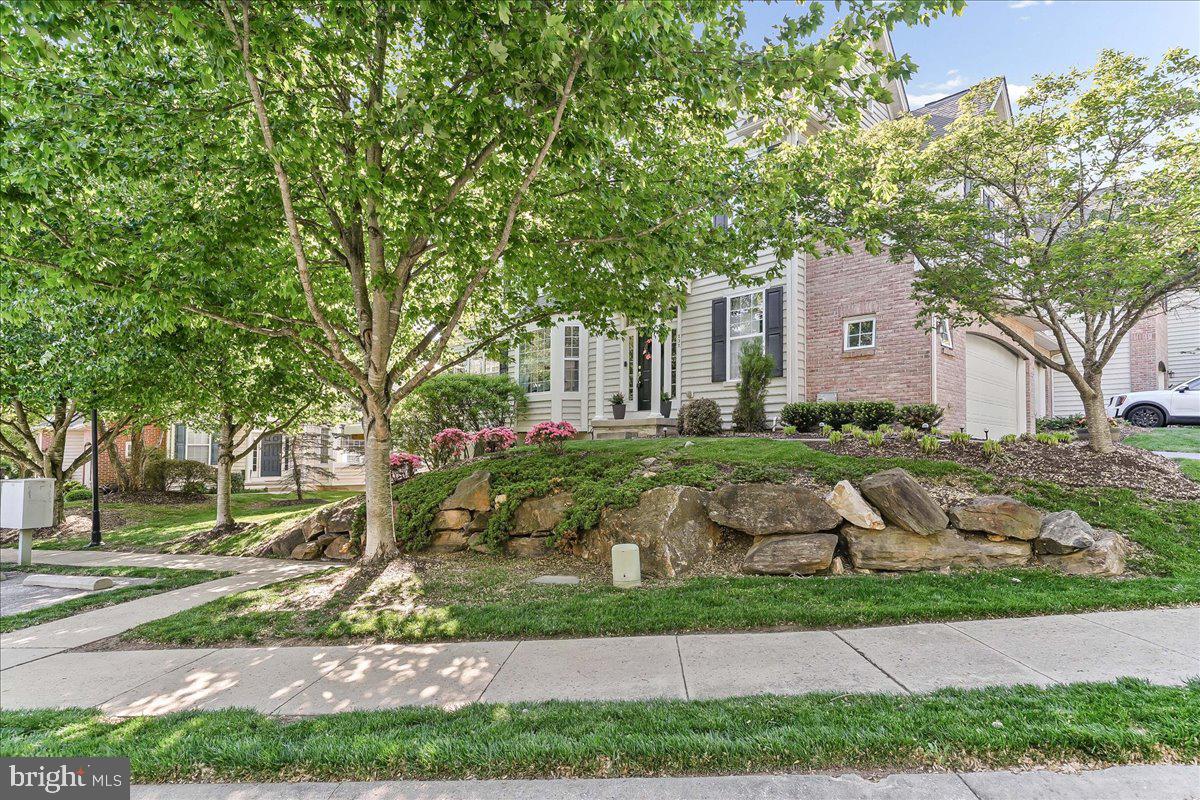
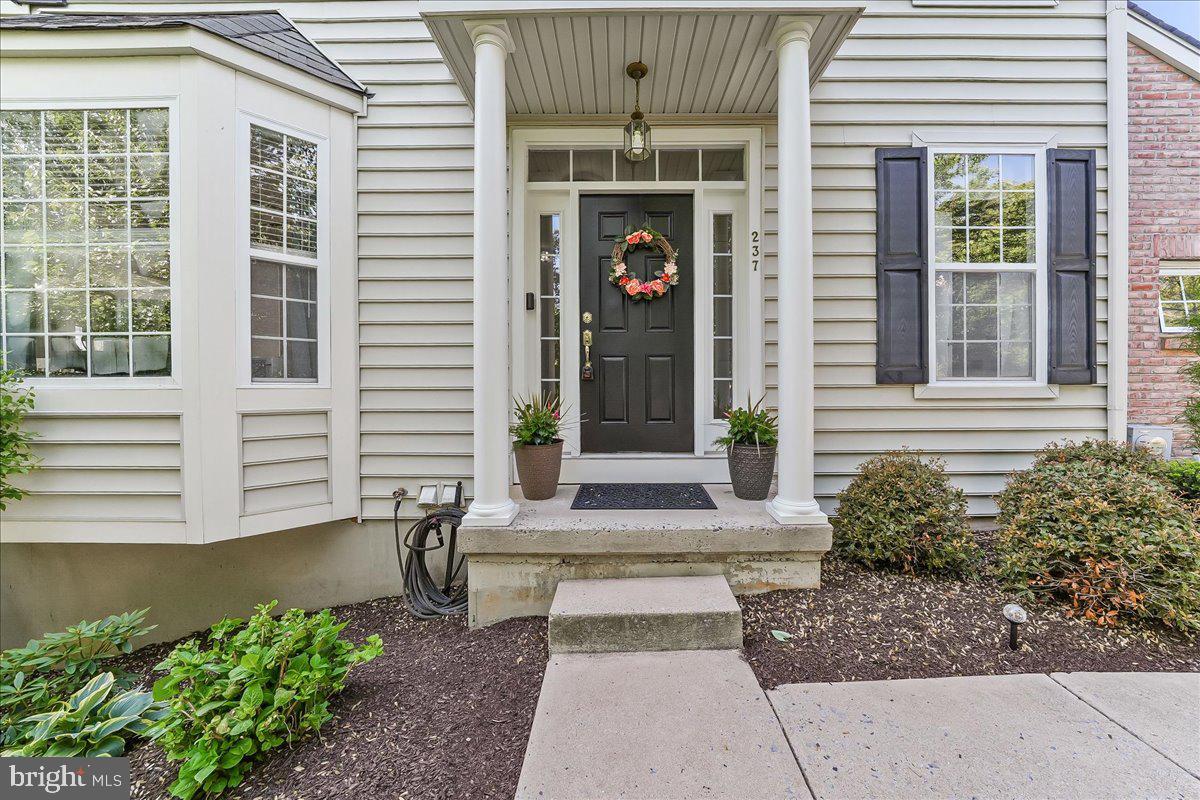
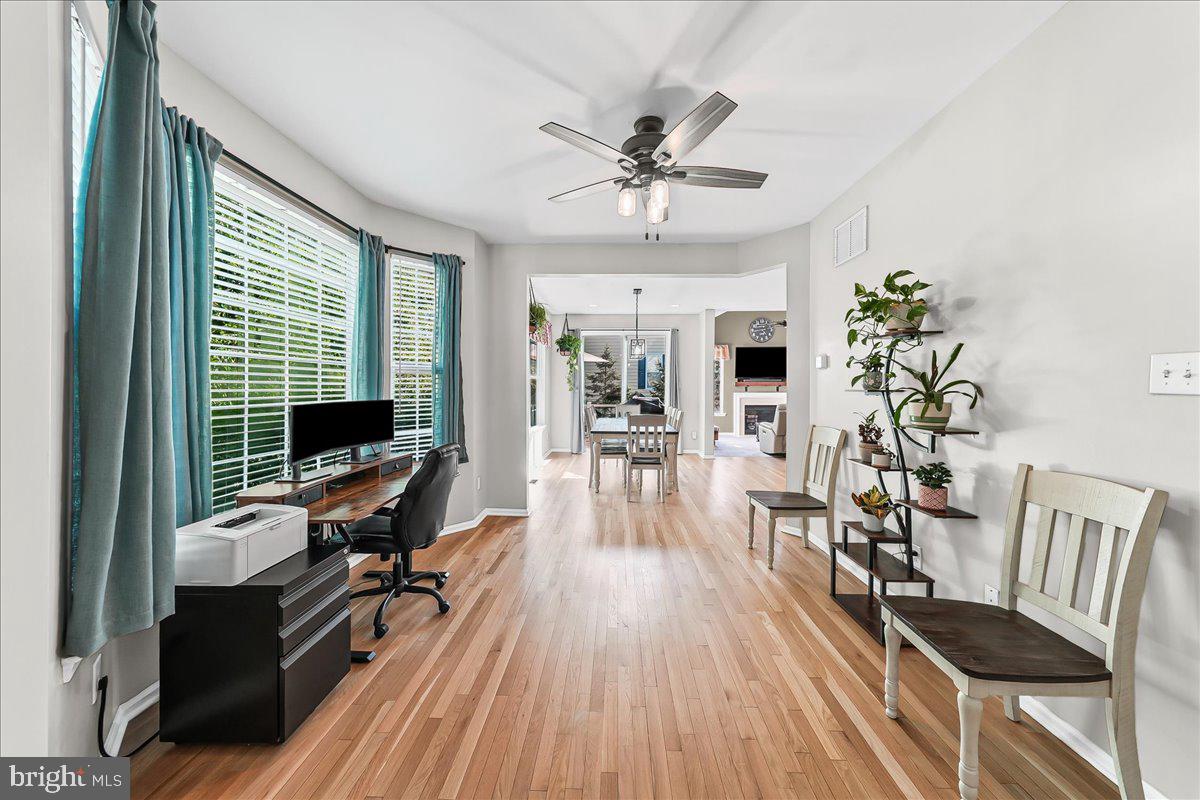
$2,487Buyer got cold feet! Their loss, your gain! 237 Deepdale Drive is a stunning end-unit townhome with fully finished walkout Lower Level w/ private living quarters offering the perfect combination of luxury, flexibility, and low-maintenance living in the highly sought-after Kennett Square area. This move-in ready home features refinished hardwood floors, fresh neutral paint and an open-concept floor plan designed for today’s lifestyle. The spacious kitchen includes a large center island, abundant cabinetry, and flows seamlessly into the Family Room and Dining area—ideal for entertaining and everyday comfort. A separate living room or flex space provides the perfect home office, playroom, or formal sitting area. Enjoy outdoor living on the brand-new maintenance-free deck with upgraded railings. A spacious 2-car Garage provides ample parking and additional storage while the HOA handles lawn care and snow removal for easy, low-maintenance living year round. Upstairs, the second and third floors offer three spacious bedrooms, 2.5 bathrooms, and a versatile loft area perfect for a media room, office, or additional living space. The luxurious Primary Suite features two walk-in closets and a spa-inspired bathroom with a soaking tub, oversized shower, and double vanity. The fully finished walk-out Lower Level offers exceptional flexible living space with a private bedroom, full bathroom, private laundry, spacious living and dining areas and a beautifully updated kitchenette featuring new cabinetry, induction cooktop, microwave, and refrigerator. Sliding glass doors lead to the patio, creating a bright and inviting extension of the home. Ideal for guests, a private home office, media room, fitness space, au pair suite, or multigenerational living. Located minutes from world-renowned Longwood Gardens and the vibrant borough of Kennett Square, known for its boutiques, dining, breweries, and community events. Conveniently situated near major commuter routes with easy access to Philadelphia International Airport, Wilmington, West Chester, and corporate centers. This exceptional Chester County home offers luxury townhome living, flexible space, and an unbeatable location. Schedule 1pm-8pm weekdays, 9am-7pm Saturday and Sunday
| 2 weeks ago | Status changed to Pending | |
| 2 weeks ago | Listing updated with changes from the MLS® | |
| 3 weeks ago | Price changed to $545,000 | |
| 3 months ago | Listing first seen on site |

The real estate listing information is provided by Bright MLS is for the consumer's personal, non-commercial use and may not be used for any purpose other than to identify prospective properties consumer may be interested in purchasing. Any information relating to real estate for sale or lease referenced on this web site comes from the Internet Data Exchange (IDX) program of the Bright MLS. This web site references real estate listing(s) held by a brokerage firm other than the broker and/or agent who owns this web site. The accuracy of all information is deemed reliable but not guaranteed and should be personally verified through personal inspection by and/or with the appropriate professionals. Properties in listings may have been sold or may no longer be available. The data contained herein is copyrighted by Bright MLS and is protected by all applicable copyright laws. Any unauthorized collection or dissemination of this information is in violation of copyright laws and is strictly prohibited. Copyright © 2020 Bright MLS. All rights reserved.
Did you know? You can invite friends and family to your search. They can join your search, rate and discuss listings with you.