

251 3RD AVENUEPHOENIXVILLE, PA19460

Mortgage Calculator
Monthly Payment (Est.)
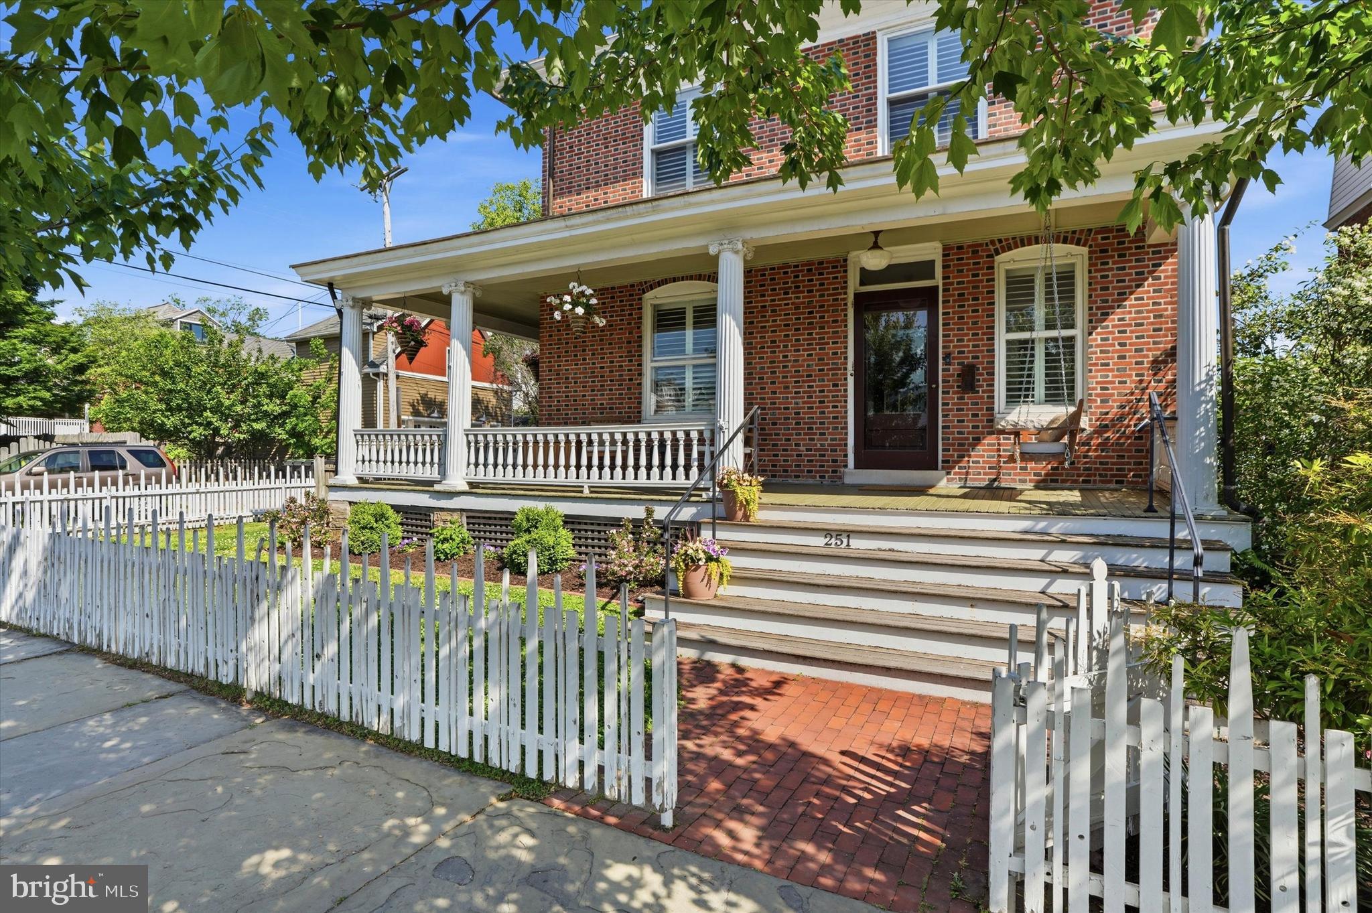
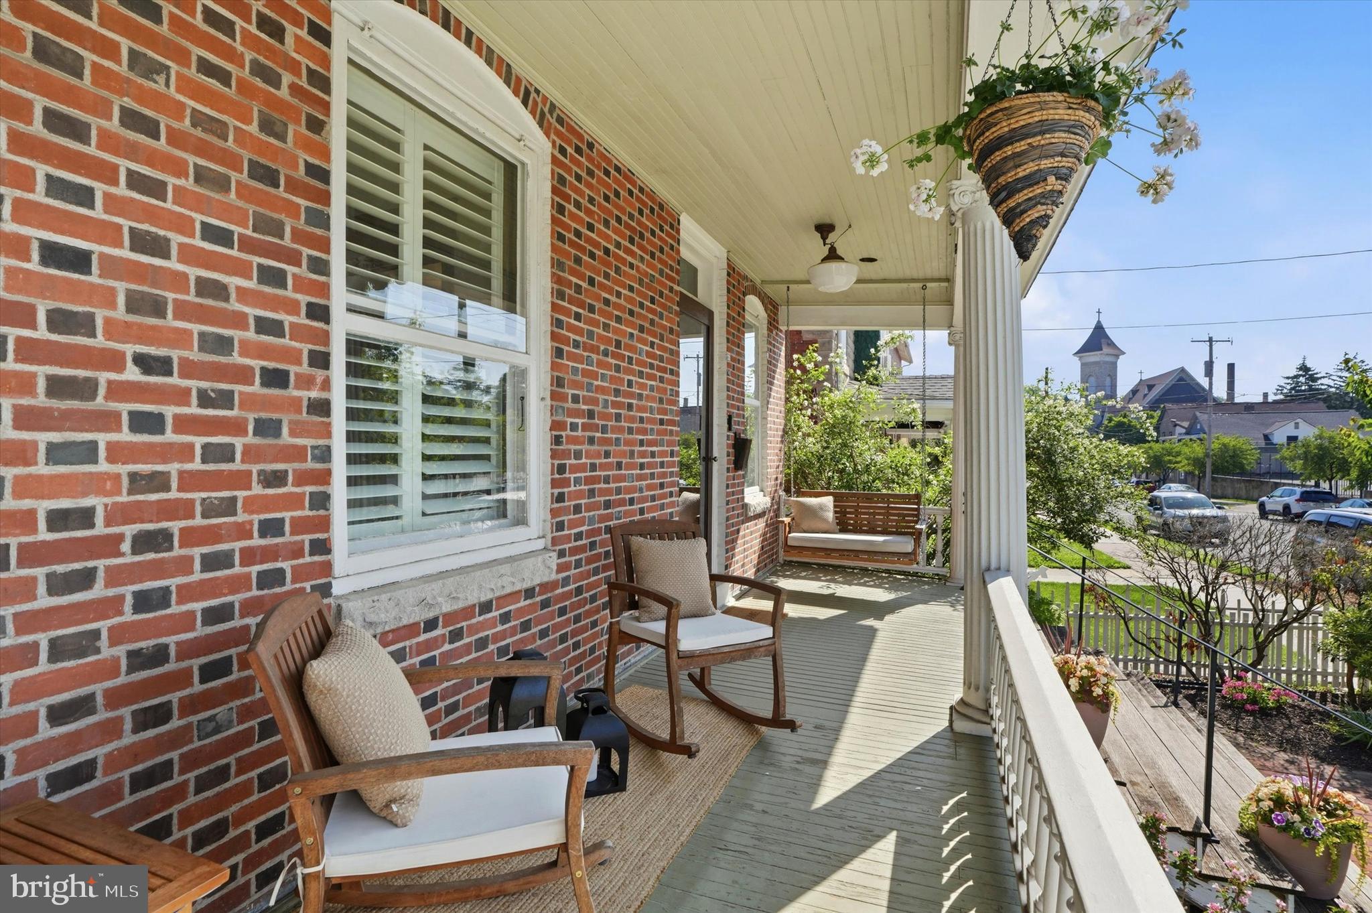
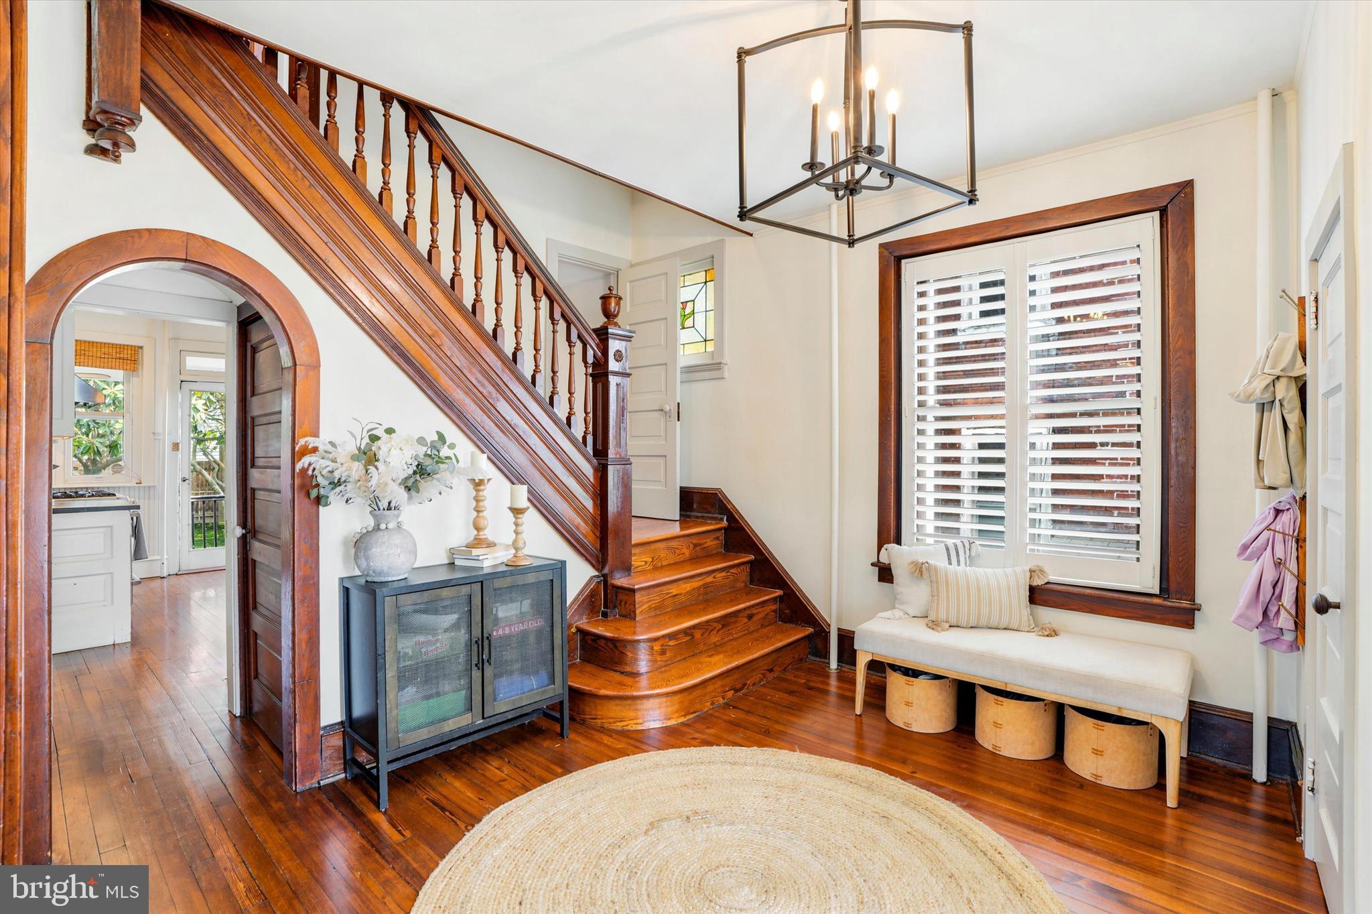
$3,308All offers due Monday at 12 noon. Introducing 251 3rd Avenue, a classic brick Colonial in the heart of Phoenixville Borough. Built in 1915, this beautifully updated 4-bedroom, 2.5-bath single offers a rare blend of original architectural character, generous living space, and high-quality modern improvements—potentially one of the nicest updated singles in all of Phoenixville Borough. From the moment you arrive, the home makes an unforgettable first impression. The classic brick exterior, wraparound front porch, brick walkway, and picket fencing create a timeless streetscape that feels right at home in one of Phoenixville’s most charming neighborhoods. Inside, the character continues with original wood floors, stained glass accents, pocket doors, crown molding, detailed millwork, and quality craftsmanship that is difficult to find today. The living room offers a warm and inviting setting with beautiful natural light, classic trim details, and the charm of a home that has been carefully maintained over time. The dining room provides generous space for everyday meals, holidays, and entertaining, while still keeping the original character that makes this home so special. The spacious kitchen features stainless steel appliances, original built-ins, and direct access to the rear of the home. The main level also includes a beautifully finished family room with an electric fireplace, fine carpentry, and a custom built-in surround (2024), giving the home another comfortable space to gather and relax. The home has been thoughtfully improved over the last several years with work that was clearly done with care. Knob-and-tube wiring was removed, recessed lighting was added in the primary bedroom and third floor, and ceiling fans were installed in the family room and second-floor bedrooms (2022). The interior was freshly painted (2023), helping the home feel clean, bright, and move-in ready. The second floor includes three bedrooms, including the primary suite, and the renovated hall bathroom. The hall bath was updated with a new plumbing layout, new flooring, vanity, tub, tile, and custom linen storage (2023). The primary suite was significantly improved with the addition of a brand-new primary bathroom (2024), changing the home from its original one-bath layout to a much more functional 2.5-bath home. This new bathroom features all-new plumbing and electrical, a walk-in shower, tile, and a vanity with quartz countertop. A custom primary closet system by Closets by Design was also added (2024). The finished third floor adds even more usable space, including the fourth bedroom and a large bonus/playroom that can be used for just about anything—home office, media room, playroom, workout space, studio, guest area, or additional hangout space. This level was improved with refinished floors, added lighting, and a heat source (2022) to make it a comfortable and functional part of the home. Out back, the fenced yard feels private and easy to enjoy. Azek decking and railing with lighting were added (2024), creating a beautiful outdoor space for relaxing or entertaining. The rear yard was also professionally improved by Jones Turf Management, including excavation, stone base installation, grading, and synthetic turf installation (2024). The result is a low-maintenance backyard that feels clean, finished, and ready to use. Additional features include high velocity central air throughout all three levels, 200-amp electric service, refinished flooring, custom carpentry, and extensive improvements both inside and out. Located just steps from Reeves Park, the Colonial Theatre, restaurants, breweries, shops, trails, and everything downtown Phoenixville has to offer, this is a rare opportunity to own a truly special classic brick Colonial with history, warmth, space, and exceptional quality. Showings start Friday, May 29th.
| 3 weeks ago | Status changed to Pending | |
| 3 weeks ago | Listing updated with changes from the MLS® | |
| 4 weeks ago | Listing first seen on site |

The real estate listing information is provided by Bright MLS is for the consumer's personal, non-commercial use and may not be used for any purpose other than to identify prospective properties consumer may be interested in purchasing. Any information relating to real estate for sale or lease referenced on this web site comes from the Internet Data Exchange (IDX) program of the Bright MLS. This web site references real estate listing(s) held by a brokerage firm other than the broker and/or agent who owns this web site. The accuracy of all information is deemed reliable but not guaranteed and should be personally verified through personal inspection by and/or with the appropriate professionals. Properties in listings may have been sold or may no longer be available. The data contained herein is copyrighted by Bright MLS and is protected by all applicable copyright laws. Any unauthorized collection or dissemination of this information is in violation of copyright laws and is strictly prohibited. Copyright © 2020 Bright MLS. All rights reserved.