

482 W STREET ROADKENNETT SQUARE, PA19348
Mortgage Calculator
Monthly Payment (Est.)
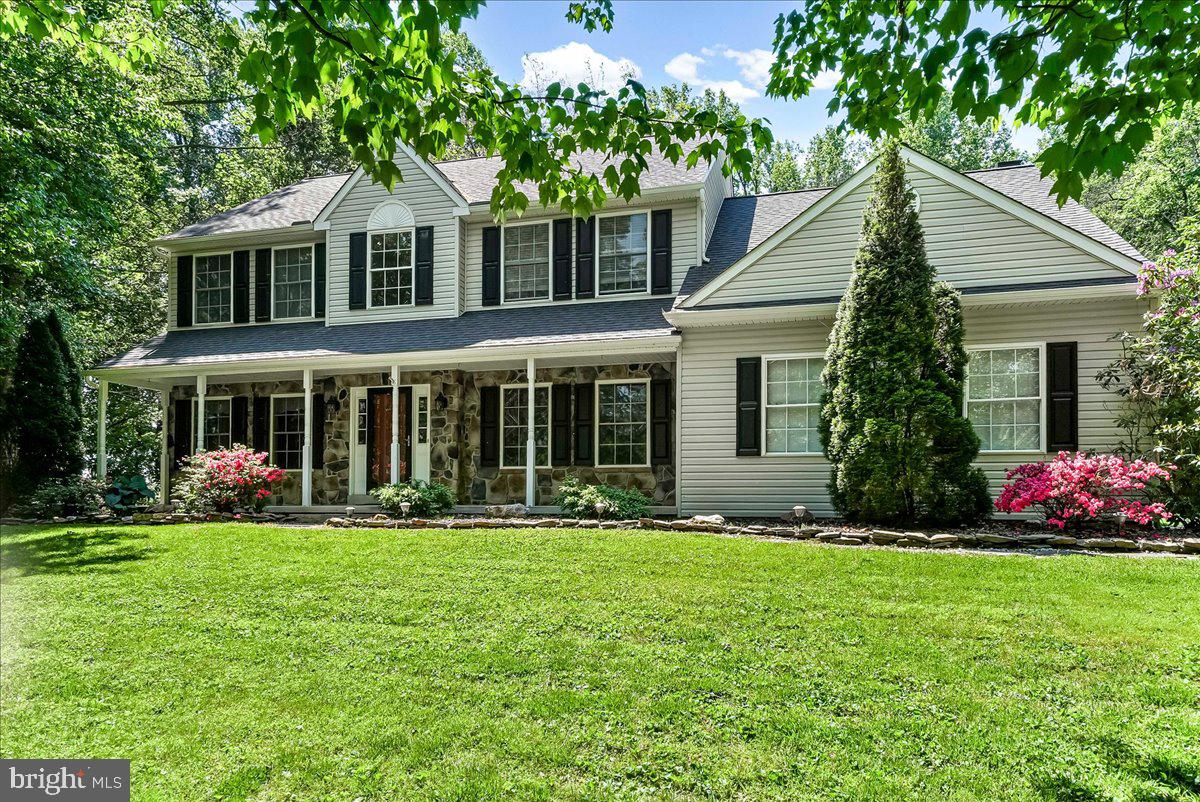
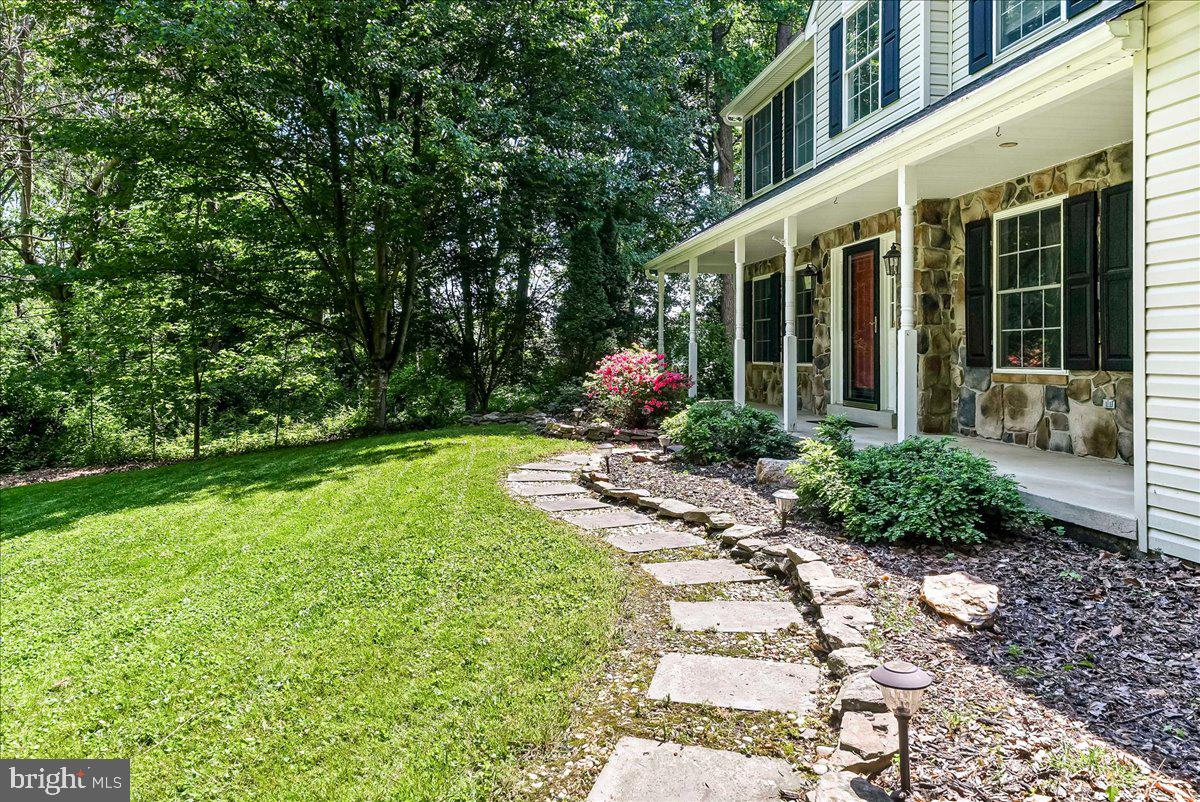
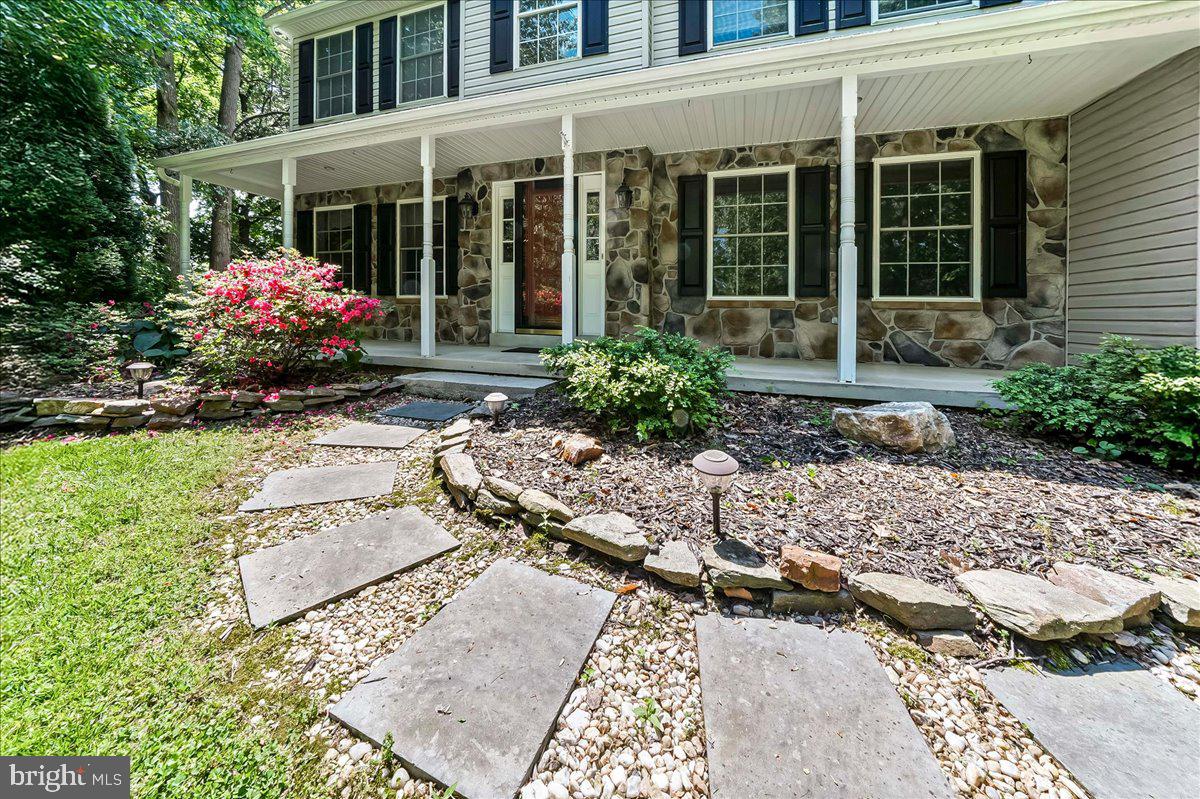
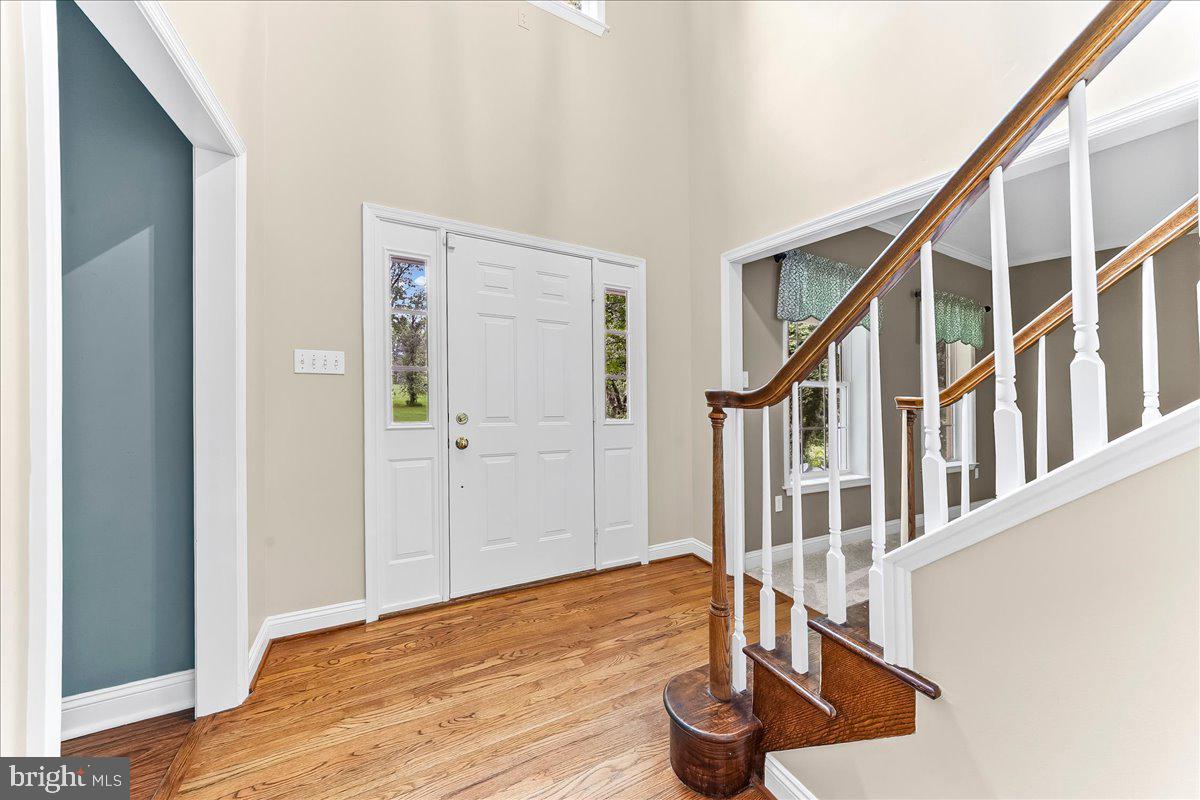
$3,878What if your next home didn’t just come with a backyard… but came with possibilities? Welcome to the property where dreams meet opportunity! Nestled on an incredible 4.2 private acres in the highly sought after Unionville Chadds Ford School District, this 4 bedroom, 2 full bath, 2 half bath home offers nearly 3,800 square feet, including a finished basement, but the true magic begins beyond the walls of the home. Dreaming of a pool? Space for animals, gardens, late night bonfires under the stars, backyard BBQs, or room for boats, jet skis, RVs, work vehicles, and all the toys? Have plans for a custom garage, workshop or additional outbuilding? This is the kind of property that gives you room to create a lifestyle, not just buy a home, and all with NO HOA. A charming front porch welcomes you inside to a dramatic two story foyer with hardwood floors and a layout designed for both entertaining and everyday life. The main level offers a private front office with closet, formal living and dining rooms featuring crown molding and brand new carpeting, and an open concept kitchen and family room that truly serves as the heart of the home. The kitchen features recessed lighting, a built in desk area, double door pantry, and flows seamlessly into the breakfast area and family room with a cozy wood burning fireplace, ceiling fan, and brand new slider leading to the maintenance free deck overlooking your own peaceful retreat in Chester County. Upstairs, double doors lead to the spacious primary suite featuring a large walk in closet, additional closet space, ceiling fan, and a private bath complete with double vanity, soaking tub, and separate shower. Three additional bedrooms with ceiling fans share a hall bath with ceramic tile flooring. The finished lower level provides endless flexibility with a half bath and expansive space perfect for a game room, playroom, additional family room, home gym, office, or whatever your lifestyle needs next. Major updates in 2019 include a maintenance free deck, architectural shingle roof, HVAC system, and well pump. Even though we are in West Marlborough Township, don’t let the country roads fool you, you’re still just minutes to the schools, Longwood Gardens, and downtown Kennett Square with its incredible restaurants, boutique shops, coffee spots, The Creamery, and year round charm. Convenient to the DE/MD border and Routes 1, 82, 926, and 41. Complete privacy. Endless flexibility. Unlimited possibilities.
| 2 days ago | Status changed to Active Under Contract | |
| 2 days ago | Listing updated with changes from the MLS® | |
| a week ago | Listing first seen on site |

The real estate listing information is provided by Bright MLS is for the consumer's personal, non-commercial use and may not be used for any purpose other than to identify prospective properties consumer may be interested in purchasing. Any information relating to real estate for sale or lease referenced on this web site comes from the Internet Data Exchange (IDX) program of the Bright MLS. This web site references real estate listing(s) held by a brokerage firm other than the broker and/or agent who owns this web site. The accuracy of all information is deemed reliable but not guaranteed and should be personally verified through personal inspection by and/or with the appropriate professionals. Properties in listings may have been sold or may no longer be available. The data contained herein is copyrighted by Bright MLS and is protected by all applicable copyright laws. Any unauthorized collection or dissemination of this information is in violation of copyright laws and is strictly prohibited. Copyright © 2020 Bright MLS. All rights reserved.
Did you know? You can invite friends and family to your search. They can join your search, rate and discuss listings with you.