Save
Ask
Tour
Hide
Share
$695,000
9 Days On Site

1680 E STREET ROAD
KENNETT SQUARE, PA19348

For Sale|Single Family Residence|Active
3
Beds
3
Total Baths
2
Full Baths
1
Partial Bath
1,672
SqFt
$416
/SqFt
1987
Built
County:
CHESTER
Listing courtesy of Monument Sotheby's International Realty
Call Now: 443.632.3000
Is this the listing for you? We can help make it yours.
443.632.3000
1680 E STREET ROAD1680 E STREET ROAD1680 E STREET ROAD1680 E STREET ROAD
Save
Ask
Tour
Hide
Share

Mortgage Calculator

Monthly Payment (Est.)

$3,171
Calculator powered by Showcase IDX, a Constellation1 Company. Copyright ©2026 Information is deemed reliable but not guaranteed.

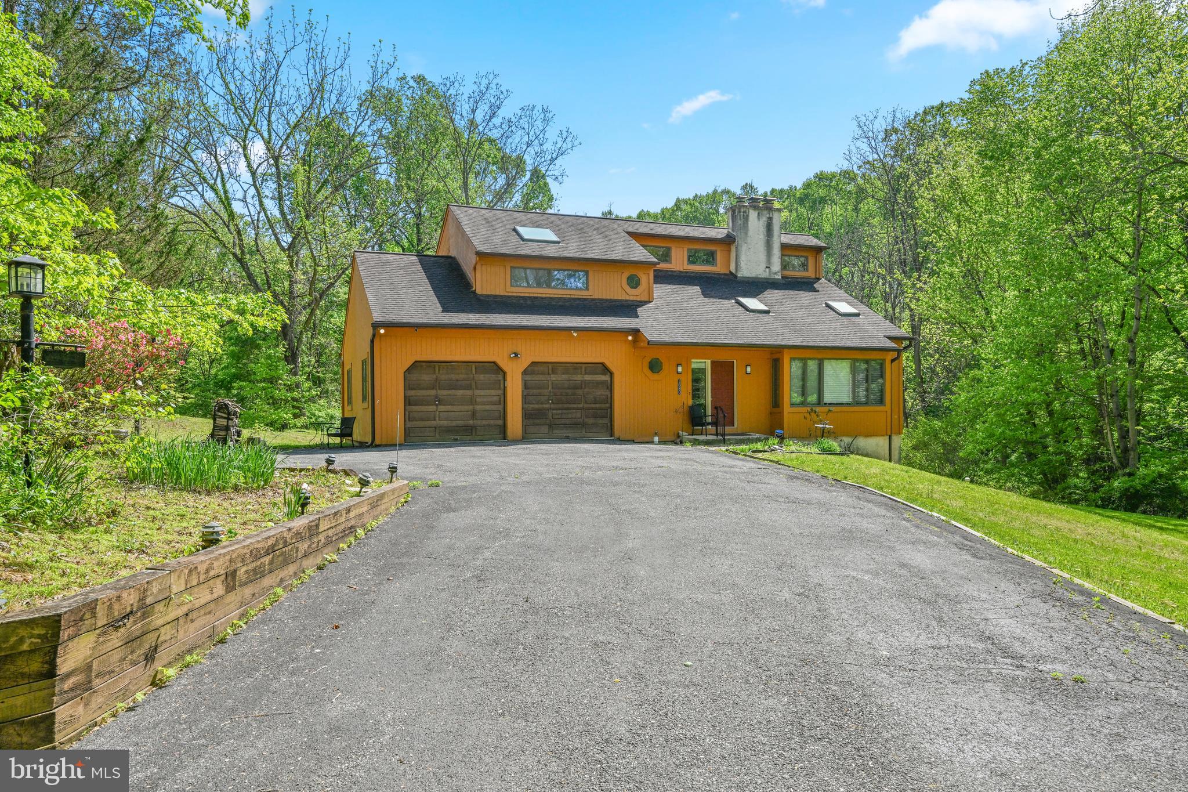
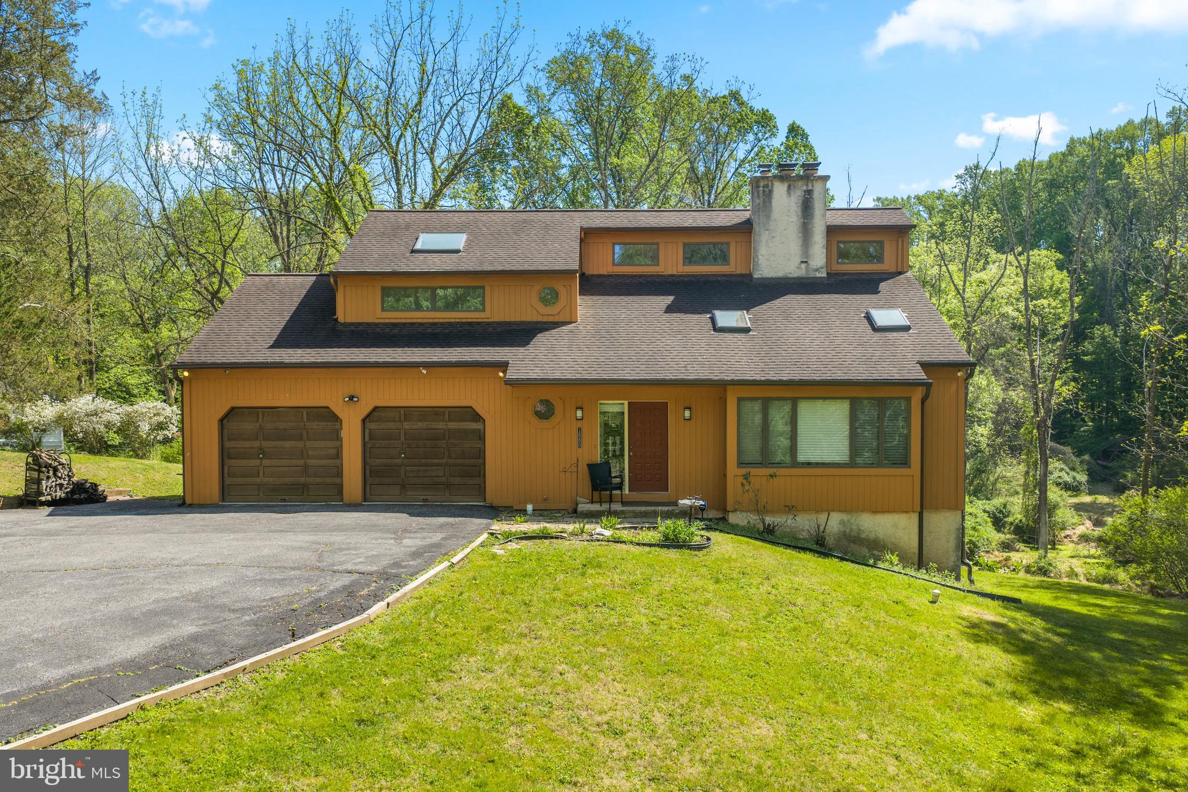
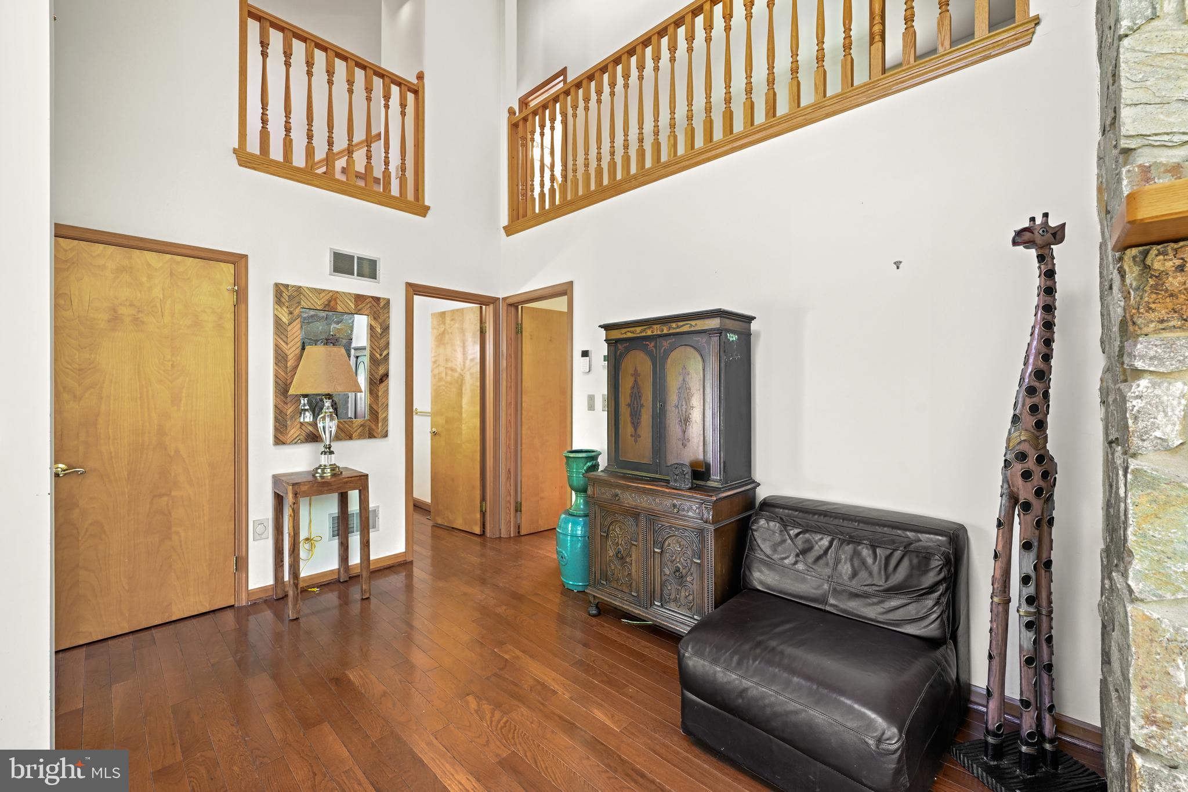
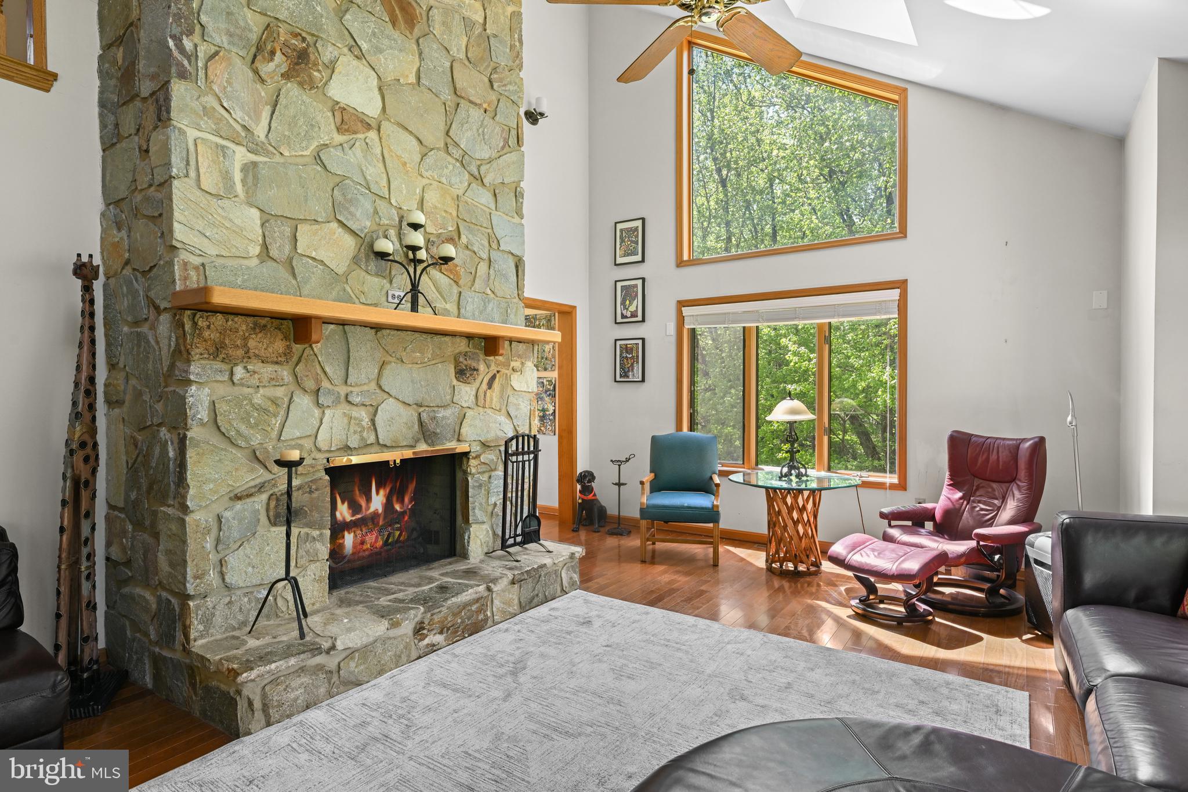
Private Contemporary Home on 1.9 Acres in Pennsbury Township – Unionville-Chadds Ford Schools! Tucked away on 1.9 acres and surrounded by woods and a peaceful stream, this custom-built contemporary offers a quiet, nature-filled setting right next to Longwood Gardens. With 3 bedrooms and 2.5 baths, it’s the perfect place to relax and make your own. Step inside to a bright, open two-story foyer that leads into a large living room with vaulted ceilings, skylights, and a stunning floor-to-ceiling stone fireplace. Big windows bring in an abundance of natural light offering beautiful views of the surrounding property. The kitchen includes a cozy breakfast area and sliding doors to the backyard—ideal for adding a deck in the future. It flows easily into a sunny dining room that’s great for gatherings. The main floor also has a powder room and access to the oversized two-car garage. Upstairs, the primary bedroom features a cathedral ceiling with skylights, a walk-in closet, and its own private bath. Two additional bedrooms and a full bath overlook the living room below, adding to the open feel of the home. The walk-out lower level has a brick fireplace and plenty of potential to finish however you’d like, plus easy access to the side yard. Set on a shared private lane with just one other home; you’ll enjoy a tucked-away feel while still being close to major routes, shopping, and restaurants. Ready for its next owner to add personal touches and make it shine—being sold as-is.

Save
Ask
Tour
Hide
Share
Listing Snapshot
Price 
$695,000
Days On Site 
9 Days
Bedrooms 
3
Inside Area (SqFt) 
1,672 sqft
Total Baths 
3
Full Baths 
2
Partial Baths 
1
Lot Size 
1.91 Acres
Year Built 
1987
MLS® Number 
PACT2125998
Status 
Active
Property Tax 
$8,384
HOA/Condo/Coop Fees 
N/A
Sq Ft Source 
Estimated
Friends & Family
Recent Activity
a week agoListing first seen on site
a week agoListing updated with changes from the MLS®
General Features
Acres 
1.91
Attached Garage 
Yes
Cross Street 
Route 52
Foundation 
Block
Garage 
Yes
Garage Spaces 
2
Levels 
Two
Parking 
OversizedGarage Door OpenerGarageDrivewayInside EntranceAttached
Parking Spaces 
6
Pets 
Yes
Property Sub Type 
Single Family Residence
Security 
Security Lights
Sewer 
Septic Tank
Special Circumstances 
Standard
SqFt Above 
1672
SqFt Total 
1672
Style 
Contemporary
Water Source 
Well
Zoning 
RESIDENTIAL
Interior Features
Appliances 
Electric RangeElectric OvenGas Water HeaterWasherDishwasherDryerRefrigerator
Basement 
Exterior EntryWalk-Out AccessDaylightPartialInterior Entry
Cooling 
Central AirCeiling Fan(s)Electric
Electric 
200+ Amp Service
Fireplace 
Yes
Fireplace Features 
MasonryWood BurningStone
Fireplaces 
2
Flooring 
CarpetWoodHardwoodVinyl
Furnished 
Unfurnished
Heating 
Natural GasForced Air
Interior 
Eat-in KitchenCeiling Fan(s)PantryWalk-In Closet(s)
Window Features 
Skylight(s)Bay Window(s)
Bathroom 2 
Bedroom 2 
Bedroom 3 
Features - Ceiling Fan(s)
Breakfast Room 
Level - Main
Dining Room 
Level - Main
Foyer 
Level - Main
Half Bath 
Level - Main
Kitchen 
Level - Main
Living Room 
Level - MainFeatures - Ceiling Fan(s)
Primary Bathroom 
Primary Bedroom 
Features - Walk-In Closet(s), Ceiling Fan(s)
Save
Ask
Tour
Hide
Share
Exterior Features
Construction Details 
FrameWood SidingBlock
Lot Features 
ClearedFront YardLevelPrivateSecludedFew TreesBack Yard
Other Structures 
Workshop
Patio And Porch 
Porch
Pool Features 
None
Roof 
Asphalt
View 
WaterCreek/StreamPanoramicTrees/WoodsGardenScenic
Waterfront Features 
Stream
Waterview 
WaterCreek/StreamPanoramicTrees/WoodsGardenScenic
Windows/Doors 
Skylight(s)Bay Window(s)
Community Features
MLS Area 
Pennsbury Twp (10364)
School District 
UNIONVILLE-CHADDS FORD
Schools
School District
UNIONVILLE-CHADDS FORD
Elementary School
Unknown
Middle School
Unknown
High School
Unknown
Listing courtesy of Monument Sotheby's International Realty


The real estate listing information is provided by Bright MLS is for the consumer's personal, non-commercial use and may not be used for any purpose other than to identify prospective properties consumer may be interested in purchasing. Any information relating to real estate for sale or lease referenced on this web site comes from the Internet Data Exchange (IDX) program of the Bright MLS. This web site references real estate listing(s) held by a brokerage firm other than the broker and/or agent who owns this web site. The accuracy of all information is deemed reliable but not guaranteed and should be personally verified through personal inspection by and/or with the appropriate professionals. Properties in listings may have been sold or may no longer be available. The data contained herein is copyrighted by Bright MLS and is protected by all applicable copyright laws. Any unauthorized collection or dissemination of this information is in violation of copyright laws and is strictly prohibited. Copyright © 2020 Bright MLS. All rights reserved.

Neighborhood & Commute
Source: Walkscore
Save
Ask
Tour
Hide
Share