

1353 WOODED KNOLLSWEST CHESTER, PA19382
Mortgage Calculator
Monthly Payment (Est.)
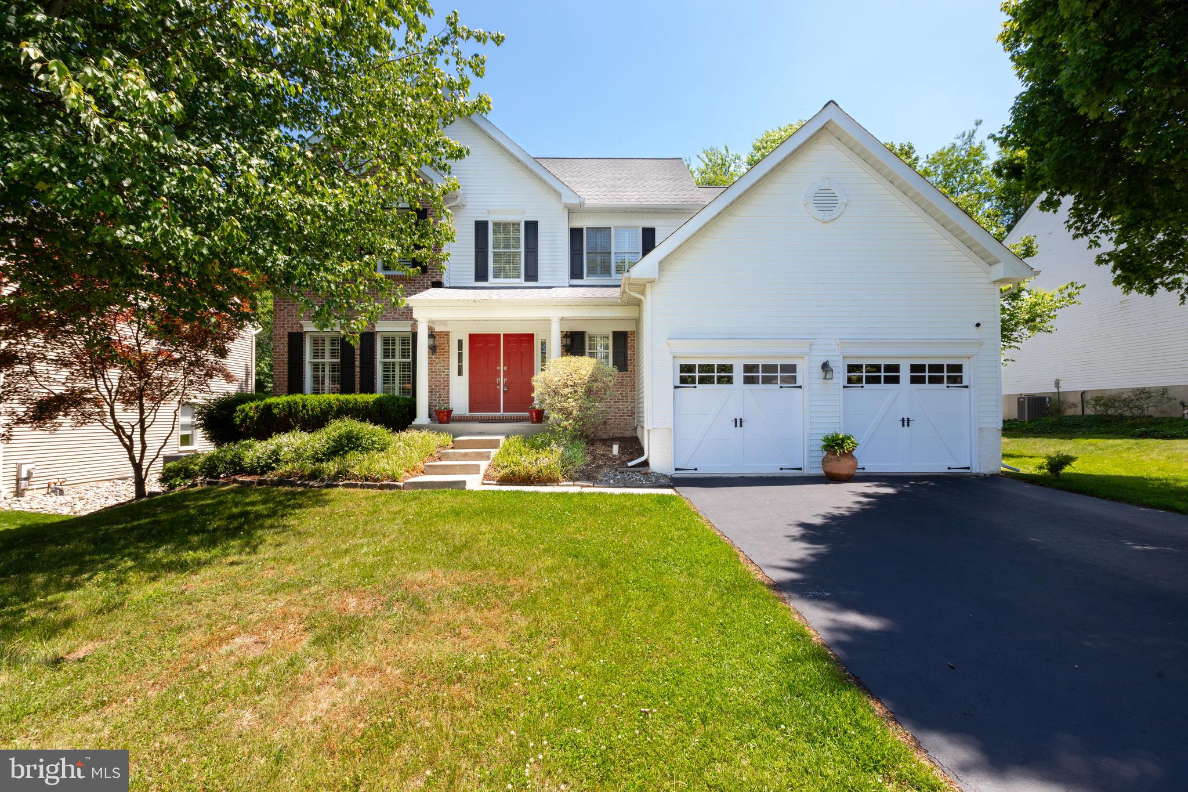
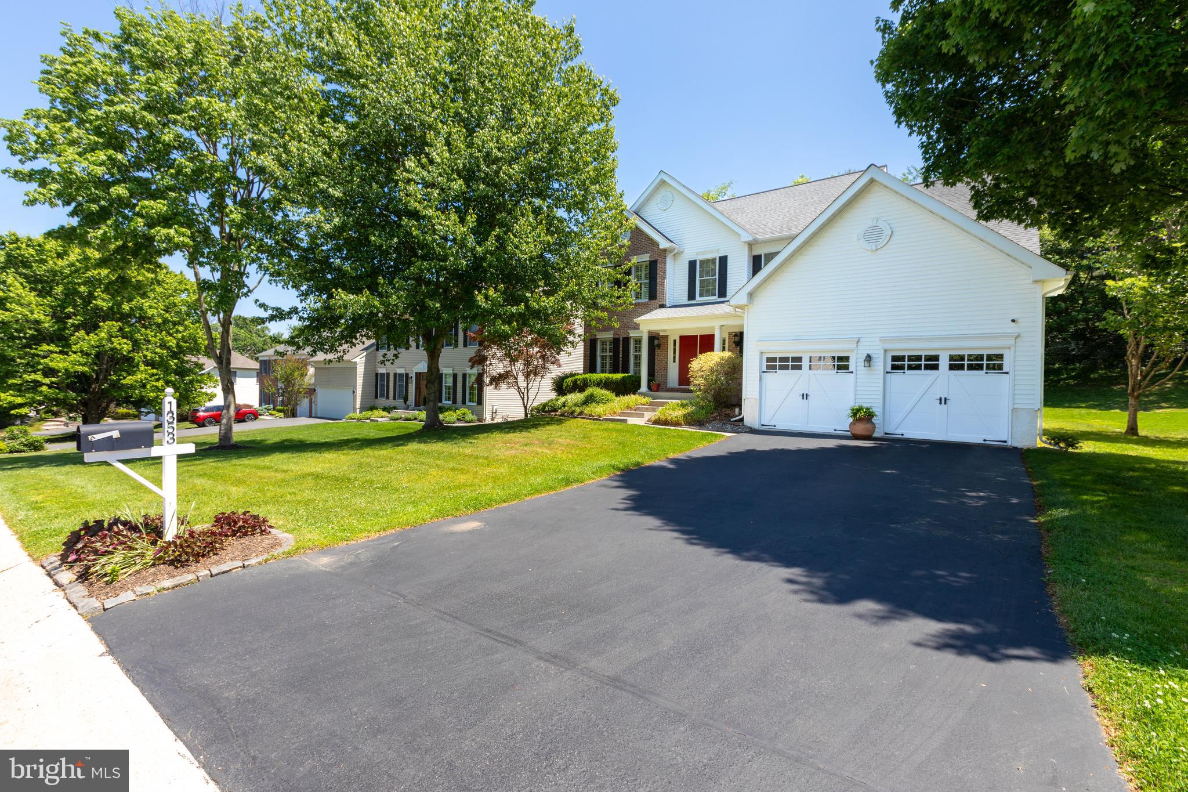
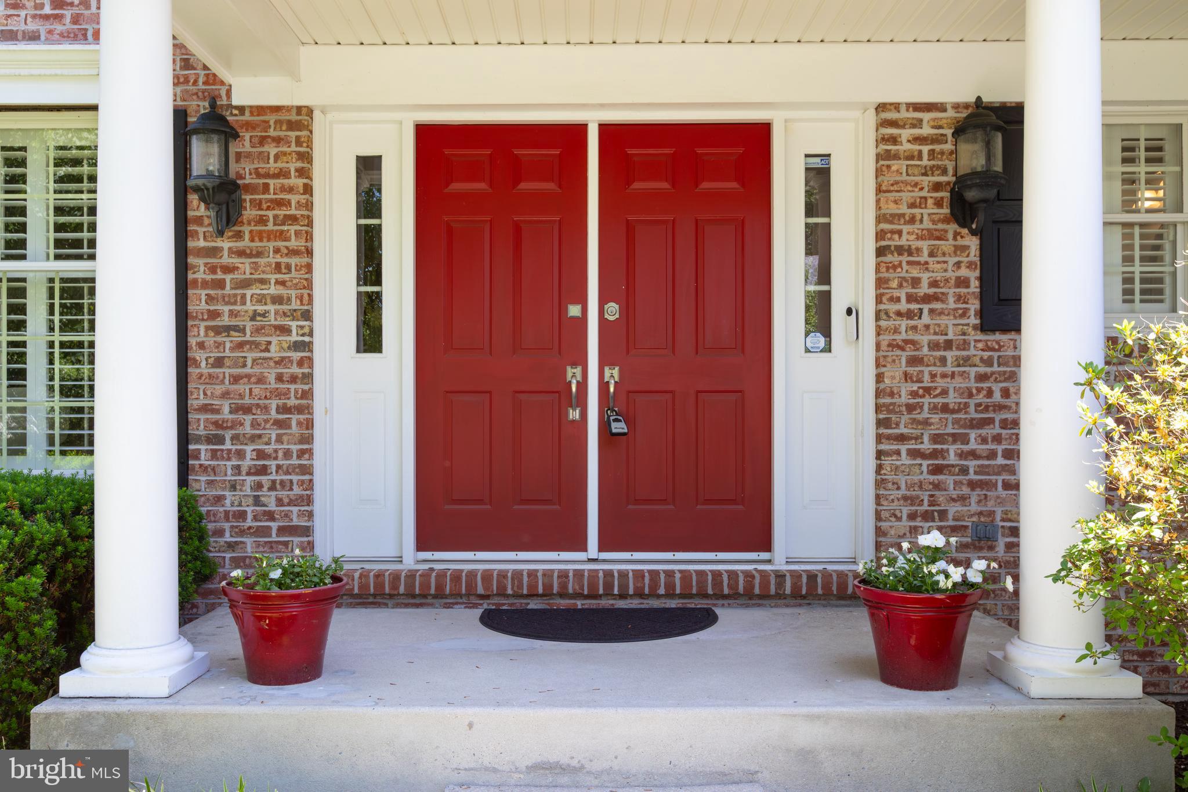
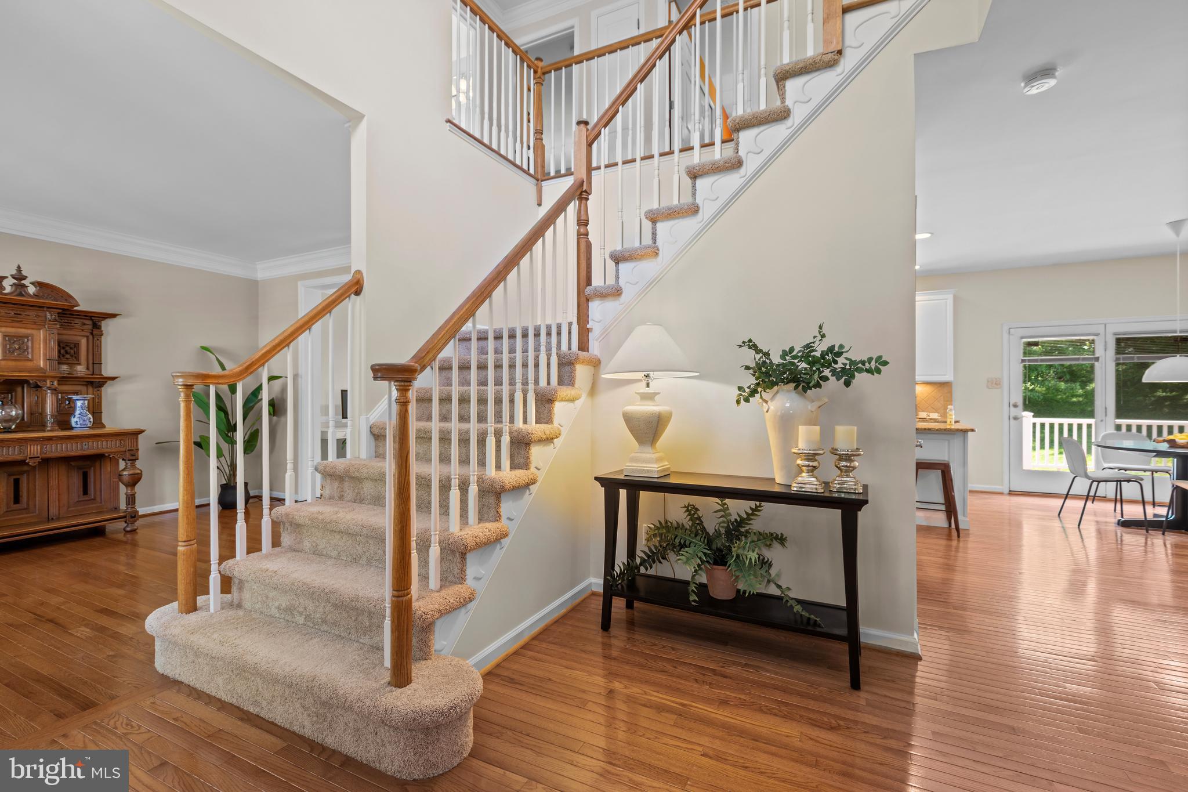
$3,878Nestled on a quiet cul-de-sac in the highly desirable Knolls of Birmingham community and located within the award-winning Unionville-Chadds Ford School District, this beautifully maintained 4-bedroom, 2 full and 1 half bath home is truly one of the prettiest properties in the neighborhood. Offering timeless curb appeal, spacious living areas, and exceptional community amenities, this home combines elegance, comfort, and convenience in one exceptional package. Step inside the dramatic two-story foyer and immediately appreciate the hardwood flooring that flows throughout most of the first floor. The updated kitchen features granite countertops, a tile backsplash, and abundant workspace, opening seamlessly to the inviting step-down family room highlighted by a raised-hearth brick fireplace — the perfect gathering spot for family and friends. The formal living room is enhanced with classic plantation shutters, while the dining room, currently used as a home office, showcases a recessed window and chair rail detailing. Outdoor living is just as impressive with a maintenance-free deck overlooking a private backyard, creating the ideal setting for relaxing or entertaining. Upstairs, the spacious primary suite offers vaulted ceilings, a walk-in closet, and a separate sitting area for a true retreat experience. The luxurious primary bath includes a soaking tub, dual vanity, and walk-in shower. Three additional generously sized bedrooms and a hall bath with double sinks complete the second floor. The finished basement provides even more versatile living space with a recreation area featuring built-in shelving and storage units, plus an additional finished room ideal for a home office, gym, or hobby space. Additional highlights include a garage with an epoxy-coated floor, an automatic awning for the deck and a newer blacktop driveway completed in 2025. Residents of the Knolls of Birmingham enjoy outstanding community amenities including tennis/pickleball courts, walking trails, a pond, pool, and clubhouse — all while being conveniently located near shopping (within walking distance to a Starbucks), Route 202, Route 1, and just approximately 35–45 minutes to Philadelphia International Airport.
| yesterday | Status changed to Pending | |
| yesterday | Listing updated with changes from the MLS® | |
| 2 weeks ago | Listing first seen on site |

The real estate listing information is provided by Bright MLS is for the consumer's personal, non-commercial use and may not be used for any purpose other than to identify prospective properties consumer may be interested in purchasing. Any information relating to real estate for sale or lease referenced on this web site comes from the Internet Data Exchange (IDX) program of the Bright MLS. This web site references real estate listing(s) held by a brokerage firm other than the broker and/or agent who owns this web site. The accuracy of all information is deemed reliable but not guaranteed and should be personally verified through personal inspection by and/or with the appropriate professionals. Properties in listings may have been sold or may no longer be available. The data contained herein is copyrighted by Bright MLS and is protected by all applicable copyright laws. Any unauthorized collection or dissemination of this information is in violation of copyright laws and is strictly prohibited. Copyright © 2020 Bright MLS. All rights reserved.
Did you know? You can invite friends and family to your search. They can join your search, rate and discuss listings with you.