

2410 POND VIEW DRIVE 2410WEST CHESTER, PA19382
Mortgage Calculator
Monthly Payment (Est.)
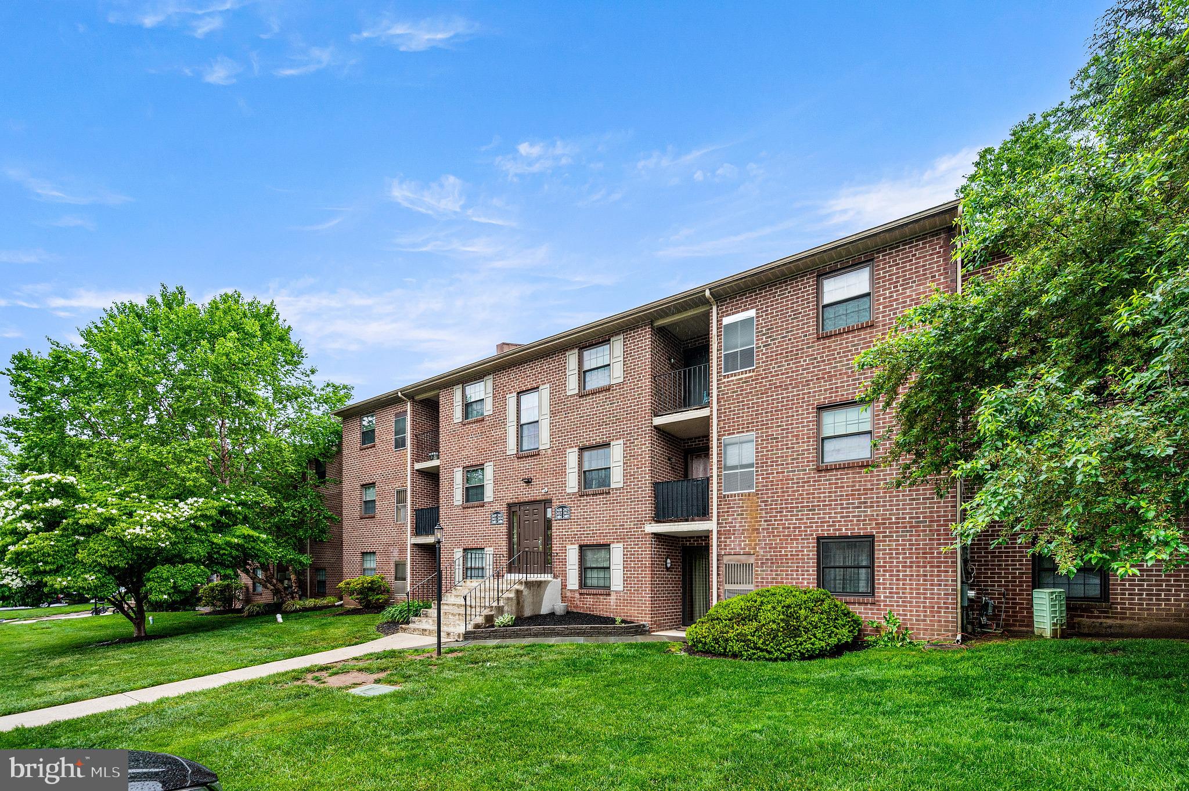
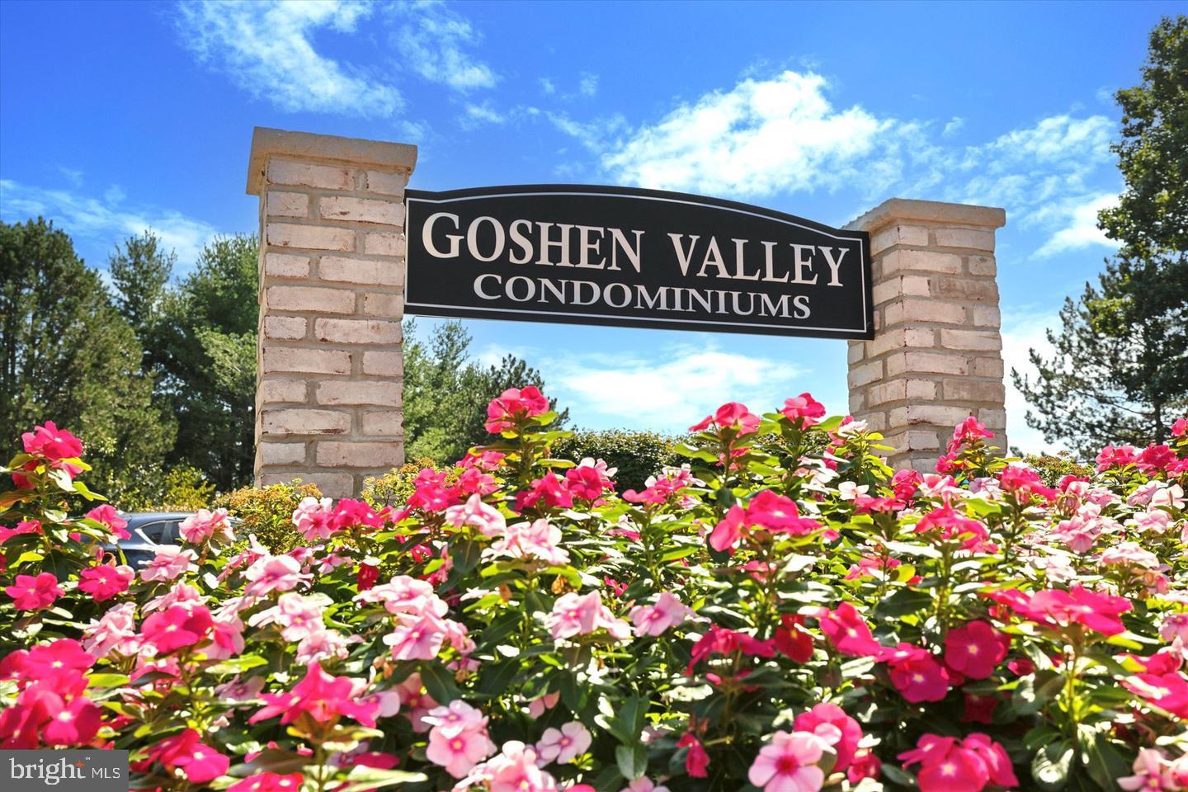
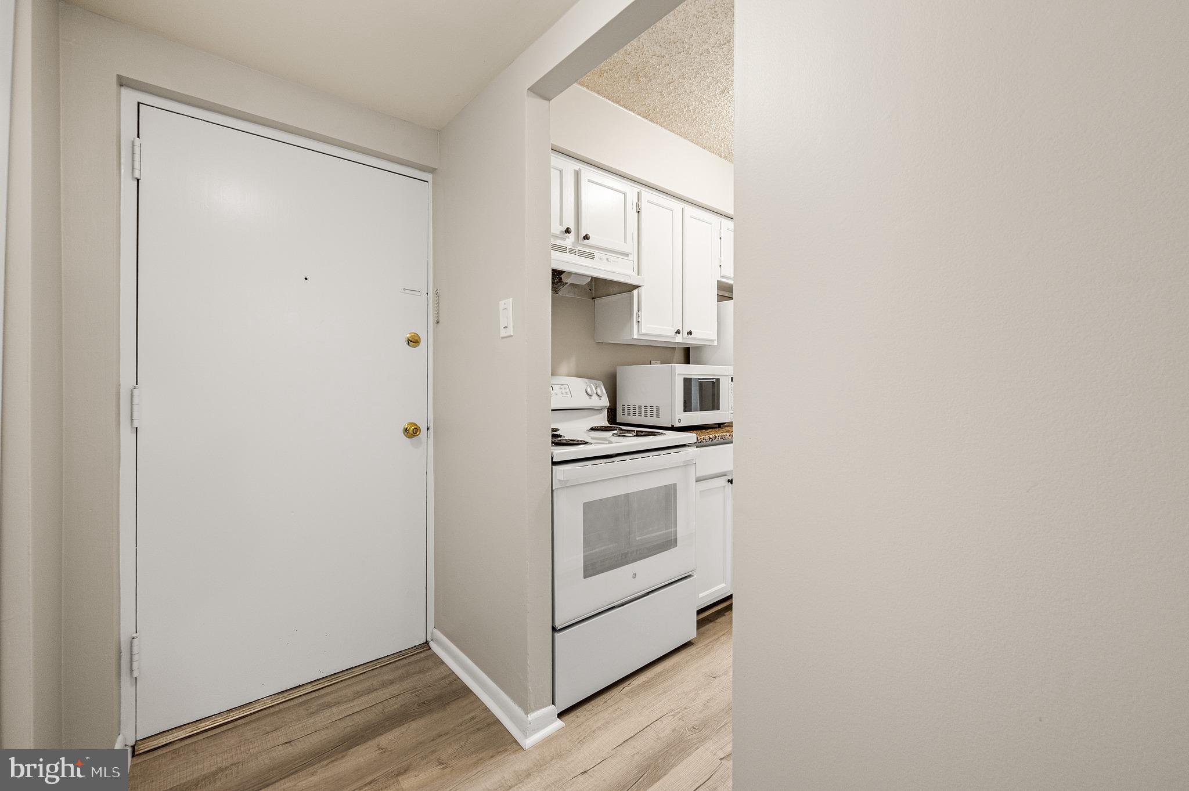
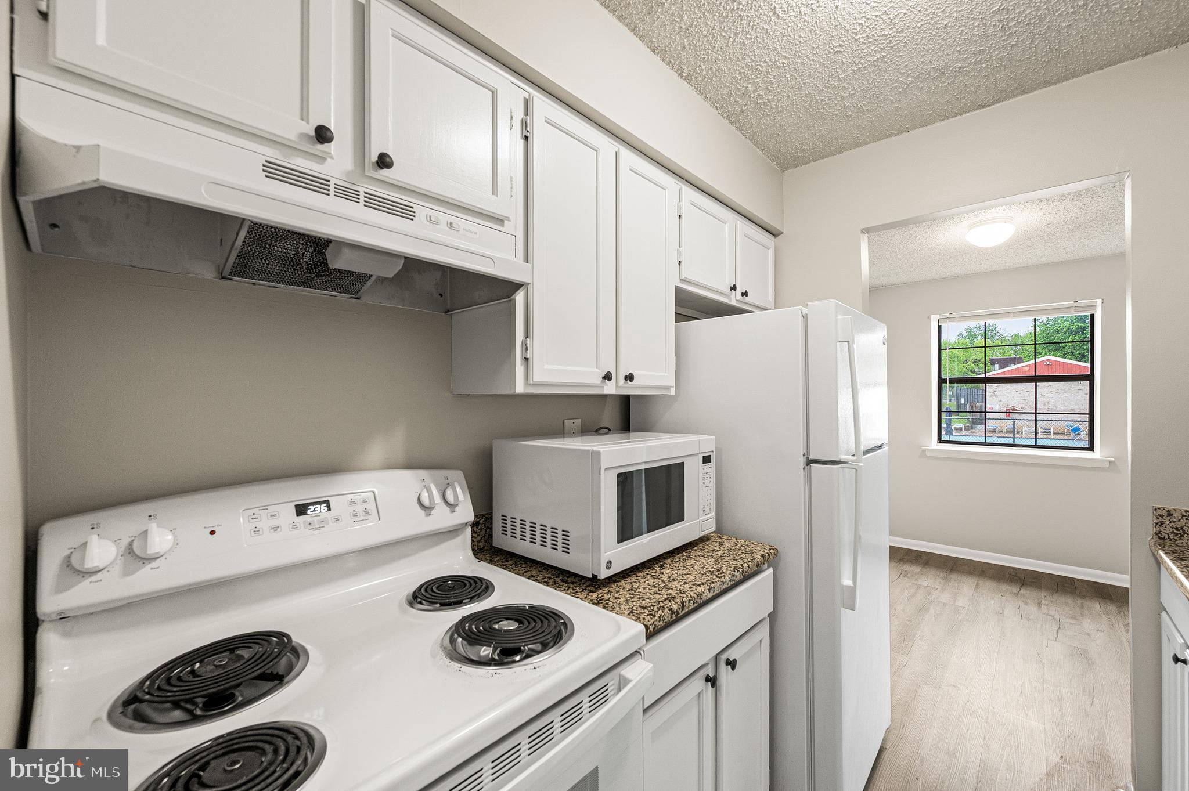
$1,140Located in the highly regarded West Chester School District, this beautifully updated and desirable Goshen Valley III mid-unit condo offers affordable, low-maintenance living in a convenient location with excellent community amenities. The bright and inviting interior has been thoughtfully refreshed with numerous recent upgrades including a new HVAC system, hot water heater, luxury vinyl plank flooring, fresh paint, refrigerator, stove, dishwasher, and ventless dryer. The kitchen has granite countertops! The spacious living and dining areas create a warm and modern atmosphere that is both comfortable and functional. Enjoy all the benefits of condo living with association amenities that include a clubhouse, swimming pool, exterior building maintenance, water, trash service, snow removal, and lawn care. Plenty of parking is an added bonus in this sought-after community. Whether you are a first-time buyer, downsizing, or looking for an easy investment opportunity, this move-in ready home offers exceptional value, convenience, and easy living.
| 5 days ago | Status changed to Active Under Contract | |
| 5 days ago | Listing updated with changes from the MLS® | |
| a week ago | Listing first seen on site |

The real estate listing information is provided by Bright MLS is for the consumer's personal, non-commercial use and may not be used for any purpose other than to identify prospective properties consumer may be interested in purchasing. Any information relating to real estate for sale or lease referenced on this web site comes from the Internet Data Exchange (IDX) program of the Bright MLS. This web site references real estate listing(s) held by a brokerage firm other than the broker and/or agent who owns this web site. The accuracy of all information is deemed reliable but not guaranteed and should be personally verified through personal inspection by and/or with the appropriate professionals. Properties in listings may have been sold or may no longer be available. The data contained herein is copyrighted by Bright MLS and is protected by all applicable copyright laws. Any unauthorized collection or dissemination of this information is in violation of copyright laws and is strictly prohibited. Copyright © 2020 Bright MLS. All rights reserved.