

214 ASHBURN ROAD 19PHOENIXVILLE, PA19460
Mortgage Calculator
Monthly Payment (Est.)
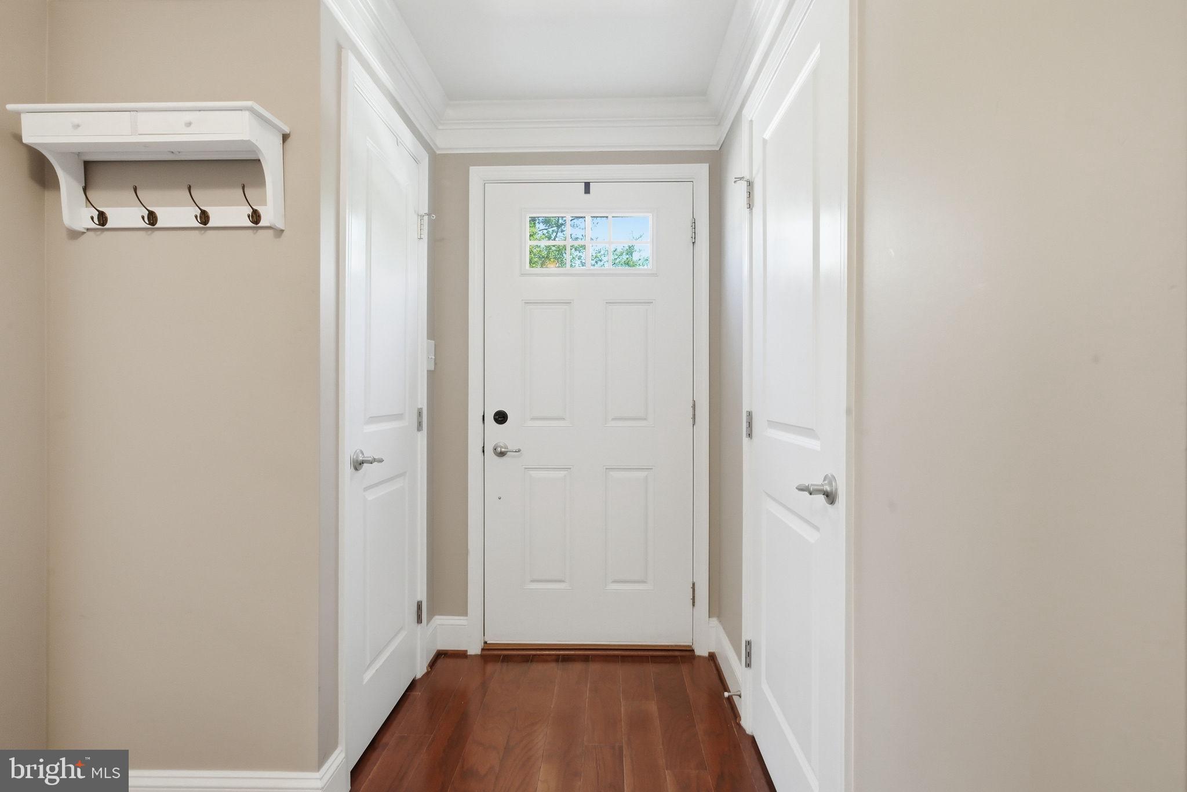
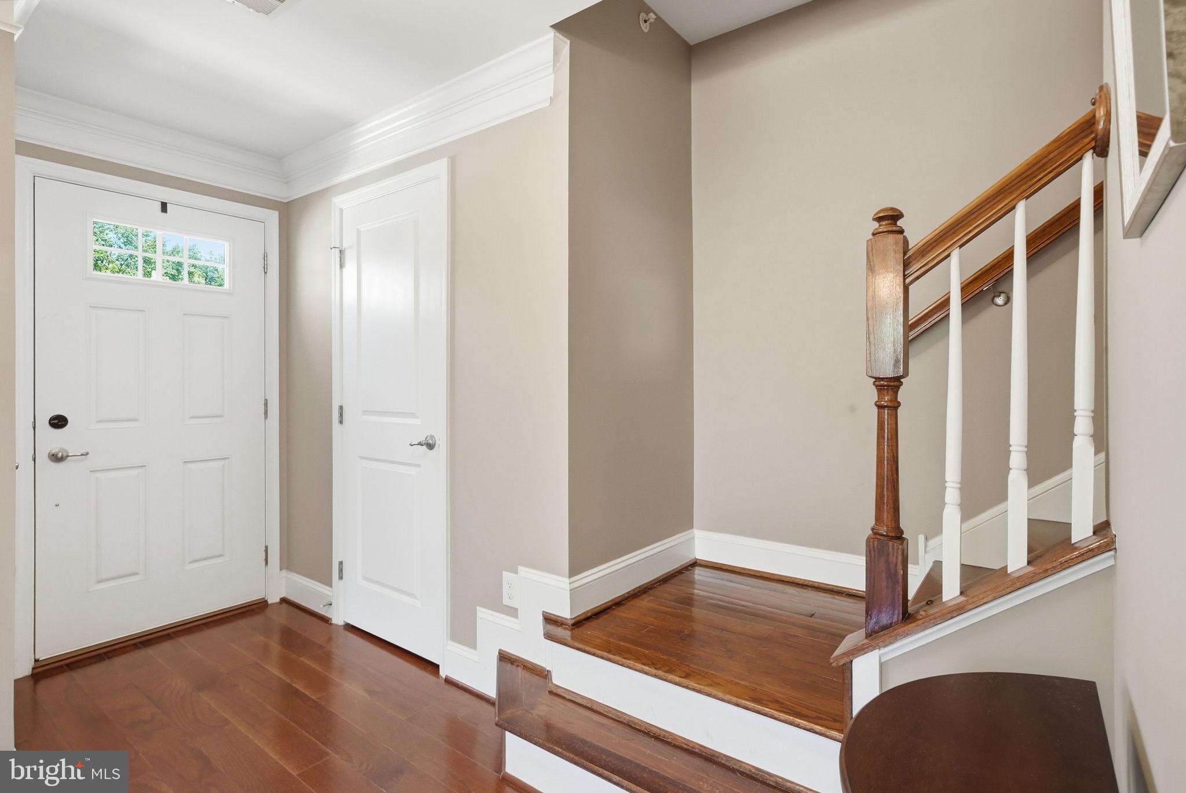
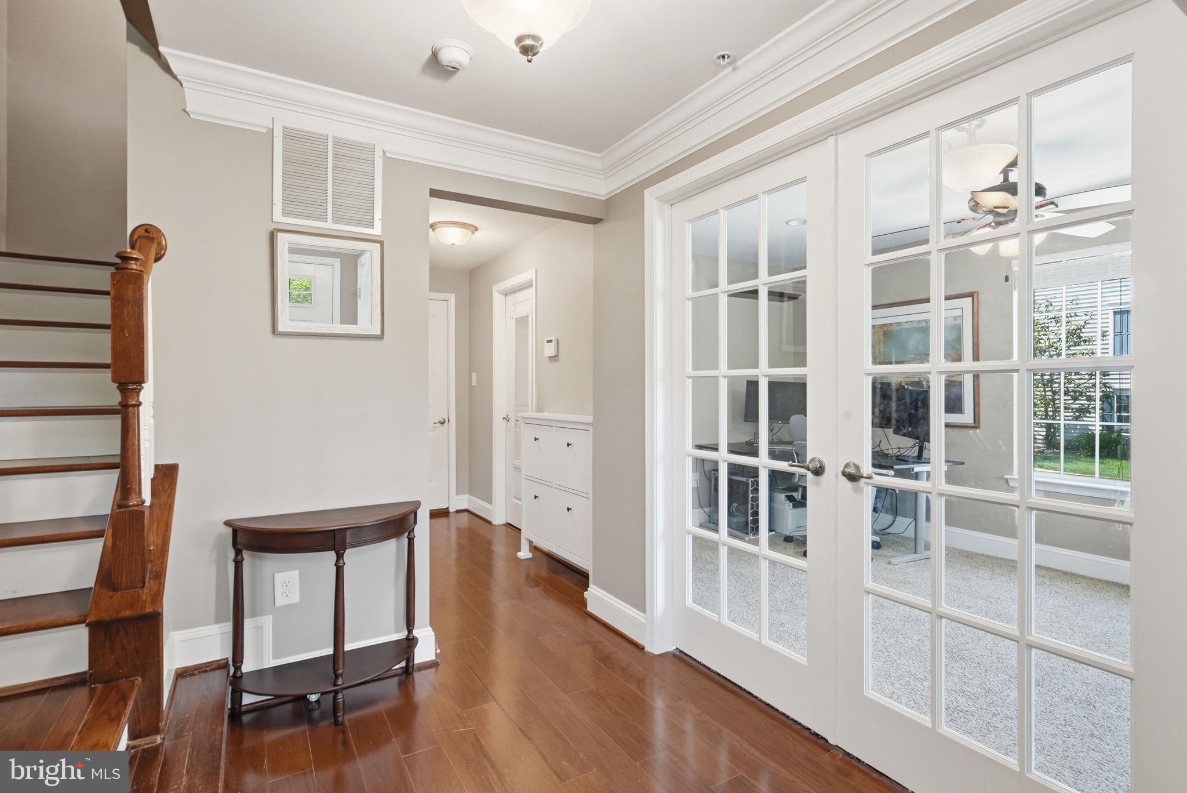
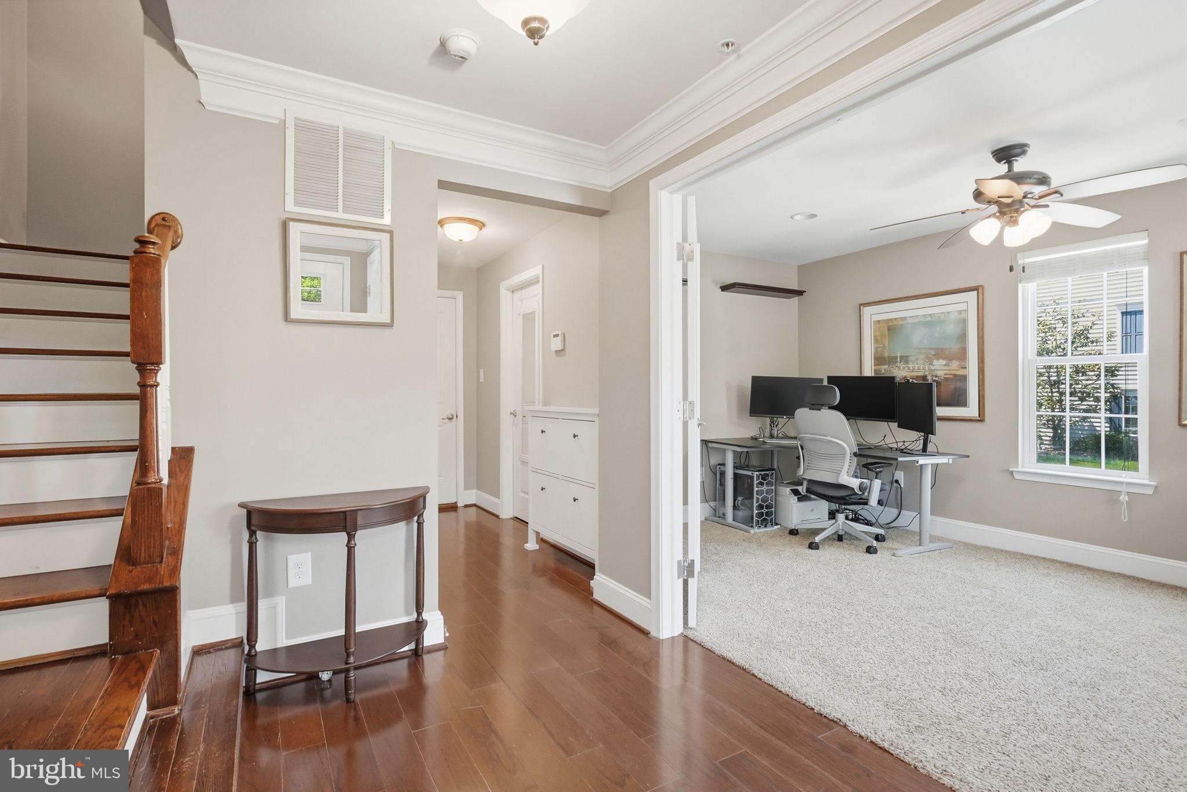
$2,185Located in the highly desirable Fillmore Village community, this end-unit Strauss floorplan offers the largest layout in the neighborhood with 3 bedrooms, 2.5 bathrooms, and a 2-car garage. The lower level includes a flexible space perfect for a home office, exercise room, or additional living area. The main level features an open-concept design with hardwood flooring throughout, creating a warm and inviting feel. A huge center island, 42-inch cabinets, and spacious layout provide the perfect flow for both everyday living and entertaining. Upstairs, the home offers 3 bedrooms, 2 full bathrooms, and a convenient second-floor laundry room. The primary suite features a walk-in closet and an en-suite bath complete with a soaking tub and glass stall shower. As an end unit, the home is filled with natural light and offers added privacy throughout. Residents of Fillmore Village enjoy a connected lifestyle with a walking trail that links directly to the Schuylkill River Trail, plus the convenience of being within walking distance to vibrant downtown Phoenixville with its popular restaurants, shops, and entertainment. An added benefit of this community is that the HOA covers the exterior of the home, so buyers only need an HO6 insurance policy rather than a traditional homeowners policy, often resulting in lower monthly insurance costs and reduced escrow payments.
| yesterday | Status changed to Active | |
| yesterday | Listing updated with changes from the MLS® | |
| a week ago | Listing first seen on site |

The real estate listing information is provided by Bright MLS is for the consumer's personal, non-commercial use and may not be used for any purpose other than to identify prospective properties consumer may be interested in purchasing. Any information relating to real estate for sale or lease referenced on this web site comes from the Internet Data Exchange (IDX) program of the Bright MLS. This web site references real estate listing(s) held by a brokerage firm other than the broker and/or agent who owns this web site. The accuracy of all information is deemed reliable but not guaranteed and should be personally verified through personal inspection by and/or with the appropriate professionals. Properties in listings may have been sold or may no longer be available. The data contained herein is copyrighted by Bright MLS and is protected by all applicable copyright laws. Any unauthorized collection or dissemination of this information is in violation of copyright laws and is strictly prohibited. Copyright © 2020 Bright MLS. All rights reserved.
Did you know? You can invite friends and family to your search. They can join your search, rate and discuss listings with you.