Save
Ask
Tour
Hide
Share
$600,000
11 Days On Site

1253 SURREY ROAD
WEST CHESTER, PA19382

Single Family Residence|Pending
3
Beds
3
Total Baths
2
Full Baths
1
Partial Bath
1,988
SqFt
$302
/SqFt
1959
Built
Subdivision:
THORNBURY ESTATES
County:
CHESTER
Listing courtesy of Keller Williams Real Estate -Exton
Call Now: 443.632.3000
Is this the listing for you? We can help make it yours.
443.632.3000
1253 SURREY ROAD1253 SURREY ROAD1253 SURREY ROAD1253 SURREY ROAD
Save
Ask
Tour
Hide
Share

Mortgage Calculator

Monthly Payment (Est.)

$2,737
Calculator powered by Showcase IDX, a Constellation1 Company. Copyright ©2026 Information is deemed reliable but not guaranteed.

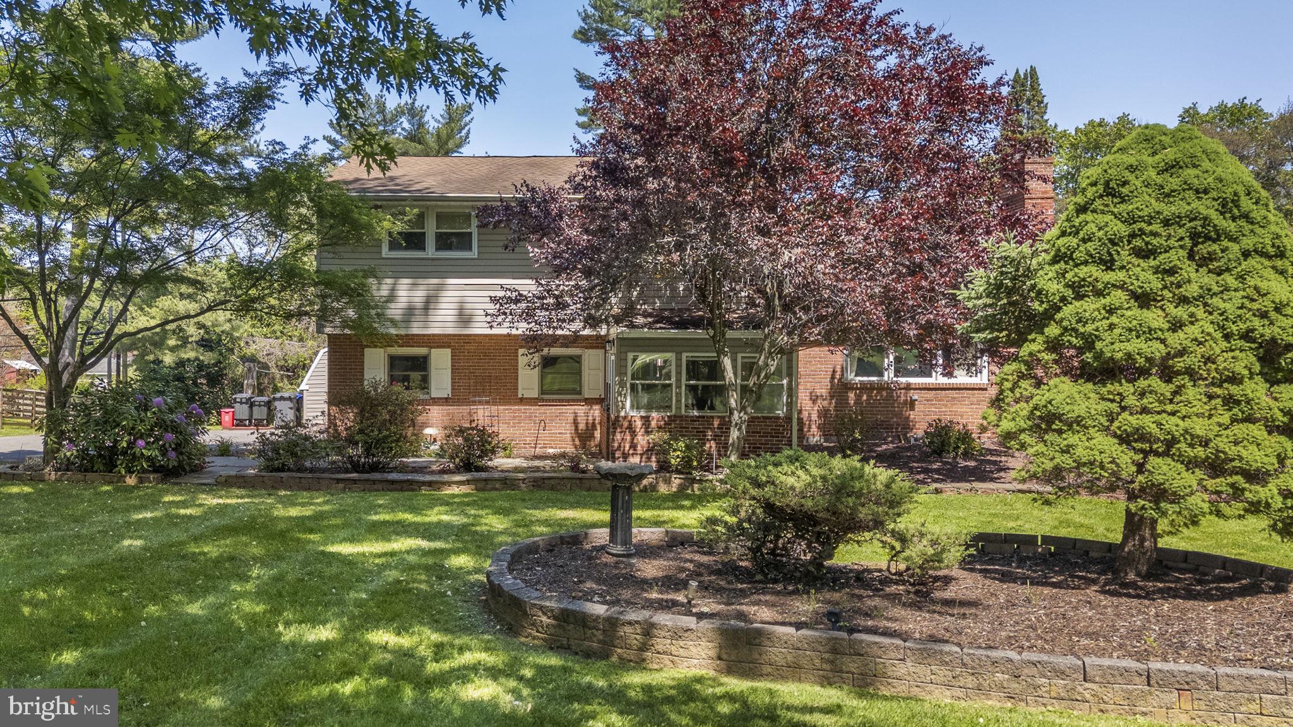
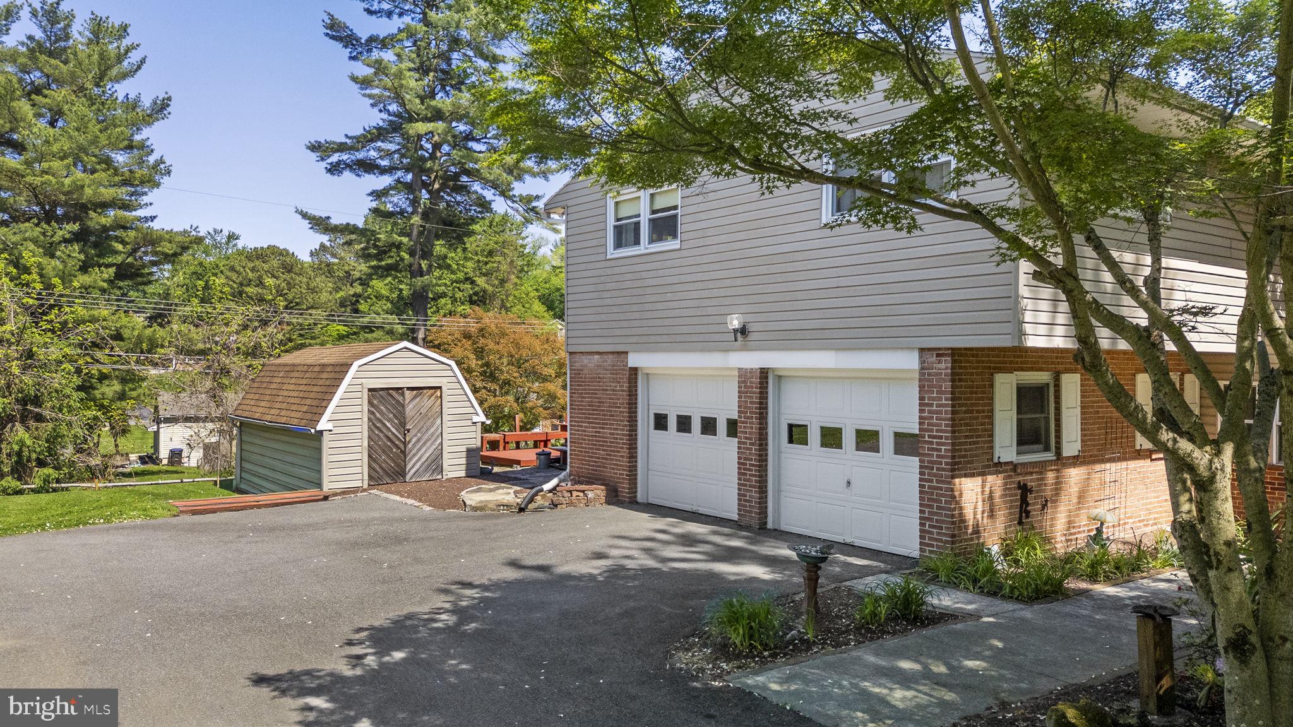
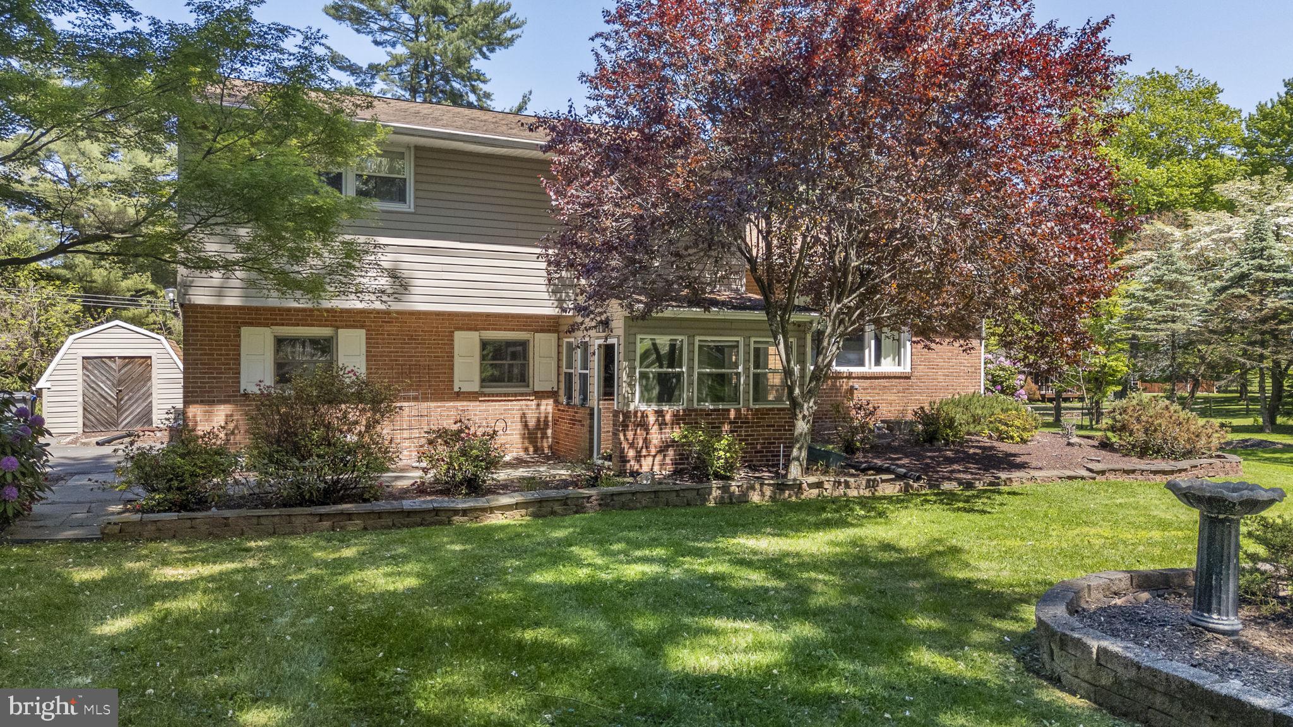
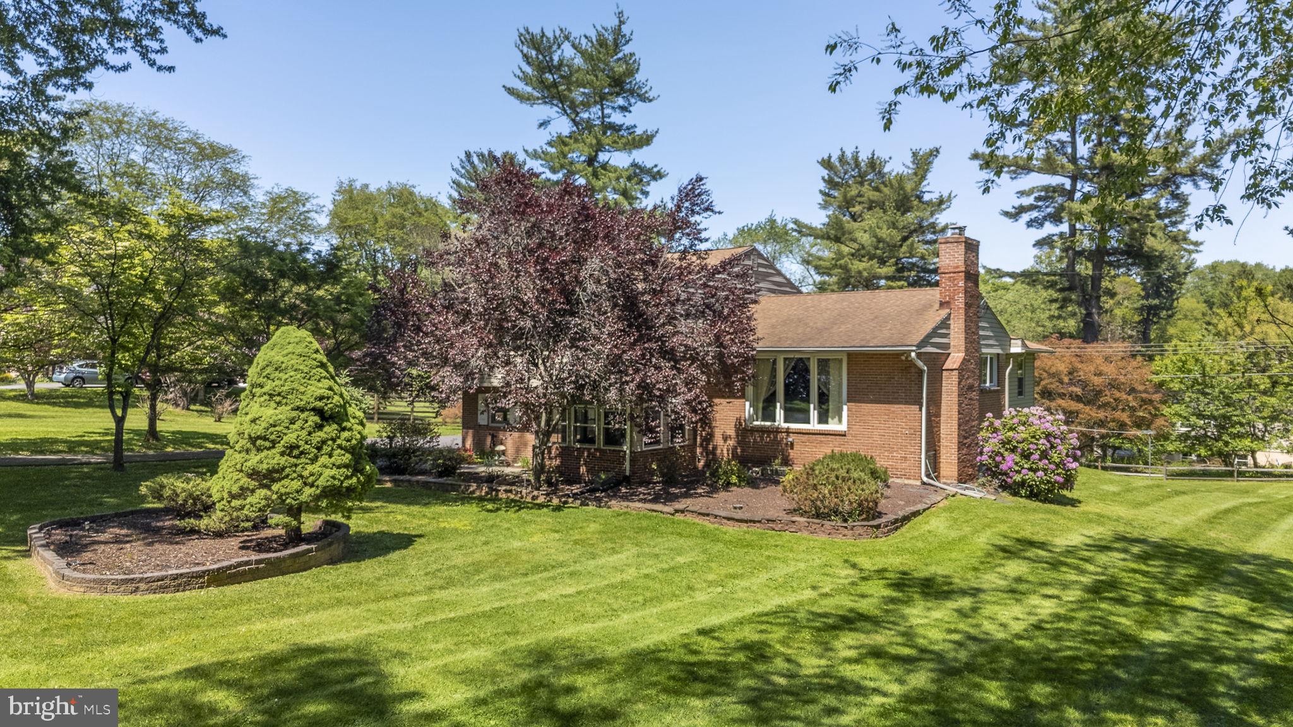
1253 Surrey Road is the kind of home that reminds you why neighborhoods like this are so hard to find — mature trees, one-acre lots, low taxes, great schools, and enough elbow room that you’re not practically shaking hands with your neighbor through the kitchen window. This split-level offers nearly 2,000 square feet, 3 bedrooms, 2 full and 1 half baths, and a layout that was doing “open concept” long before HGTV made it trendy. The kitchen, dining area, and family room flow together beautifully and spill out onto a generous two-level deck that’s practically begging for cookouts, string lights, and someone claiming they’re “just going to sit outside for five minutes.” The home has been well cared for over the years and is absolutely move-in ready -- offering the perfect opportunity for someone with vision, Pinterest boards, and a mild obsession with paint swatches to make it their own over time. This is a solid home offering the kind of potential that allows the next owner to make it their own while enjoying it from day one. The primary suite includes two closets and a private bath, the secondary bedrooms are generously sized and share a hall bath, and the lower-level rec room gives you bonus space for movie nights, hobbies, a home office, or hiding from your family during football season. Add in the two-car garage, laundry area, wonderful neighborhood setting, and proximity to everything West Chester has to offer, and you have a home that delivers location, space, and potential in equal measure.

Save
Ask
Tour
Hide
Share
Listing Snapshot
Price 
$600,000
Days On Site 
11 Days
Bedrooms 
3
Inside Area (SqFt) 
1,988 sqft
Total Baths 
3
Full Baths 
2
Partial Baths 
1
Lot Size 
1 Acre
Year Built 
1959
MLS® Number 
PACT2125908
Status 
Pending
Property Tax 
$5,318
HOA/Condo/Coop Fees 
N/A
Sq Ft Source 
Assessor
Friends & Family
Recent Activity
5 days agoStatus changed to Pending
5 days agoListing updated with changes from the MLS®
2 weeks agoListing first seen on site
General Features
Acres 
1
Attached Garage 
Yes
Direction Faces 
Southwest
Foundation 
BlockSlab
Garage 
Yes
Garage Spaces 
2
Levels 
Two
Parking 
Garage Door OpenerAsphaltGarageDrivewayInside EntranceAttached
Parking Spaces 
4
Pets 
Yes
Property Sub Type 
Single Family Residence
Security 
Smoke Detector(s)Security Lights
Sewer 
Septic Tank
Special Circumstances 
Standard
SqFt Above 
1764
SqFt Below 
224
SqFt Total 
1988
Style 
Split LevelTraditional
Utilities 
Cable AvailablePhone Connected
Water Source 
Public
Zoning 
RESIDENTIAL SINGLE FAMILY
Interior Features
Appliances 
RangeElectric RangeElectric OvenElectric Water HeaterBuilt-In RangeDishwasherRefrigeratorStainless Steel Appliance(s)WasherFreezerMicrowave
Basement 
Crawl SpacePartialPartially FinishedSump PumpInterior Entry
Cooling 
Central AirCeiling Fan(s)Electric
Electric 
Circuit Breakers200+ Amp Service
Fireplace 
Yes
Fireplace Features 
Wood Burning
Fireplaces 
1
Flooring 
CarpetHardwoodWoodBambooCeramic TileConcrete
Furnished 
Unfurnished
Heating 
OilForced Air
Interior 
Ceiling Fan(s)Kitchen IslandBuilt-in FeaturesOpen Floorplan
Laundry Features 
Laundry Room
Window Features 
Window CoveringsWindow Treatments
Additional Bedroom 
Features - Ceiling Fan(s)
Bathroom 1 
Bathroom 2 
Dining Room 
Level - Main
Family Room 
Level - MainFeatures - Ceiling Fan(s)
Foyer 
Half Bath 
Kitchen 
Level - Main
Laundry 
Living Room 
Level - MainFeatures - Ceiling Fan(s)
Mud Room 
Primary Bedroom 
Features - Ceiling Fan(s)
Recreation Room 
Features - Ceiling Fan(s)
Utility Room 
Save
Ask
Tour
Hide
Share
Exterior Features
Construction Details 
Brick VeneerBlockFrameVinyl SidingAsphalt
Exterior 
Lighting
Lot Features 
Front YardLevelBack Yard
Patio And Porch 
Deck
Pool Features 
None
Roof 
AsphaltFiberglassShingle
View 
Garden
Waterview 
Garden
Windows/Doors 
Window CoveringsWindow Treatments
Community Features
MLS Area 
Thornbury Twp (10366)
Roads 
Paved
School District 
WEST CHESTER AREA
Schools
School District
WEST CHESTER AREA
Elementary School
SARAH W. STARKWEATHER
Middle School
STETSON
High School
RUSTIN
Listing courtesy of Keller Williams Real Estate -Exton


The real estate listing information is provided by Bright MLS is for the consumer's personal, non-commercial use and may not be used for any purpose other than to identify prospective properties consumer may be interested in purchasing. Any information relating to real estate for sale or lease referenced on this web site comes from the Internet Data Exchange (IDX) program of the Bright MLS. This web site references real estate listing(s) held by a brokerage firm other than the broker and/or agent who owns this web site. The accuracy of all information is deemed reliable but not guaranteed and should be personally verified through personal inspection by and/or with the appropriate professionals. Properties in listings may have been sold or may no longer be available. The data contained herein is copyrighted by Bright MLS and is protected by all applicable copyright laws. Any unauthorized collection or dissemination of this information is in violation of copyright laws and is strictly prohibited. Copyright © 2020 Bright MLS. All rights reserved.

Neighborhood & Commute
Source: Walkscore
Save
Ask
Tour
Hide
Share