

421 LEE PLACEEXTON, PA19341
Mortgage Calculator
Monthly Payment (Est.)
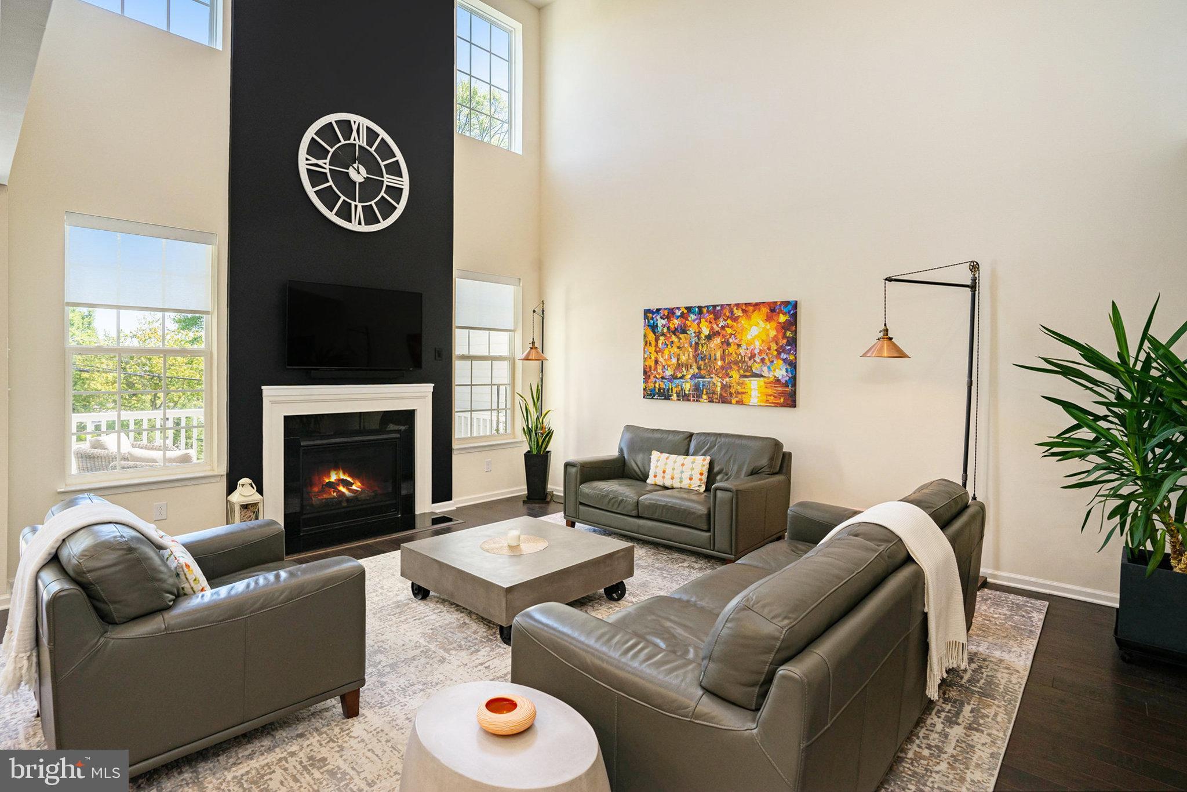
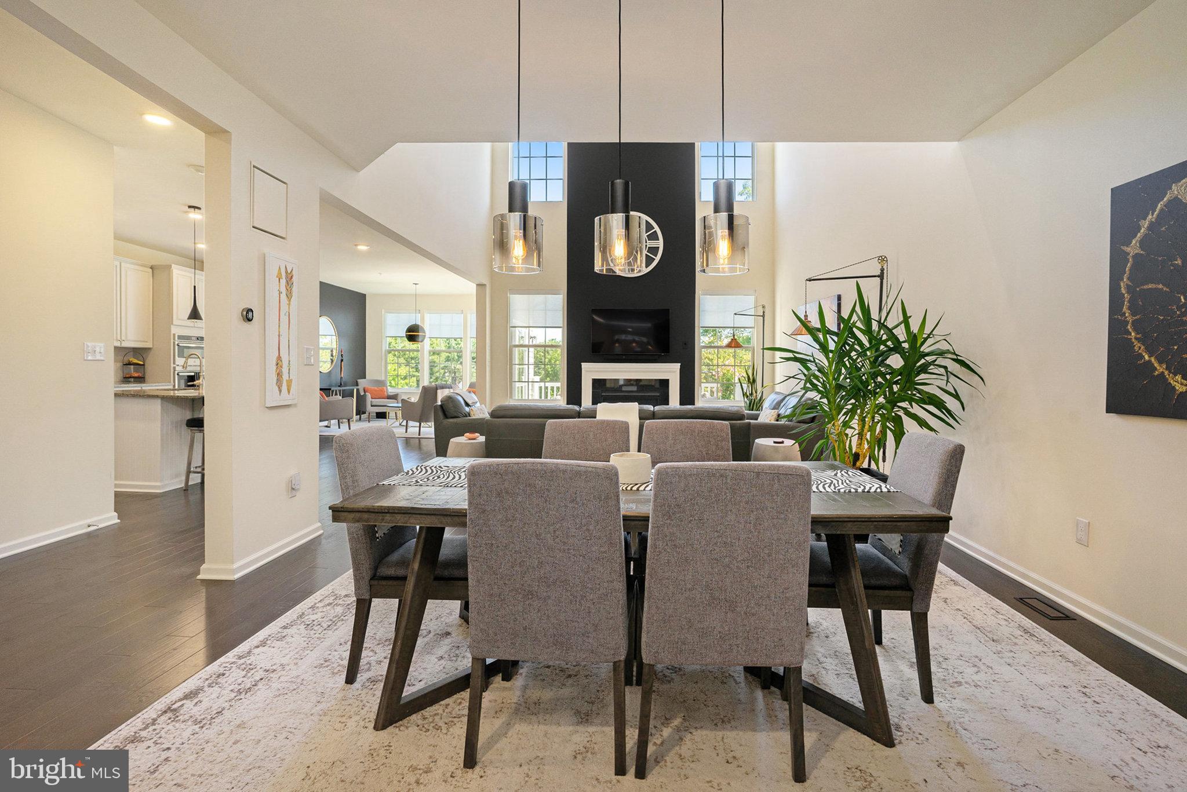
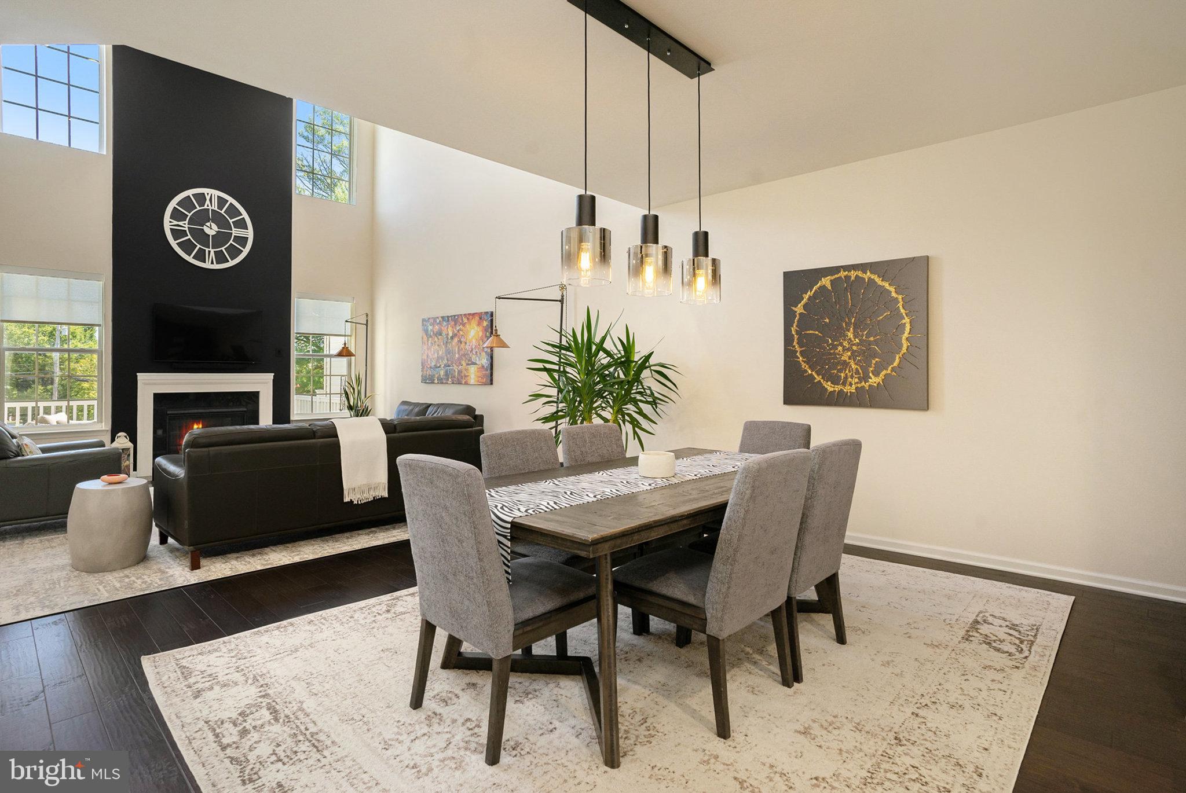
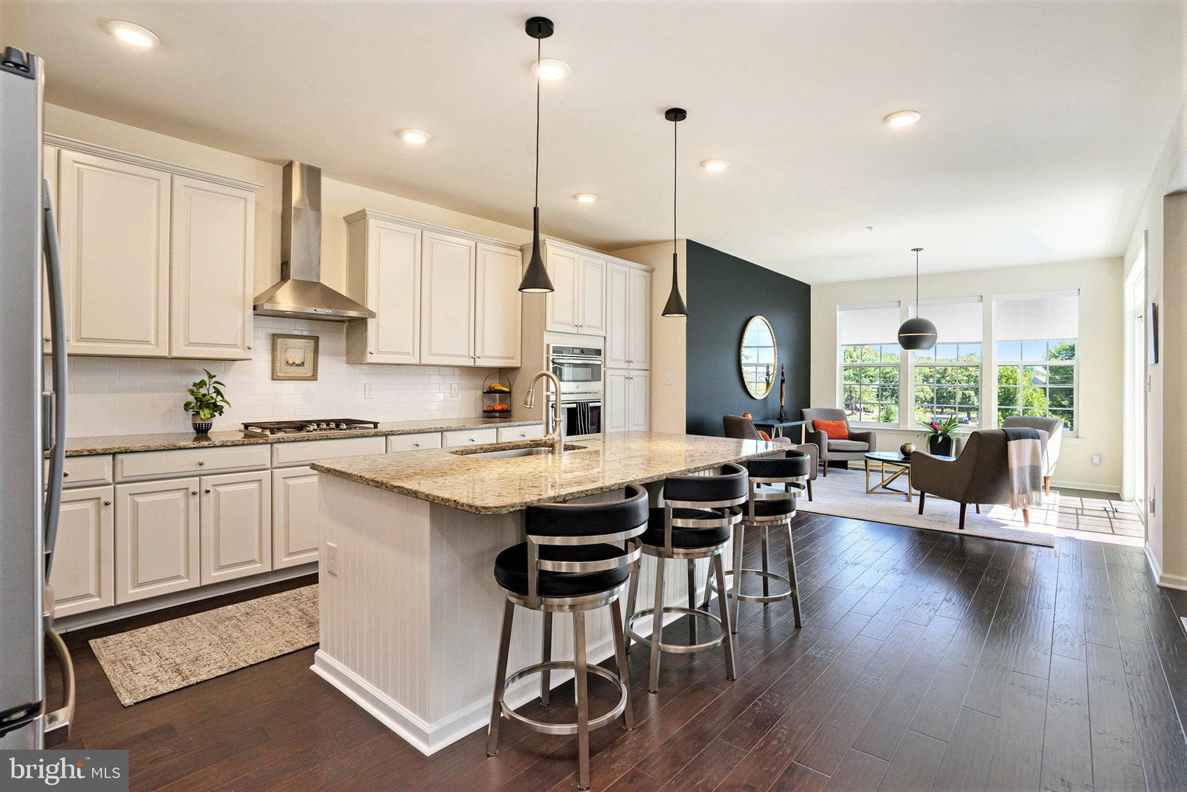
$3,581Welcome to 421 Lee Place - an elegant, contemporary townhome that blends luxury, scale, and effortless living in one of Exton’s most coveted communities. Built in 2020 and impeccably maintained, this refined residence offers more than 4,300 square feet across three finished levels, delivering the presence of a spacious single-family home with the ease of low‑maintenance living. The moment you enter, the home feels both grand and inviting. The main level is designed for comfortable everyday living as well as sophisticated entertaining. At its center is the chef’s kitchen, outfitted with modern appliances, abundant cabinetry, and a bright breakfast area perfect for morning coffee. Just beyond, a dramatic two‑story living room rises beneath cathedral ceilings, with floor‑to‑ceiling windows that bathe the space in natural light and create a breathtaking sense of openness. A private balcony and a finished paver patio below extend the living space to the outdoors. The upper level is anchored by a serene primary suite, complete with two custom walk‑in closets and an en-suite bathroom. Two additional spacious bedrooms, a full hall bath, and a second‑floor laundry room complete this level with convenience and comfort. The fully finished lower level provides exceptional versatility, including a spacious bedroom, full bath, a family room, dedicated office, and fitness room, this level easily accommodates guests, multi-generational living, hybrid work, or simply more room to live and unwind. Additional thoughtful upgrades include the home being wired for a Tesla Charger - a level 2, 240V hardwired EV charger - and a whole-house Aquasana water conditioning system. Waterloo Reserve’s tree-lined and expansive lawns and walking path is maintained by the homeowners association as well as individual homes’ lawn care and snow removal, freeing your time for the things you love - whether that's entertaining, traveling, or exploring everything Chester County has to offer. Living in the suburbs means balancing tranquility with connectivity. You’re close to Philadelphia’s dining, culture, and entertainment, yet tucked into a peaceful setting. Commuters benefit from effortless access to Route 30, 202, 100, and the PA Turnpike. Nearby, Main Street at Exton and Exton Square Mall offer abundant shopping, dining, entertainment, and fitness options. Marsh Creek State Park, Longwood Gardens, and the Brandywine Valley are moments away, inviting you to enjoy hiking, boating, wine tasting, and weekend adventures. 421 Lee Place is ideal for those who enjoy convenient and spacious living, in a beautiful setting. With room to entertain, work, host, and relax, this exceptional home delivers a refined and effortless lifestyle in one of the Philadelphia suburbs’ most desirable locations.
| 2 months ago | Status changed to Pending | |
| 2 months ago | Listing updated with changes from the MLS® | |
| 3 months ago | Listing first seen on site |

The real estate listing information is provided by Bright MLS is for the consumer's personal, non-commercial use and may not be used for any purpose other than to identify prospective properties consumer may be interested in purchasing. Any information relating to real estate for sale or lease referenced on this web site comes from the Internet Data Exchange (IDX) program of the Bright MLS. This web site references real estate listing(s) held by a brokerage firm other than the broker and/or agent who owns this web site. The accuracy of all information is deemed reliable but not guaranteed and should be personally verified through personal inspection by and/or with the appropriate professionals. Properties in listings may have been sold or may no longer be available. The data contained herein is copyrighted by Bright MLS and is protected by all applicable copyright laws. Any unauthorized collection or dissemination of this information is in violation of copyright laws and is strictly prohibited. Copyright © 2020 Bright MLS. All rights reserved.
Did you know? You can invite friends and family to your search. They can join your search, rate and discuss listings with you.