

175 PENNSYLVANIA AVENUEPHOENIXVILLE, PA19460
Mortgage Calculator
Monthly Payment (Est.)
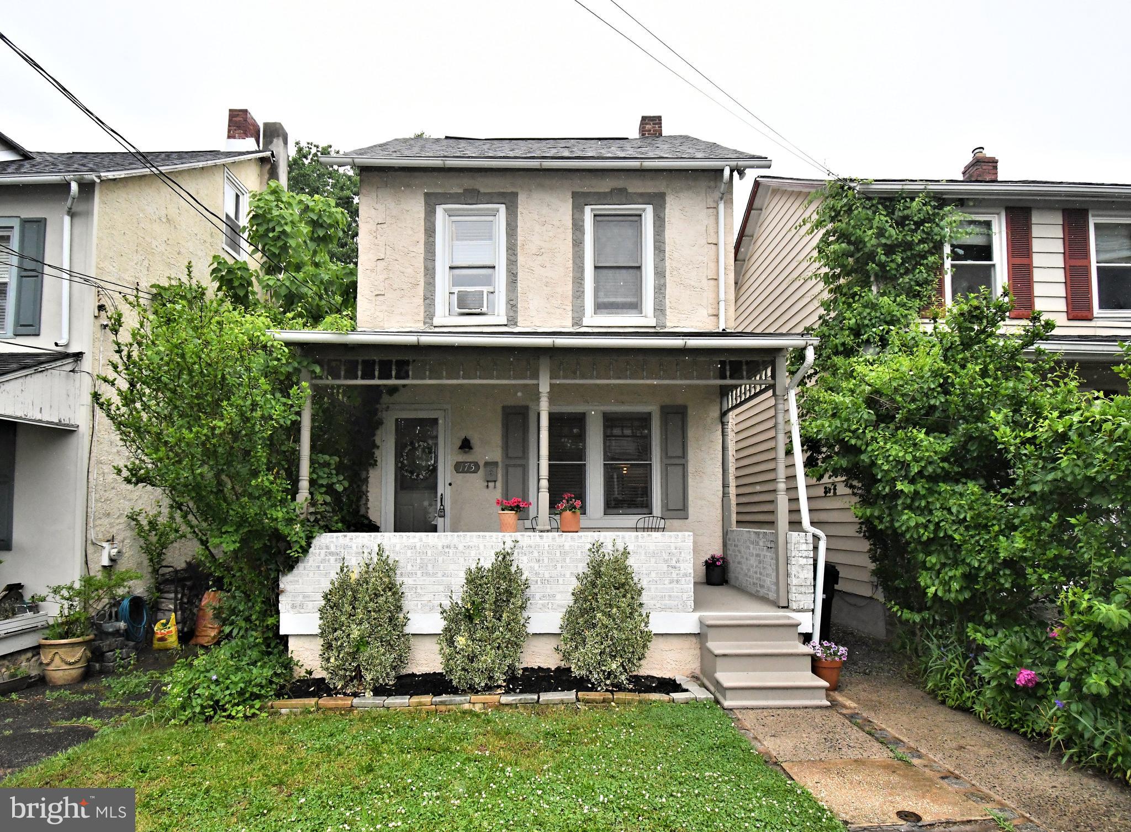
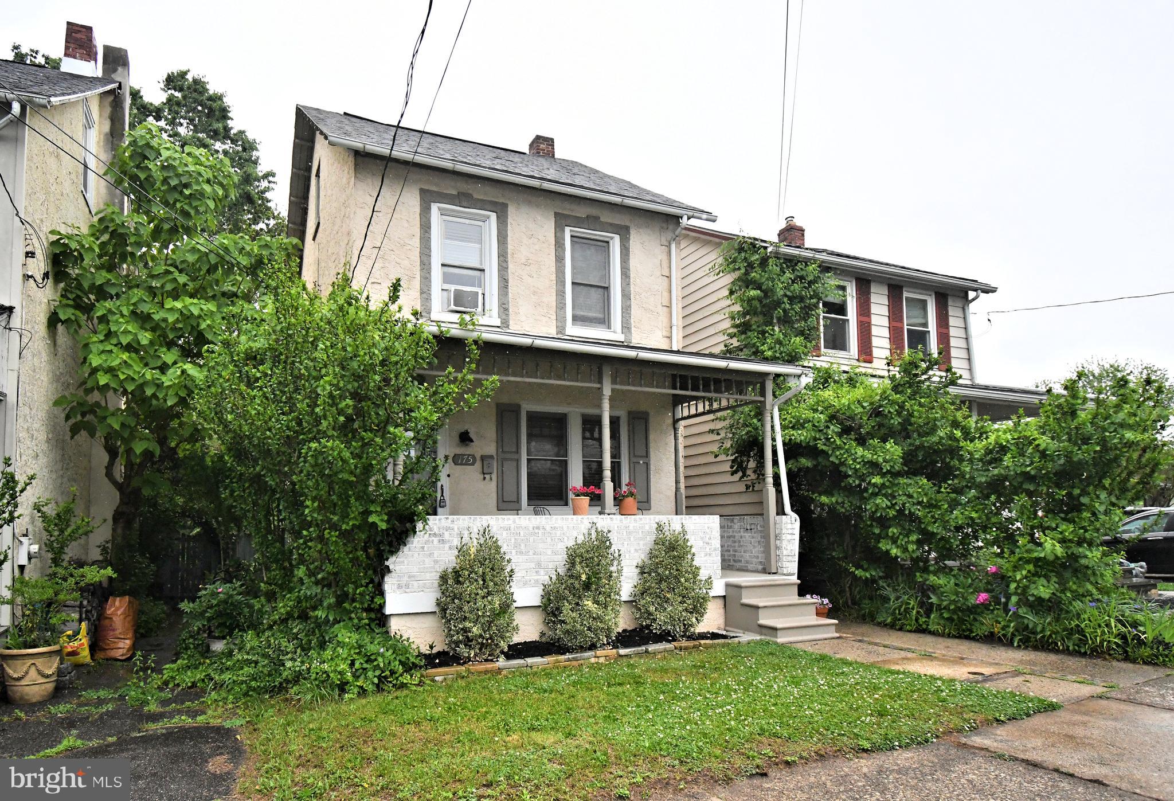
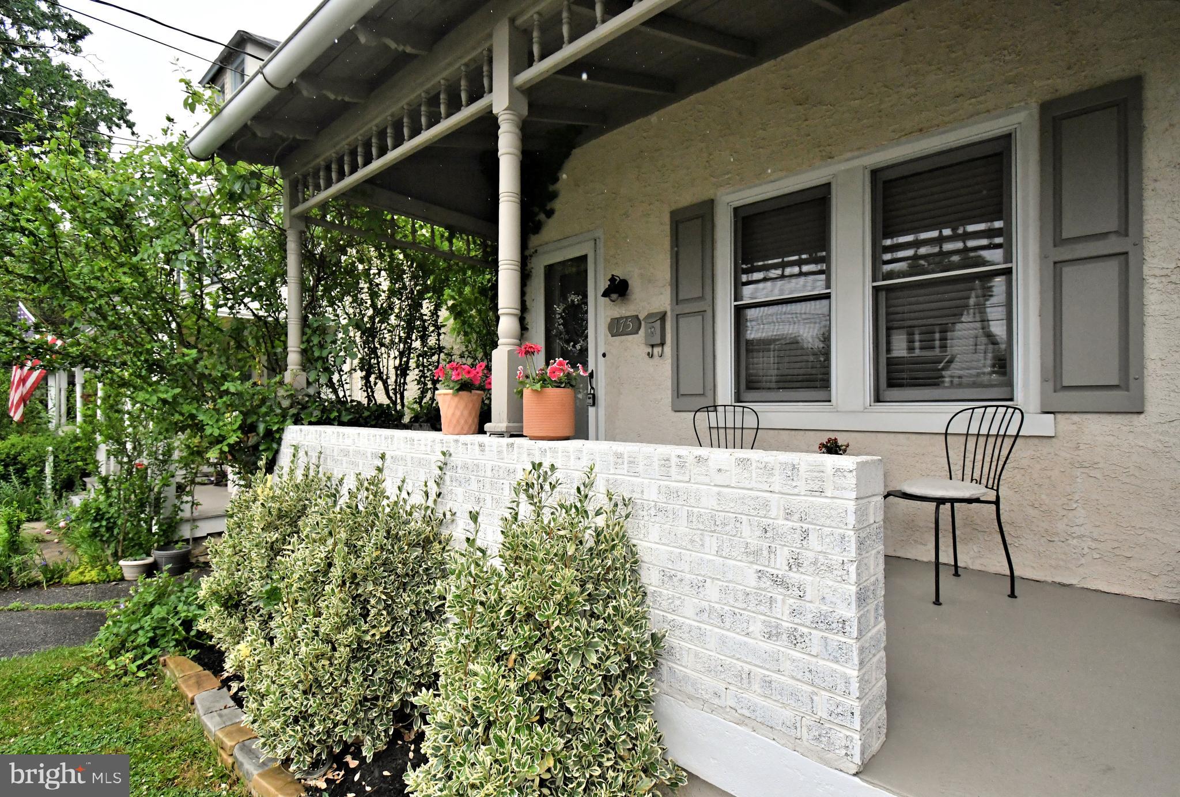
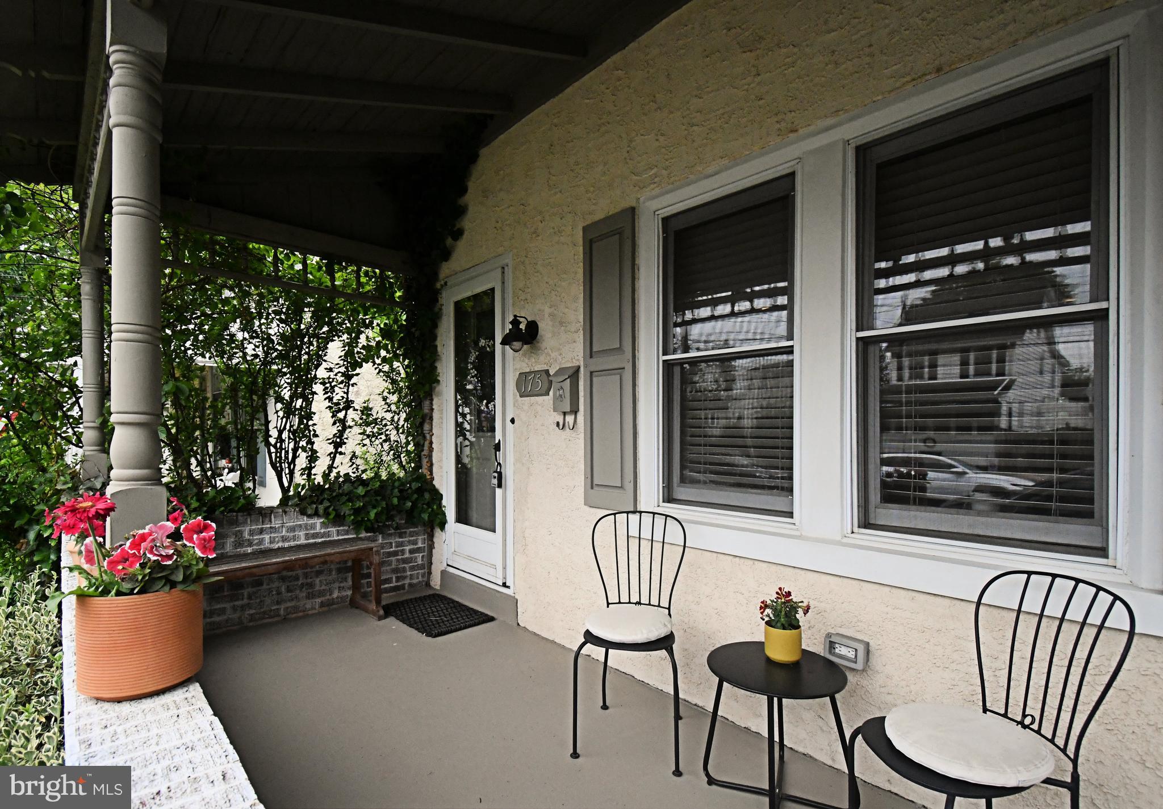
$1,962Pride of ownership on display in this lovely single home in the heart of Phoenixville! Step up to a large covered front porch just professionally painted to an open floor layout for everyone to enjoy. The home boasts a spacious living room with recessed lighting to an open dining area. The updated eat-in kitchen offers a tile backsplash, large deep sink, and all newer stainless steel appliances. The hallway leading to the first floor powder room offers built in bookshelves along with built in shelving in the powder room. Proceed upstairs to two nice sized bedrooms with the primary suite offering his and hers closets. The updated large full bathroom boasts all newer flooring, toilet, recessed lighting, and vanity. There is also a bonus room that offers many uses. Enjoy a spiral staircase with new custom wood steps to a finished loft offering a skylight to view the stars at night and open wooded beams that were custom built. Just off the kitchen is a new large deck ideal for summer barbeques. The fully fenced in back yard is nice and deep for pets and little ones to play. There is a utility shed just under two years old along with a covered compartment for wood and other items at your very own fire pit area. This home offers two zoned Natural Gas heat, professionally painted interior, and lovely laminate flooring throughout most of the home. The full unfinished basement with laundry area and utility sink offers plenty of space for your storage needs. Conveniently located near lots of great shops and restaurants! Hurry! Schedule your showing today before this home is gone! OFFER DEADLINE FRIDAY MAY 29TH at 12PM!
| 3 weeks ago | Status changed to Pending | |
| 3 weeks ago | Price changed to $430,000 | |
| 3 weeks ago | Listing updated with changes from the MLS® | |
| a month ago | Listing first seen on site |

The real estate listing information is provided by Bright MLS is for the consumer's personal, non-commercial use and may not be used for any purpose other than to identify prospective properties consumer may be interested in purchasing. Any information relating to real estate for sale or lease referenced on this web site comes from the Internet Data Exchange (IDX) program of the Bright MLS. This web site references real estate listing(s) held by a brokerage firm other than the broker and/or agent who owns this web site. The accuracy of all information is deemed reliable but not guaranteed and should be personally verified through personal inspection by and/or with the appropriate professionals. Properties in listings may have been sold or may no longer be available. The data contained herein is copyrighted by Bright MLS and is protected by all applicable copyright laws. Any unauthorized collection or dissemination of this information is in violation of copyright laws and is strictly prohibited. Copyright © 2020 Bright MLS. All rights reserved.
Did you know? You can invite friends and family to your search. They can join your search, rate and discuss listings with you.