

117 CENTER MILL ROADCHADDS FORD, PA19317
Mortgage Calculator
Monthly Payment (Est.)
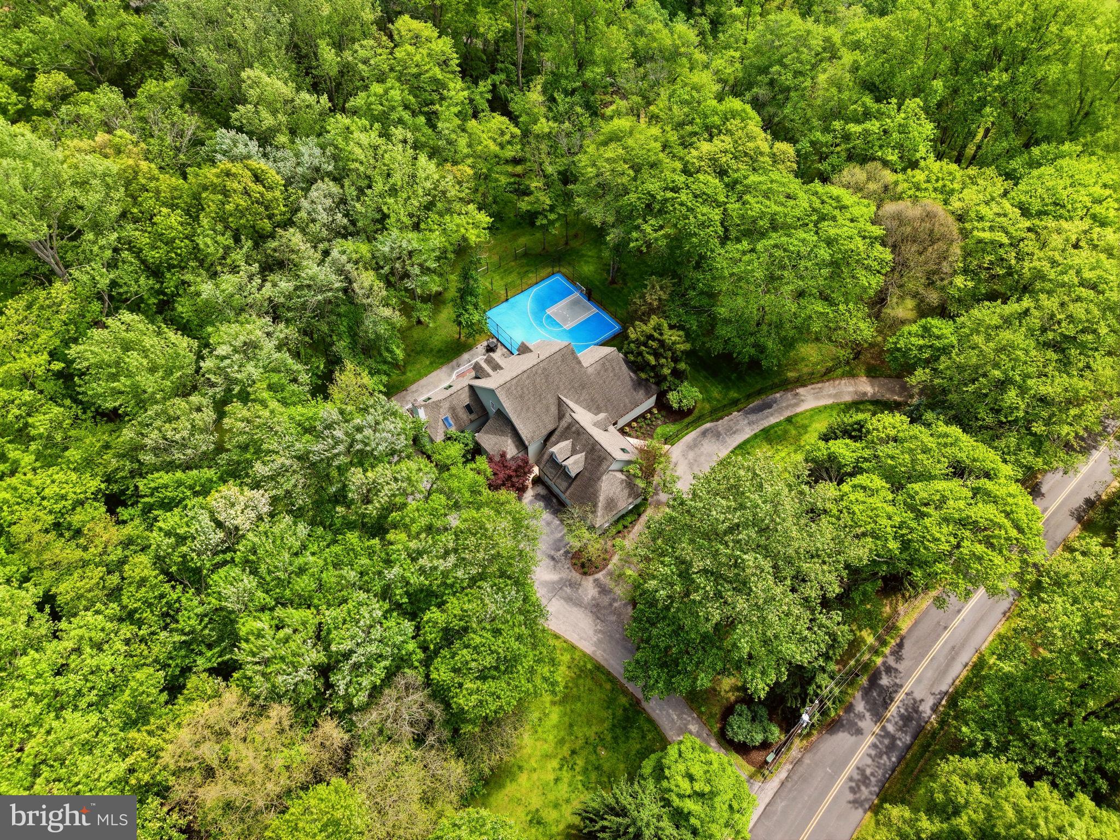
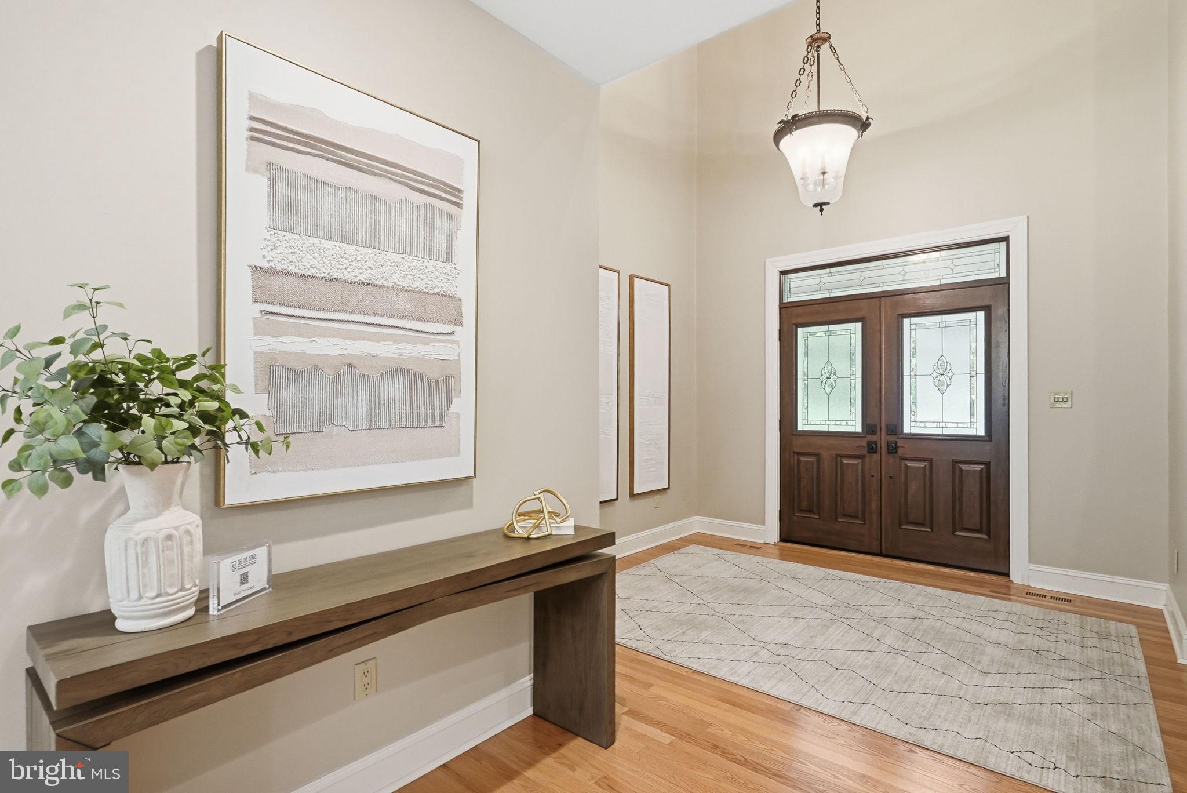
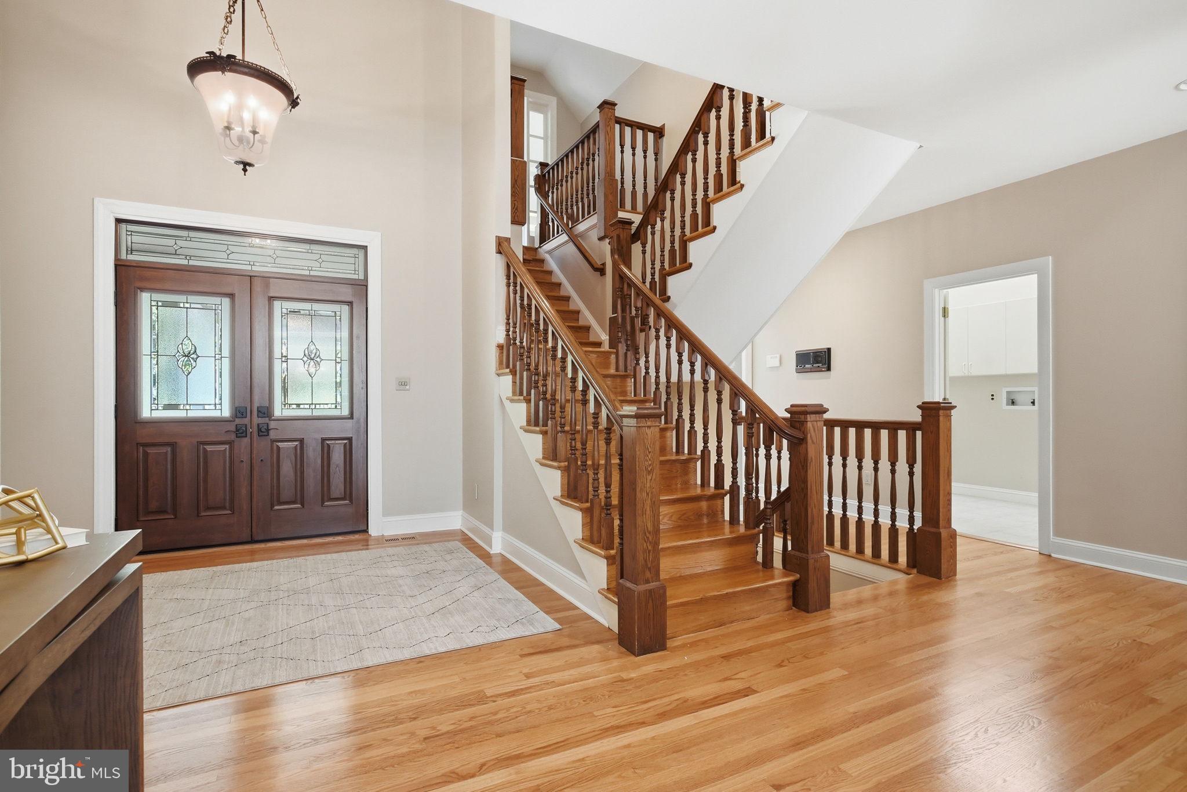
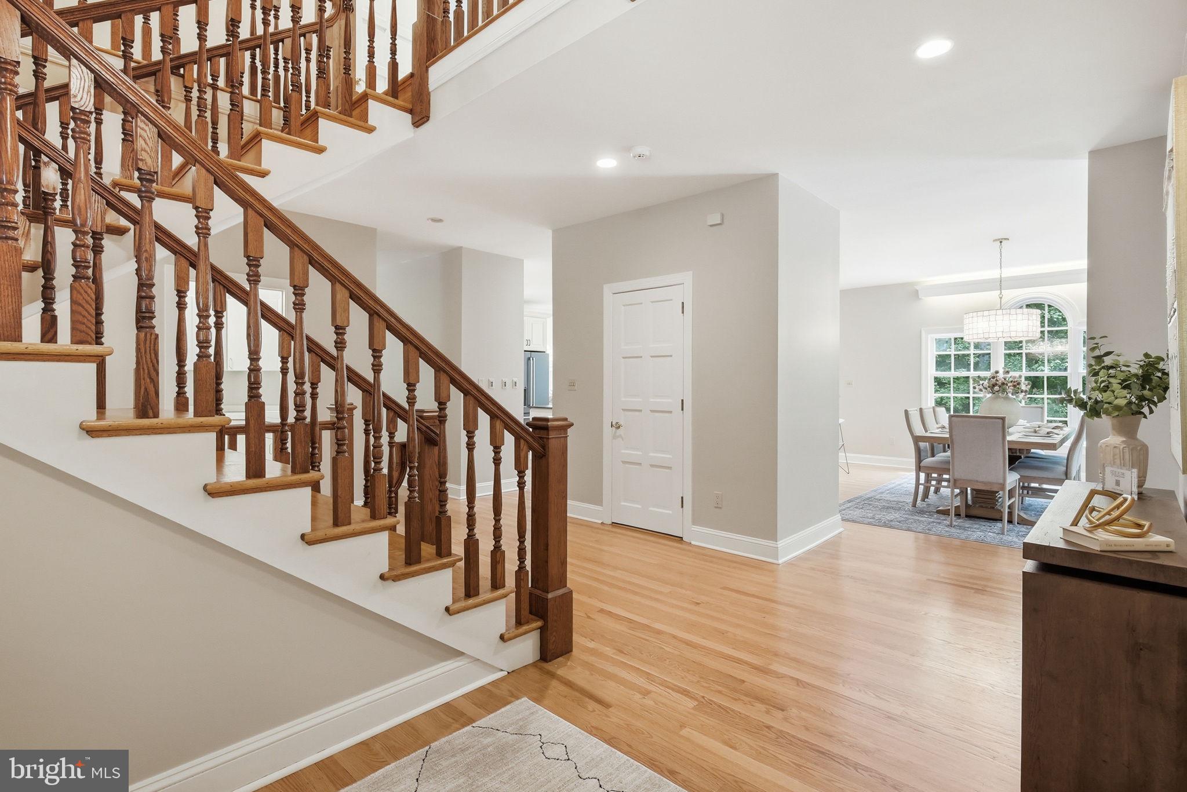
$6,725Set on over 4 private acres in Chadds Ford, this exceptional property offers space, flexibility, and resort-style living in a truly special setting—just minutes from Delaware and convenient to major roadways for an easy commute. With 5 bedrooms and 5.5 bathrooms, each bedroom features its own en-suite bath, offering comfort and privacy for family and guests alike. One of the upper-level bedrooms is currently designed as a wellness space complete with a sauna, creating the perfect setup for yoga, meditation, or a light-weight home gym. Designed with a unique and flexible layout, the home features a main-level primary suite while additional bedrooms are positioned upstairs and in the walkout lower level, creating ideal separation and privacy for older children, guests, or multigenerational living. The lower level offers excellent potential for an in-law or caregiver suite with its own garage access and private space. The main level flows effortlessly from the dining room into a modern, updated kitchen and continues into the family room with a vaulted ceiling, creating an open, connected layout that feels both functional and inviting. The walkout lower level is built for entertaining with a dedicated media room, while the outdoor amenities offer endless possibilities with a private sport court that can easily function as a basketball or pickleball court. A 4-car garage, expansive grounds, and rare privacy complete a property that offers the space, flexibility, and lifestyle today’s buyers are looking for.
| 2 weeks ago | Status changed to Active Under Contract | |
| 2 weeks ago | Listing updated with changes from the MLS® | |
| a month ago | Listing first seen on site |

The real estate listing information is provided by Bright MLS is for the consumer's personal, non-commercial use and may not be used for any purpose other than to identify prospective properties consumer may be interested in purchasing. Any information relating to real estate for sale or lease referenced on this web site comes from the Internet Data Exchange (IDX) program of the Bright MLS. This web site references real estate listing(s) held by a brokerage firm other than the broker and/or agent who owns this web site. The accuracy of all information is deemed reliable but not guaranteed and should be personally verified through personal inspection by and/or with the appropriate professionals. Properties in listings may have been sold or may no longer be available. The data contained herein is copyrighted by Bright MLS and is protected by all applicable copyright laws. Any unauthorized collection or dissemination of this information is in violation of copyright laws and is strictly prohibited. Copyright © 2020 Bright MLS. All rights reserved.
Did you know? You can invite friends and family to your search. They can join your search, rate and discuss listings with you.