

408 BRENTFORD ROADKENNETT SQUARE, PA19348

Mortgage Calculator
Monthly Payment (Est.)
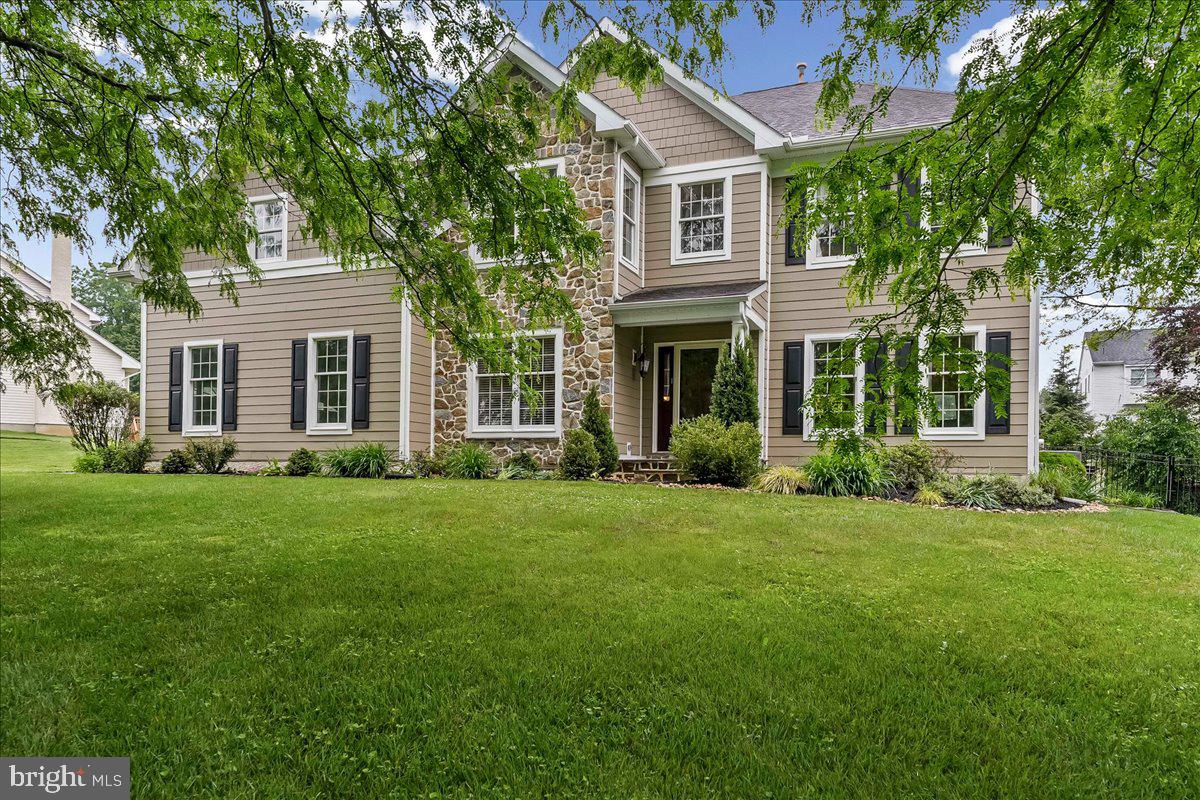
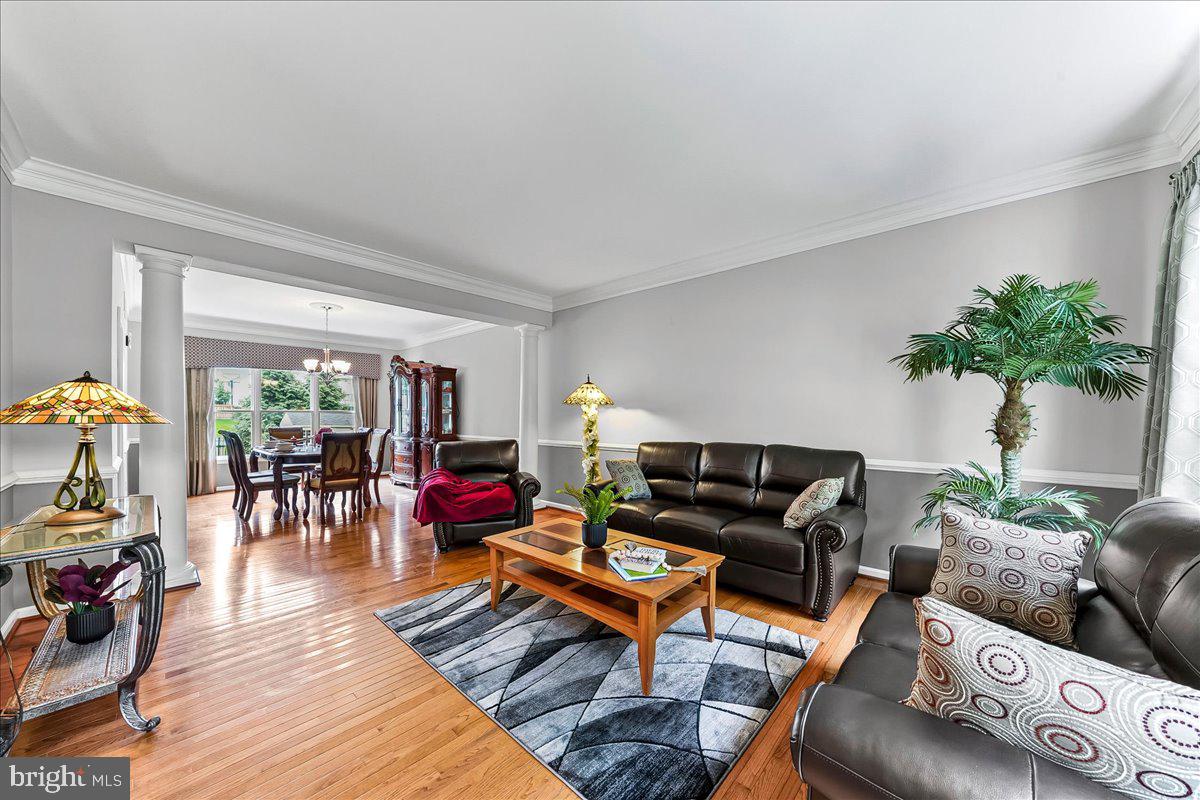
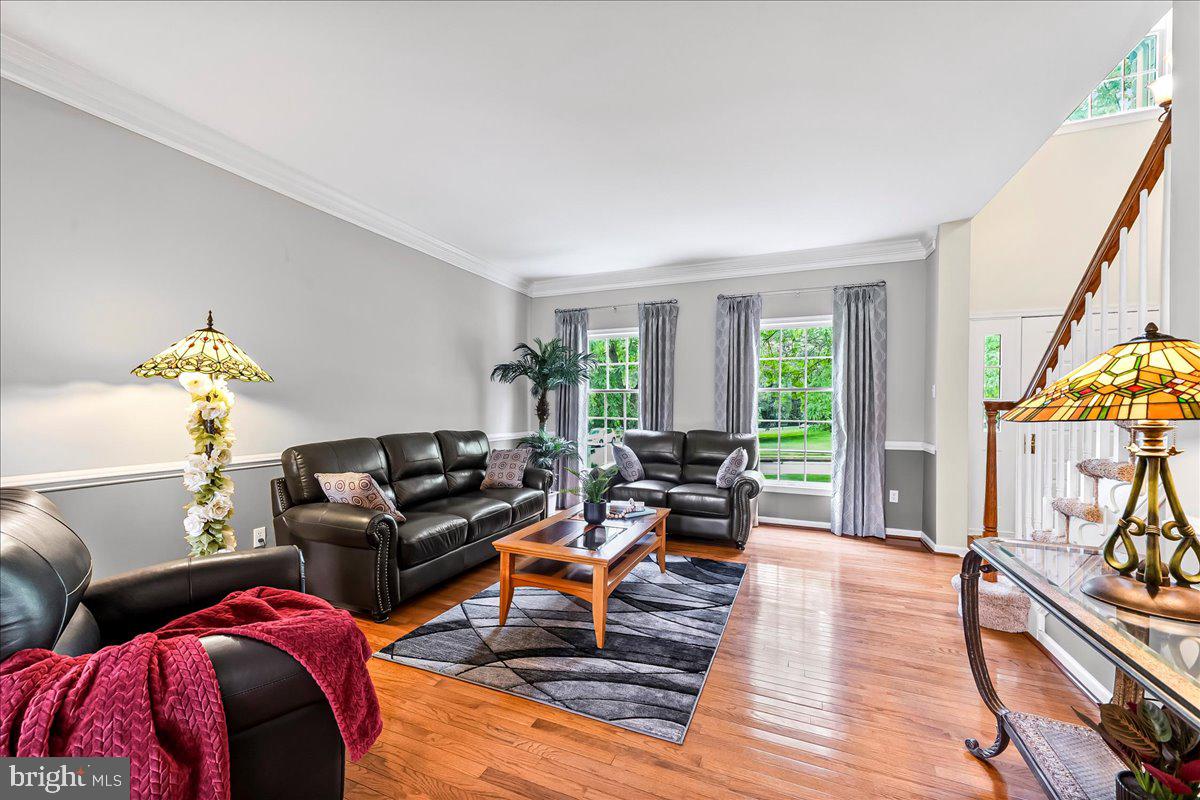
$4,448Welcome to the beautifully refreshed home in the ever popular community of Willowdale Crossing! From the moment you arrive you will fall in love with this classic colonial home! The owners removed the previous stucco exterior and re-did the whole exterior in Hardi Plank and stone. Gorgeous! This tree-lined street with sidewalks is the quintessential neighborhood! Step inside to a two-story foyer with a turned staircase. The foyer is flanked by the living room and office. The office is a nice sized room and perfect for someone who works from home. There is a half bath next to the office. The living room opens into the dining room which is perfect for the huge family gatherings when you need to extend the table to fit the whole gang! The kitchen has been updated and is nice and modern looking with quartzite countertops, painted cabinets and a fresh back splash! And wait until you see this family room! My goodness it is huge! Talk about the place to have a party! You can take the party out back onto the covered deck too. And the lush green, fenced-in yard is perfect for the little ones or the furry friends. The second floor can be accessed either from the front stairs or the back stairs in the family room. Upstairs is a very large primary bedroom with a sitting area all with hardwood flooring. The primary bath has been updated and has all the space you need with double sinks. There are three more generous sized bedrooms and a lovely updated full bath. As if all of this weren't enough... head on down to the finished basement with luxury vinyl flooring. What a great area for the kids to hangout with their friends. All of this in the award-winning Unionville-Chadds Ford school district. And the neighborhood is a stone's throw to the middle and high schools where you could walk if you like! You have the close convenience of Longwood Gardens, Longwood shopping center, Kennett Country club and many restaurants and shops. Hurry to make your appointment and welcome to your new home!
| 11 hours ago | Status changed to Active | |
| 11 hours ago | Listing updated with changes from the MLS® | |
| yesterday | Listing first seen on site |

The real estate listing information is provided by Bright MLS is for the consumer's personal, non-commercial use and may not be used for any purpose other than to identify prospective properties consumer may be interested in purchasing. Any information relating to real estate for sale or lease referenced on this web site comes from the Internet Data Exchange (IDX) program of the Bright MLS. This web site references real estate listing(s) held by a brokerage firm other than the broker and/or agent who owns this web site. The accuracy of all information is deemed reliable but not guaranteed and should be personally verified through personal inspection by and/or with the appropriate professionals. Properties in listings may have been sold or may no longer be available. The data contained herein is copyrighted by Bright MLS and is protected by all applicable copyright laws. Any unauthorized collection or dissemination of this information is in violation of copyright laws and is strictly prohibited. Copyright © 2020 Bright MLS. All rights reserved.