

823 NATHAN HALE DRIVEWEST CHESTER, PA19382
Mortgage Calculator
Monthly Payment (Est.)
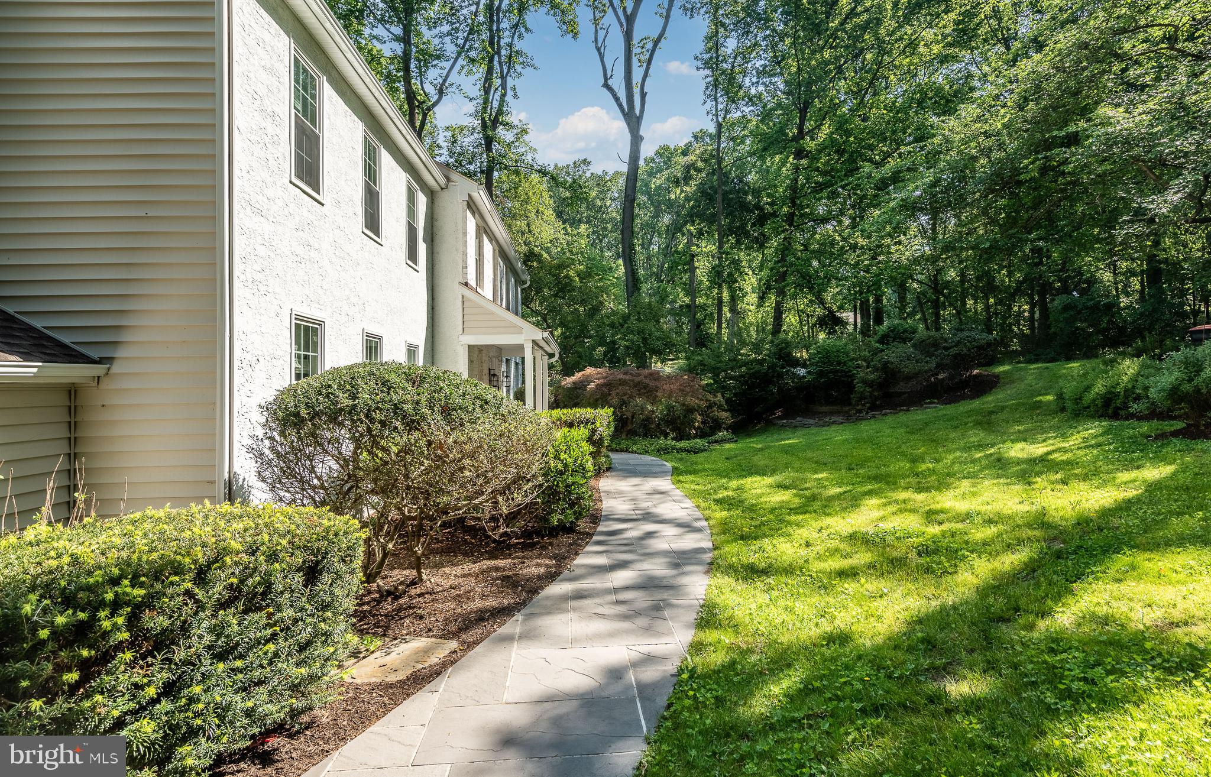
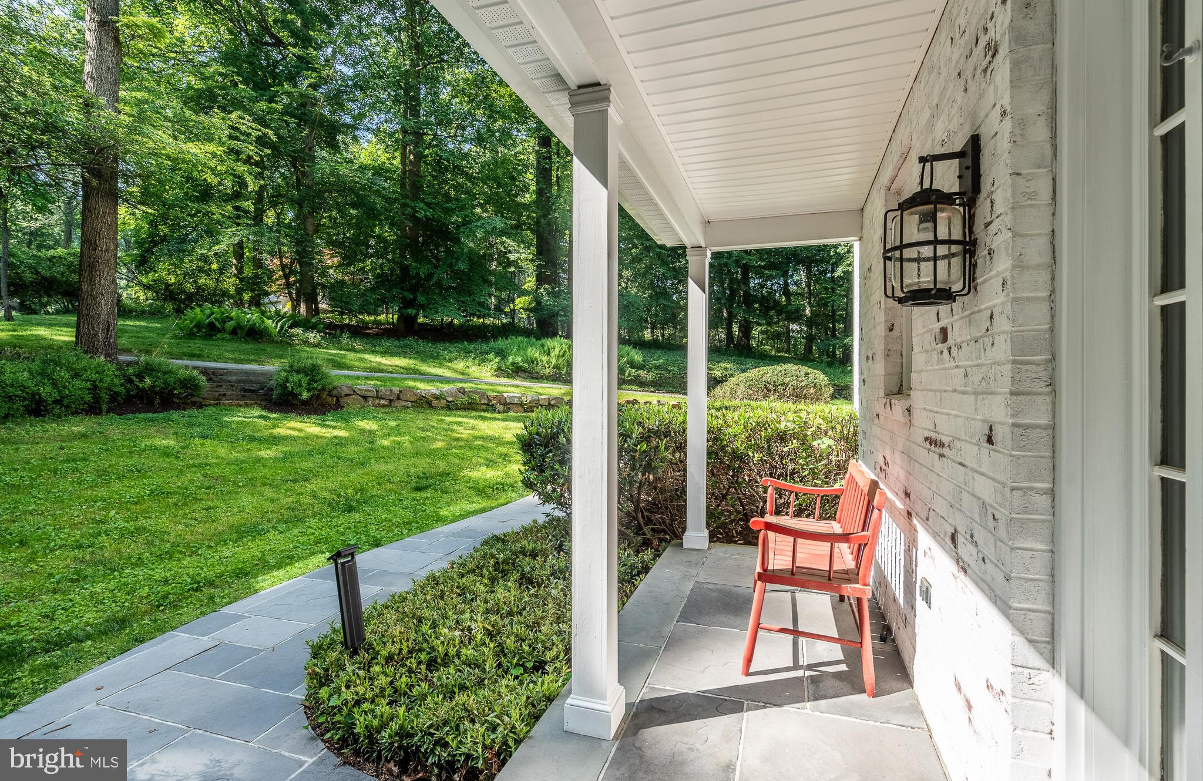
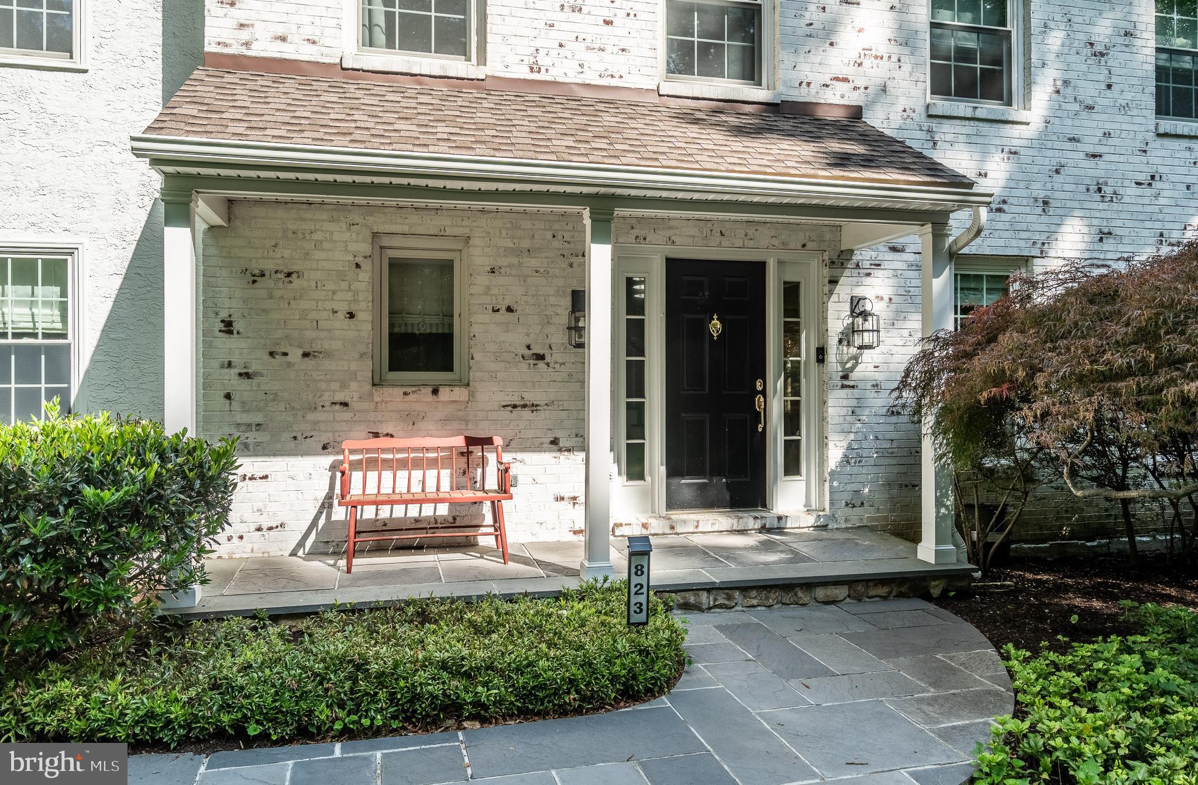
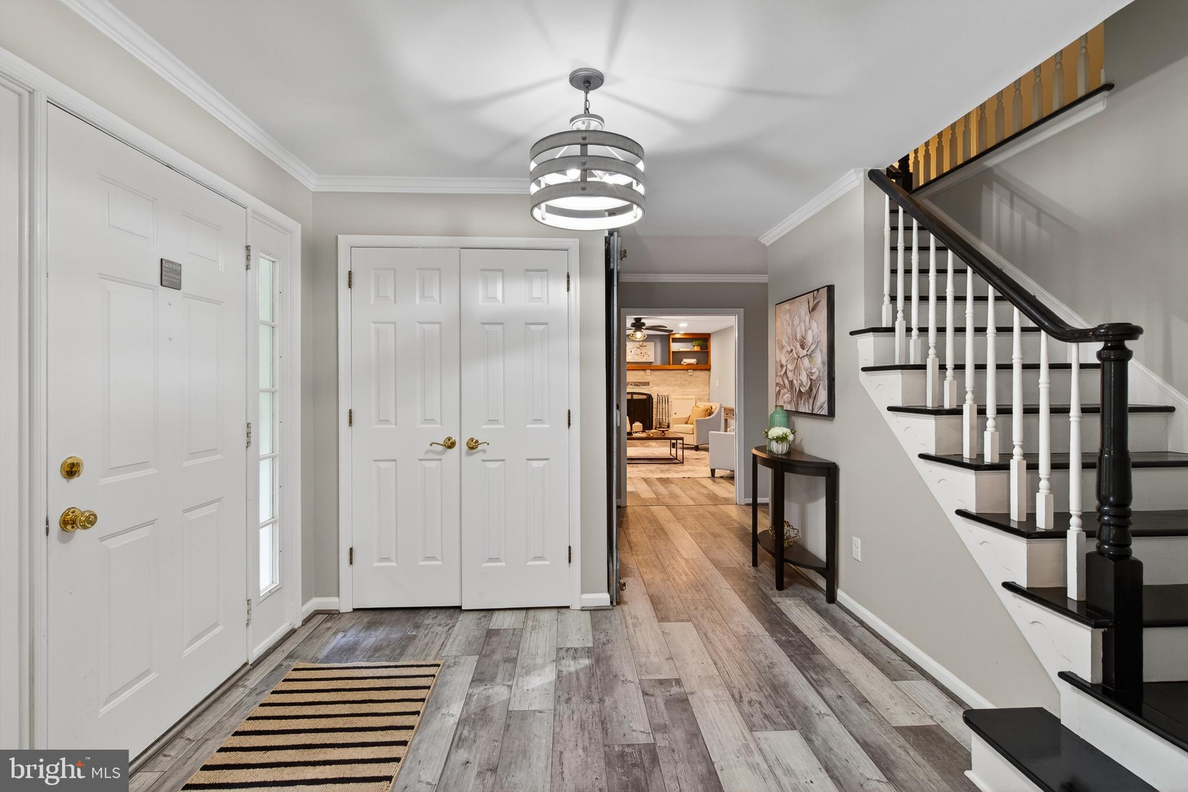
$4,0015 bedrooms, 3 full & 1 half baths, 3,190 above-grade square feet, on a 0.96-acre lot in Red Bridge Farms, Pocopson Township, Chester County, Pennsylvania. Unionville-Chadds Ford School District — Pocopson Elementary, Charles F. Patton Middle, Unionville High School. Fully fenced rear yard. Built 1984. Exterior is primarily vinyl siding & brick, with a stucco section on a portion of the front facade. Newer siding & gutters. Public water service, on-site septic, natural gas heat, 2 wood-burning fireplaces. New furnace & central air installed 2025. Whole-house fan. Sunroom off the main level. All 5 bedrooms are on the upper level. Primary suite includes an updated en-suite bath with custom cabinetry & new tile. A 5th bedroom sits at the same end of the hall as the primary — well-suited to use as a home office, nursery, or guest room. A second bedroom has direct access to a full bath that also serves the hall. 2 additional bedrooms share a Jack-and-Jill bath. 3 full baths upstairs, 1 half bath on the main level — 3.5 baths total. Daylight walkout finished lower level opens to a grade-level patio. New flooring & fresh paint. Includes a bar area, a separate media/exercise/craft room, & a dedicated storage/work room. Additional outdoor-access storage with full poured concrete perimeter sits below the sunroom. Pre-listing inspections complete: home inspection, radon test, & wood-destroying insect (WDI) report. Reports available upon request. Septic system status documented in SPD. Outside, the 0.96-acre lot includes a multi-tiered deck & a koi pond, all within a fully fenced rear yard. Adjacent open space behind the property includes a neighborhood pond that residents have used for ice skating & hockey. Red Bridge Farms is an established Pocopson Township community with 2 neighborhood ponds, a creek, & direct access to the Pocopson Trail connecting to Pocopson Park. Cheslen Preserve & Stroud Preserve are minutes away. The neighborhood runs an annual Halloween costume parade, chili cook-off, ice cream social, first-day-of-school party, & maintains a free community library box. Located between West Chester Borough & Kennett Square Borough — both walkable downtowns with strong independent dining. Longwood Gardens within minutes. Routes 1 & 202 provide direct access to Wilmington (30 min), King of Prussia (35 min), & Center City Philadelphia (45 min). HOA: $450/year, common-area insurance/maintenance only.
| 19 hours ago | Status changed to Active Under Contract | |
| 19 hours ago | Listing updated with changes from the MLS® | |
| a week ago | Listing first seen on site |

The real estate listing information is provided by Bright MLS is for the consumer's personal, non-commercial use and may not be used for any purpose other than to identify prospective properties consumer may be interested in purchasing. Any information relating to real estate for sale or lease referenced on this web site comes from the Internet Data Exchange (IDX) program of the Bright MLS. This web site references real estate listing(s) held by a brokerage firm other than the broker and/or agent who owns this web site. The accuracy of all information is deemed reliable but not guaranteed and should be personally verified through personal inspection by and/or with the appropriate professionals. Properties in listings may have been sold or may no longer be available. The data contained herein is copyrighted by Bright MLS and is protected by all applicable copyright laws. Any unauthorized collection or dissemination of this information is in violation of copyright laws and is strictly prohibited. Copyright © 2020 Bright MLS. All rights reserved.