Save
Ask
Tour
Hide
Share
$599,900
63 Days On Site

473 WHARTON BOULEVARD
EXTON, PA19341

Townhouse|Pending
3
Beds
3
Total Baths
2
Full Baths
1
Partial Bath
2,641
SqFt
$227
/SqFt
2003
Built
Subdivision:
EAGLEVIEW
County:
CHESTER
Listing courtesy of HomeZu by Simple Choice
Call Now: 443.632.3000
Is this the listing for you? We can help make it yours.
443.632.3000
473 WHARTON BOULEVARD473 WHARTON BOULEVARD473 WHARTON BOULEVARD473 WHARTON BOULEVARD
Save
Ask
Tour
Hide
Share

Mortgage Calculator

Monthly Payment (Est.)

$2,737
Calculator powered by Showcase IDX, a Constellation1 Company. Copyright ©2026 Information is deemed reliable but not guaranteed.

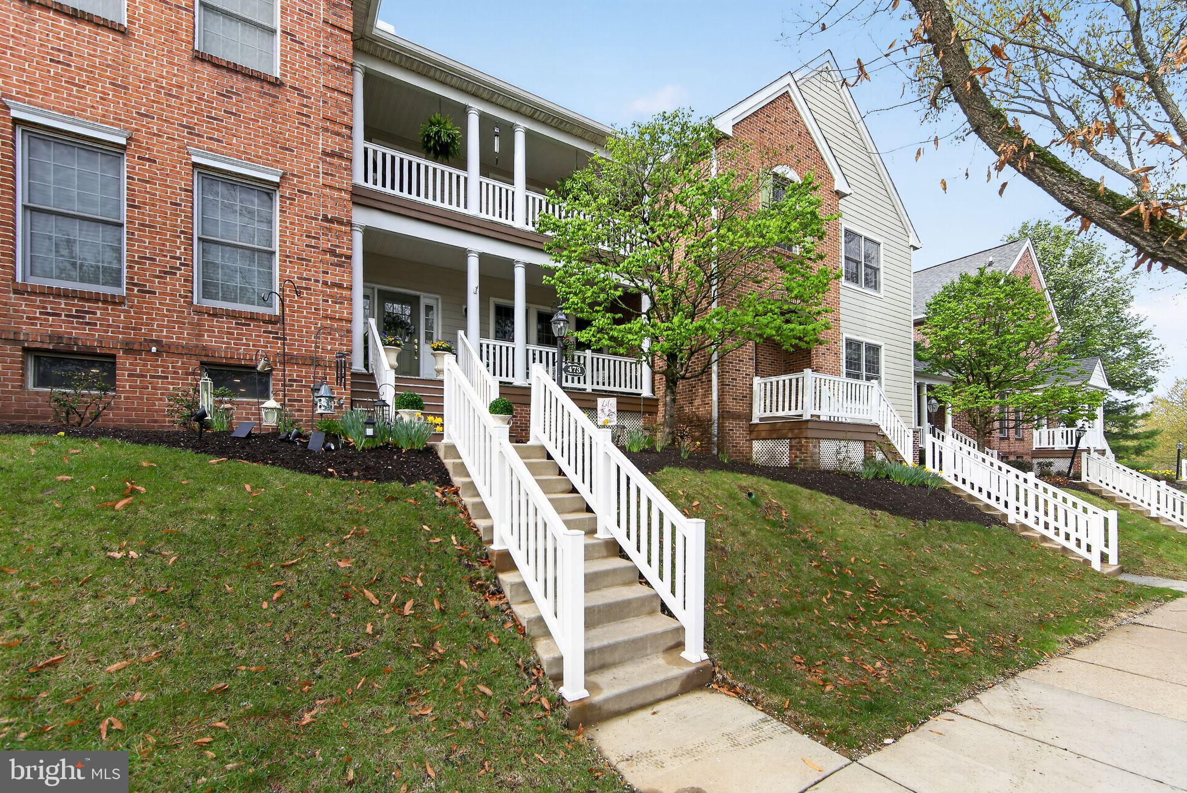
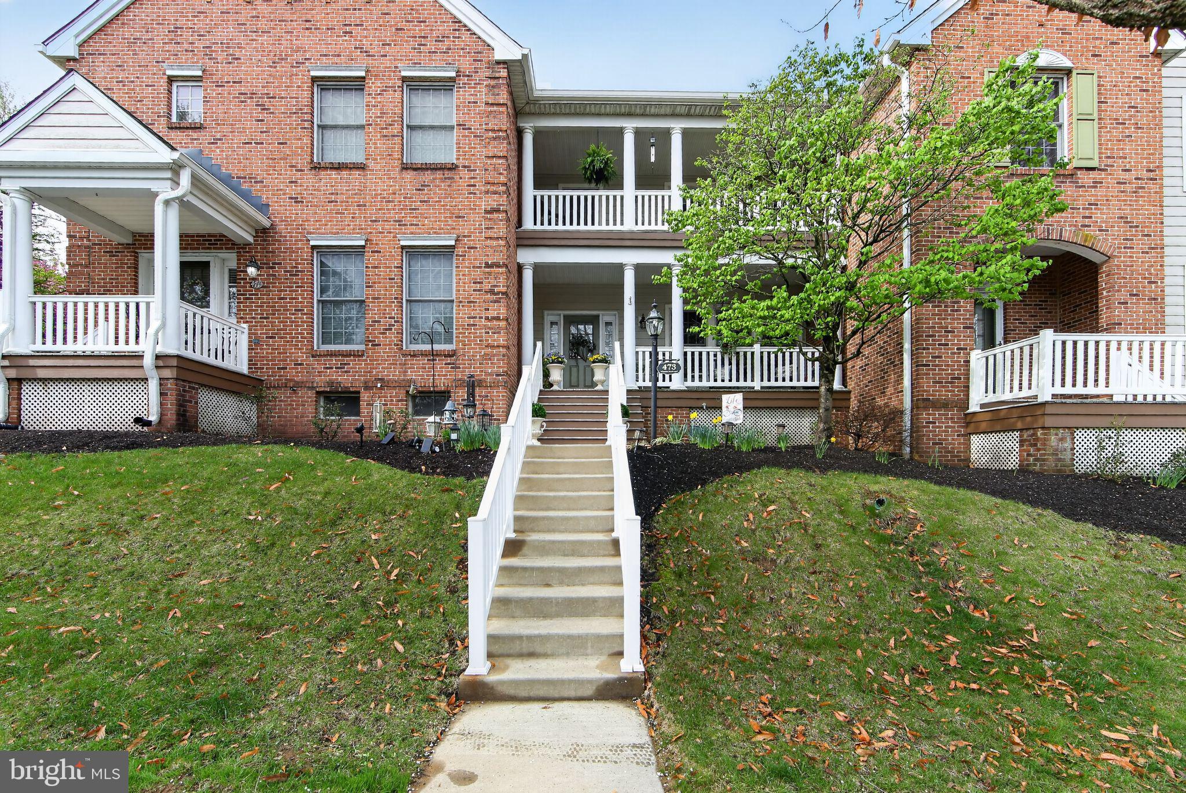
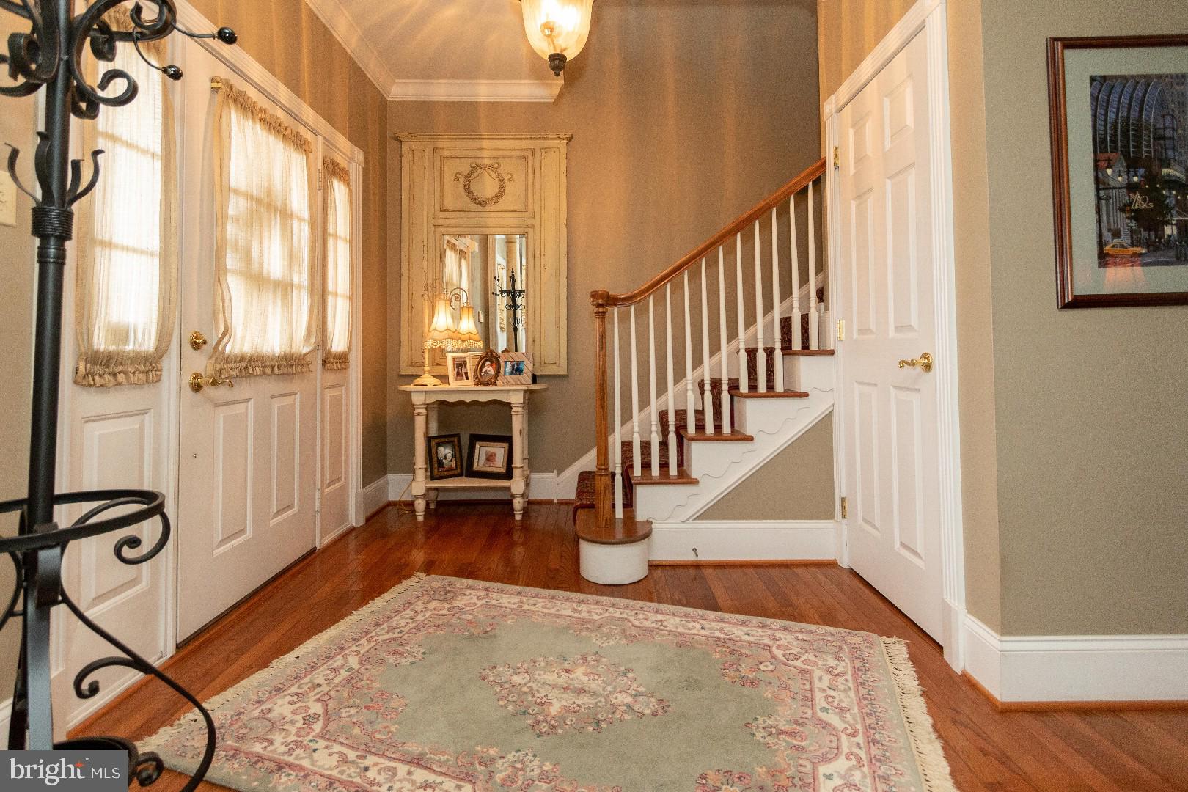
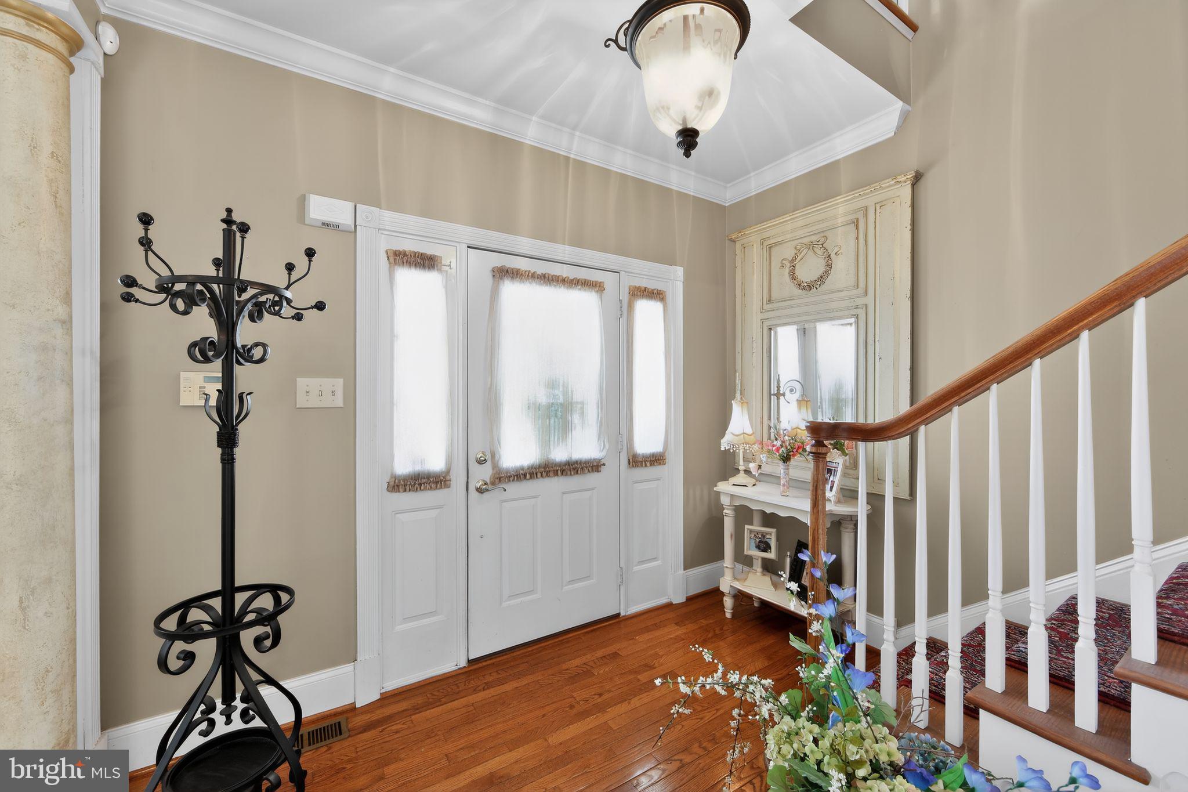
Welcome to all the comforts of home. Enter the foyer and look to see the beauty captured in every room. A beautiful, upgraded Kitchen, every cooks dream with a Stainless Steel Refrigerator and a Stainless Steel Microwave, and Stainless Steel Dishwasher, the Great Room featuring Plantation Shutters and a Marble/Gas Fireplace, cozy as can be, the formal Dining Room with hand painted walls and columns, a definite WOW! Large windows to view the beauty outside that only Eagleview knows. Hardwood floors, and Crown Molding throughout the entire first floor. Hardwired stereo piped into the Great Room, Dining Room and Master Bedroom is sure to please. Hardwired Security System too! A large Master Suite with Tray Ceiling invites the most weary to rest and relaxation, featuring a walk-in closet, Master Bath with soak-in Garden Tub and separate shower offering total privacy. Enjoy the ease of traveling just outside the bedroom for the laundry center. Enter the finished basement with custom built "Chicago Bar", gorgeous pool table for all your family fun and storage to boot! Finally relax outside on your choice of a lovely patio off the Great Room or choose relaxing on one of your two porches, one lower and of course the beautiful upper porch to view the beauty of the countryside directly across the street, including a view of the pool! The definition of a "MUST SEE" home! Newer roof, newer siding, newer HVAC. Park in the attached garage or driveway for easy entry into the main level.

Save
Ask
Tour
Hide
Share
Listing Snapshot
Price 
$599,900
Days On Site 
63 Days
Bedrooms 
3
Inside Area (SqFt) 
2,641 sqft
Total Baths 
3
Full Baths 
2
Partial Baths 
1
Lot Size 
0.03 Acres
Year Built 
2003
MLS® Number 
PACT2125440
Status 
Pending
Property Tax 
$7,795
HOA/Condo/Coop Fees 
$400 monthly
Sq Ft Source 
Assessor
Friends & Family
Recent Activity
a month agoStatus changed to Pending
a month agoListing updated with changes from the MLS®
2 months agoPrice changed to $599,900
2 months agoListing first seen on site
General Features
Acres 
0.03
Attached Garage 
Yes
Cross Street 
Vineyard Lane
Foundation 
Concrete Perimeter
Garage 
Yes
Garage Spaces 
1
Levels 
Two
Parking 
Garage Door OpenerAsphaltGarageDrivewayAttached
Parking Spaces 
3
Property Sub Type 
Townhouse
Security 
Carbon Monoxide Detector(s)Security System
Sewer 
Public Sewer
Special Circumstances 
Standard
SqFt Above 
2206
SqFt Below 
435
SqFt Total 
2641
Style 
Colonial
Utilities 
Cable AvailableUnderground UtilitiesNatural Gas AvailableElectricity Available
Water Source 
Public
Zoning 
R1
Interior Features
Appliances 
RangeGas RangeGas OvenGas Water HeaterBuilt-In RangeCooktopDishwasherDisposalDryerExhaust FanIce MakerMicrowaveRefrigeratorStainless Steel Appliance(s)WasherWater Heater
Basement 
Cooling 
Central AirElectric
Electric 
200+ Amp ServiceUnderground
Fireplace 
Yes
Fireplace Features 
Gas
Fireplaces 
1
Flooring 
WoodCarpetCeramic TileHardwood
Heating 
Exhaust FanNatural GasForced Air
Interior 
BarRecessed LightingTray Ceiling(s)Crown MoldingOpen Floorplan
Laundry Features 
Laundry RoomUpper Level
Window Features 
Window CoveringsWindow Treatments
Bedroom 2 
Bedroom 3 
Dining Room 
Level - MainFeatures - Crown Molding
Foyer 
Level - MainFeatures - Crown Molding
Full Bath 
Great Room 
Level - MainFeatures - Crown Molding
Half Bath 
Level - Main
Kitchen 
Level - Main
Laundry 
Primary Bathroom 
Primary Bedroom 
Features - Crown Molding
Storage Room 
Save
Ask
Tour
Hide
Share
Exterior Features
Construction Details 
Brick
Exterior 
Tennis Court(s)
Patio And Porch 
PatioPorch
Pool Features 
Community
Roof 
Shingle
View 
PanoramicTrees/WoodsOtherPark/Greenbelt
Waterview 
PanoramicTrees/WoodsOtherPark/Greenbelt
Windows/Doors 
Window CoveringsWindow Treatments
Community Features
Association Amenities 
Picnic AreaTennis Court(s)Basketball CourtTrail(s)PlaygroundSport Court
Association Dues 
400
Community Features 
PoolSidewalks
HOA Fee Frequency 
Monthly
MLS Area 
Uwchlan Twp (10333)
School District 
DOWNINGTOWN AREA
Schools
School District
DOWNINGTOWN AREA
Elementary School
Unknown
Middle School
Unknown
High School
DOWNINGTOWN HIGH SCHOOL EAST CAMPUS
Listing courtesy of HomeZu by Simple Choice


The real estate listing information is provided by Bright MLS is for the consumer's personal, non-commercial use and may not be used for any purpose other than to identify prospective properties consumer may be interested in purchasing. Any information relating to real estate for sale or lease referenced on this web site comes from the Internet Data Exchange (IDX) program of the Bright MLS. This web site references real estate listing(s) held by a brokerage firm other than the broker and/or agent who owns this web site. The accuracy of all information is deemed reliable but not guaranteed and should be personally verified through personal inspection by and/or with the appropriate professionals. Properties in listings may have been sold or may no longer be available. The data contained herein is copyrighted by Bright MLS and is protected by all applicable copyright laws. Any unauthorized collection or dissemination of this information is in violation of copyright laws and is strictly prohibited. Copyright © 2020 Bright MLS. All rights reserved.

Neighborhood & Commute
Source: Walkscore
Save
Ask
Tour
Hide
Share