

232 DEEPDALE DRIVEKENNETT SQUARE, PA19348
Mortgage Calculator
Monthly Payment (Est.)
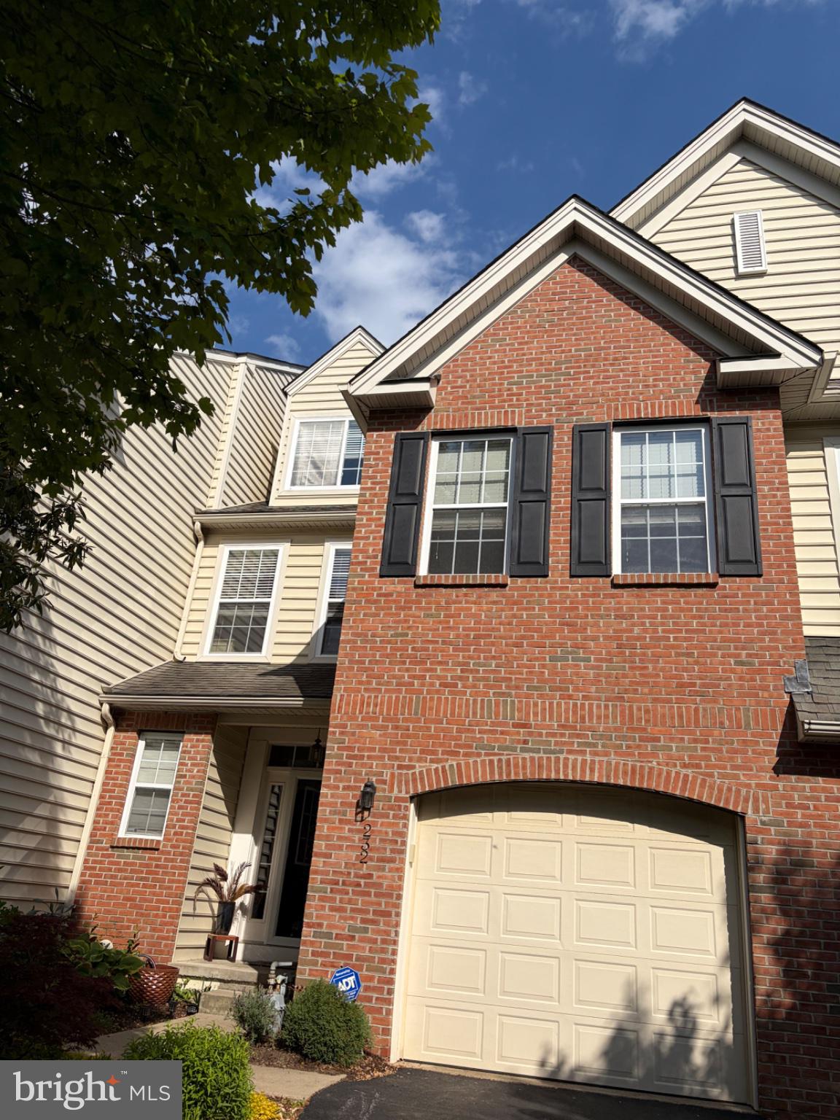
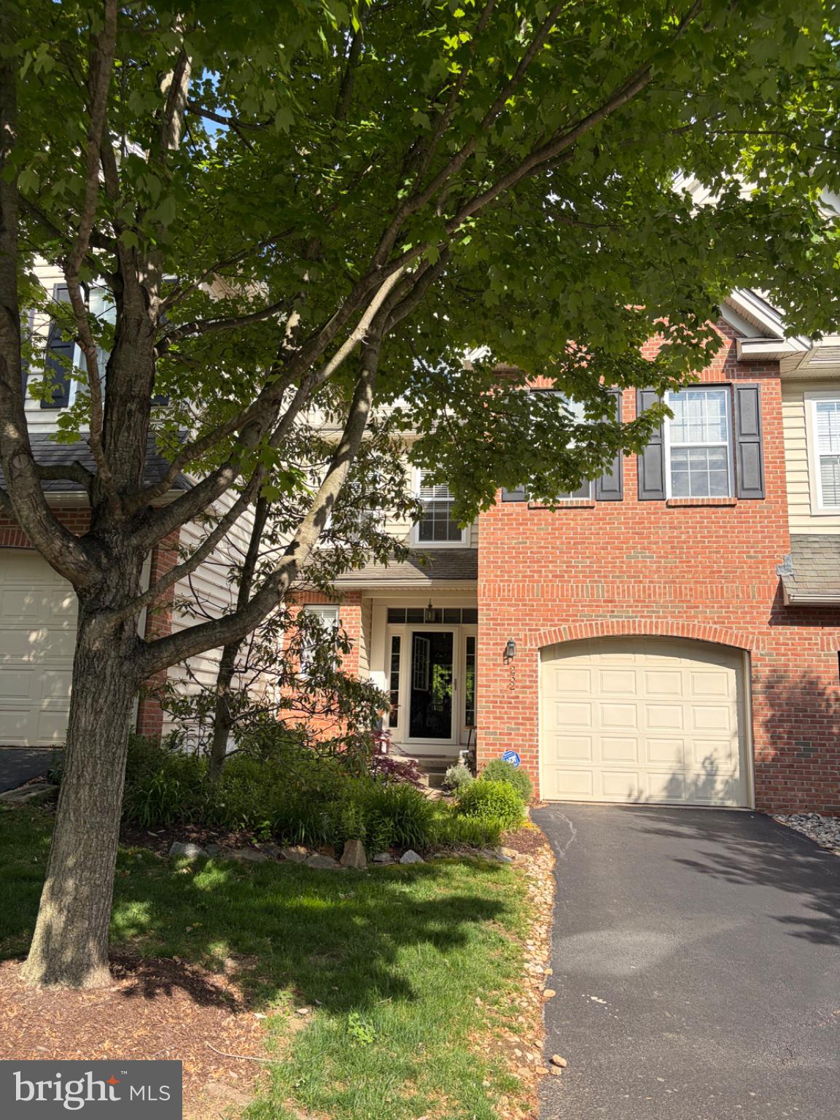
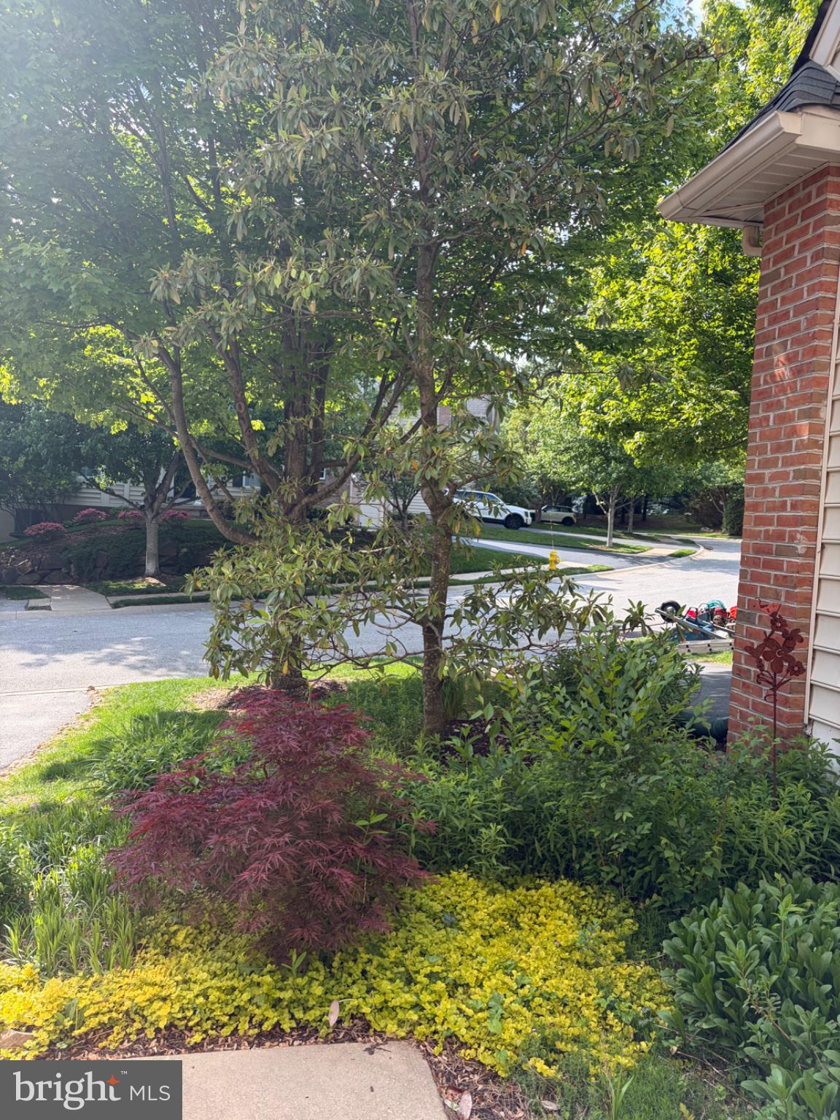
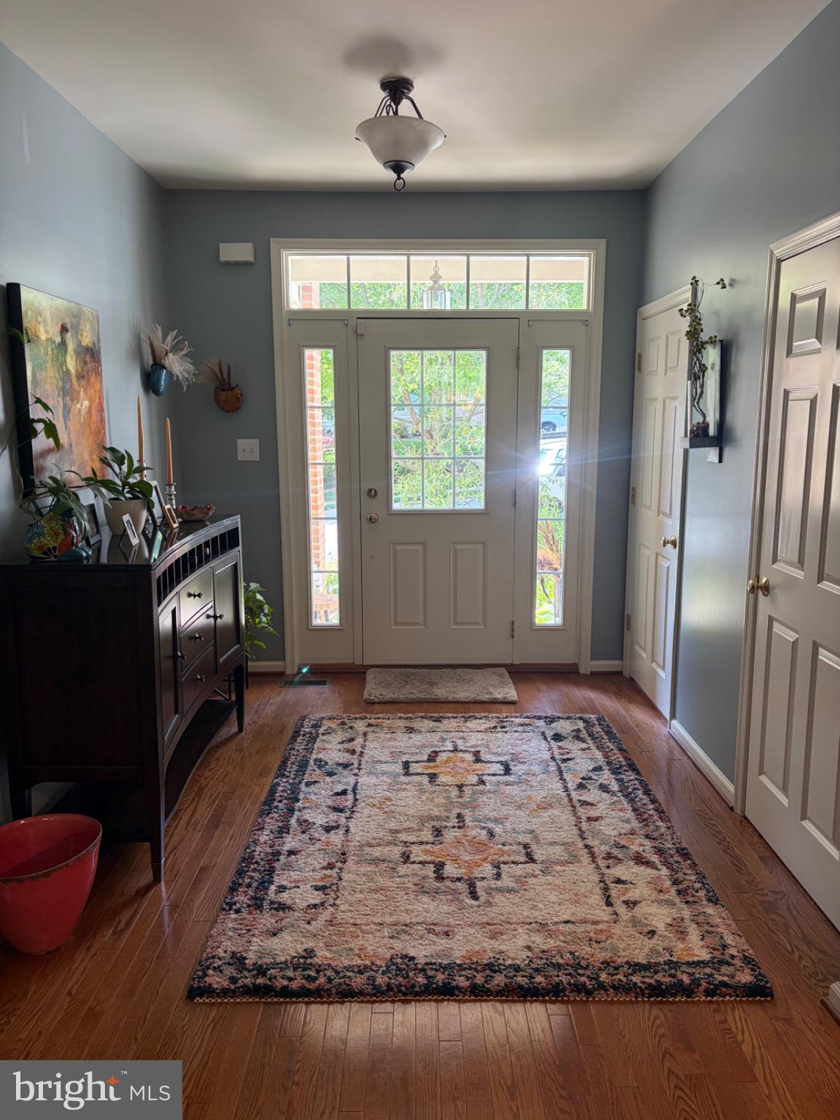
$2,372This townhome is move-in ready! The premium lot backs up to a gorgeous, landscaped wooded setting; sit on your deck in complete privacy. Home is open and spacious throughout with plenty of windows for natural light. The kitchen is complete for all your needs with SS appliances, updated quartz countertops, 42" white cabinets, large island and sleek updated backsplash. Hardwood floors throughout the first floor. 1st floor includes large dining area, separate sitting area with custom built-ins & family room with gas fireplace. Stairway to 2nd story updated with hardwood. Two bright and roomy bedrooms on 2nd floor with full bath including tub. Use the spacious 3rd floor as a bedroom or keep it as an office. The master bedroom on 2nd level is private and spacious. Relax in the huge soaking tub at the end of the day with updated beautiful, neutral tile and updated luxury shower in the Master bath. The master bedroom and upper hallway all newer hardwood. Plenty of closet space including a walk in and double door closet. The convenient laundry area is on 2nd floor. The basement level is fully finished with new flooring, new carpet on stairway, large powder room, ample storage and large daylight window. Book a tour soon, this updated townhome with lot premium & many upgrades won't last at this price!
| 3 days ago | Status changed to Pending | |
| 3 days ago | Listing updated with changes from the MLS® | |
| 2 months ago | Price changed to $520,000 | |
| 3 months ago | Listing first seen on site |

The real estate listing information is provided by Bright MLS is for the consumer's personal, non-commercial use and may not be used for any purpose other than to identify prospective properties consumer may be interested in purchasing. Any information relating to real estate for sale or lease referenced on this web site comes from the Internet Data Exchange (IDX) program of the Bright MLS. This web site references real estate listing(s) held by a brokerage firm other than the broker and/or agent who owns this web site. The accuracy of all information is deemed reliable but not guaranteed and should be personally verified through personal inspection by and/or with the appropriate professionals. Properties in listings may have been sold or may no longer be available. The data contained herein is copyrighted by Bright MLS and is protected by all applicable copyright laws. Any unauthorized collection or dissemination of this information is in violation of copyright laws and is strictly prohibited. Copyright © 2020 Bright MLS. All rights reserved.