

124 ROUND HILL ROADKENNETT SQUARE, PA19348
Mortgage Calculator
Monthly Payment (Est.)
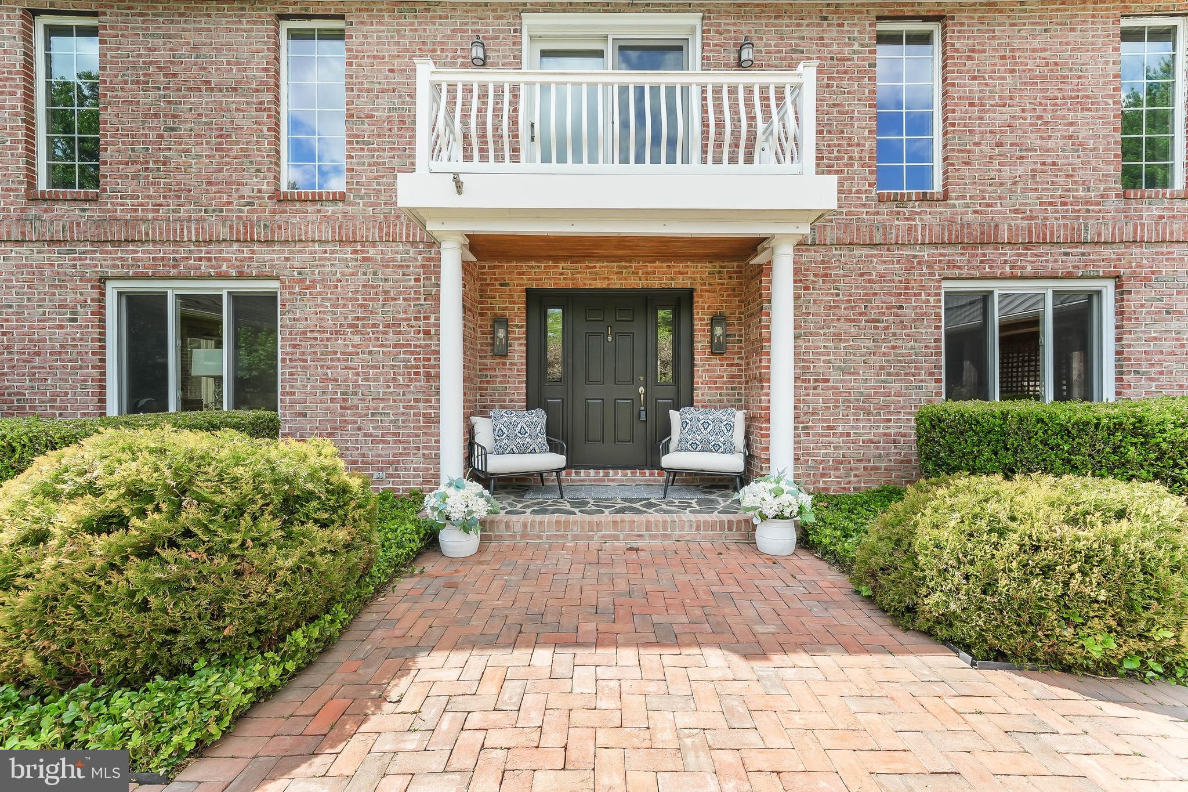
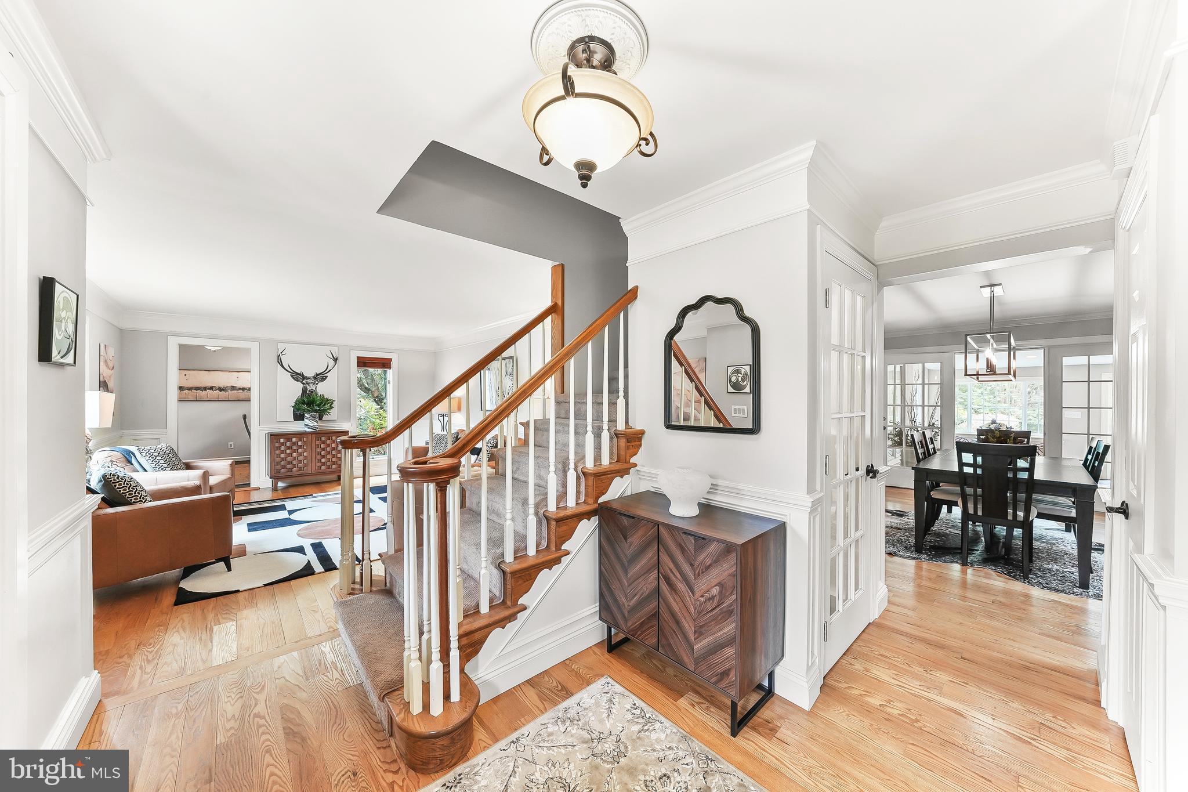
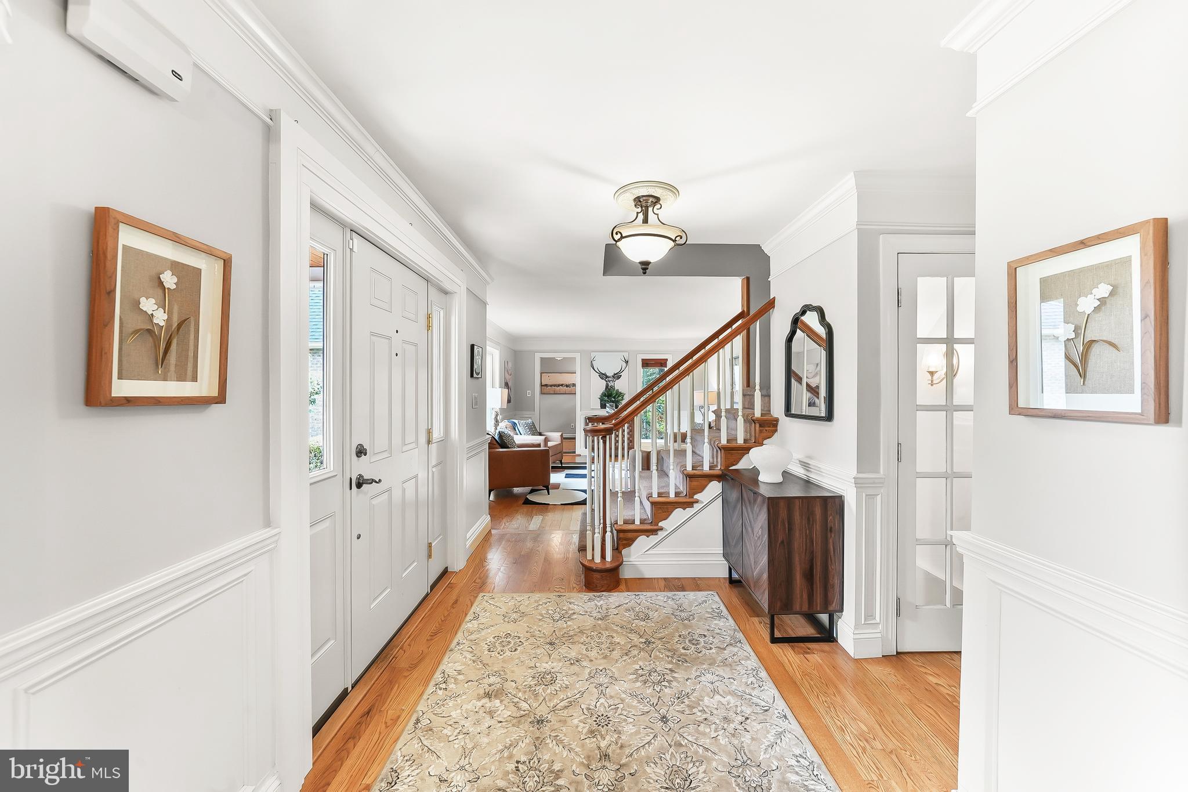
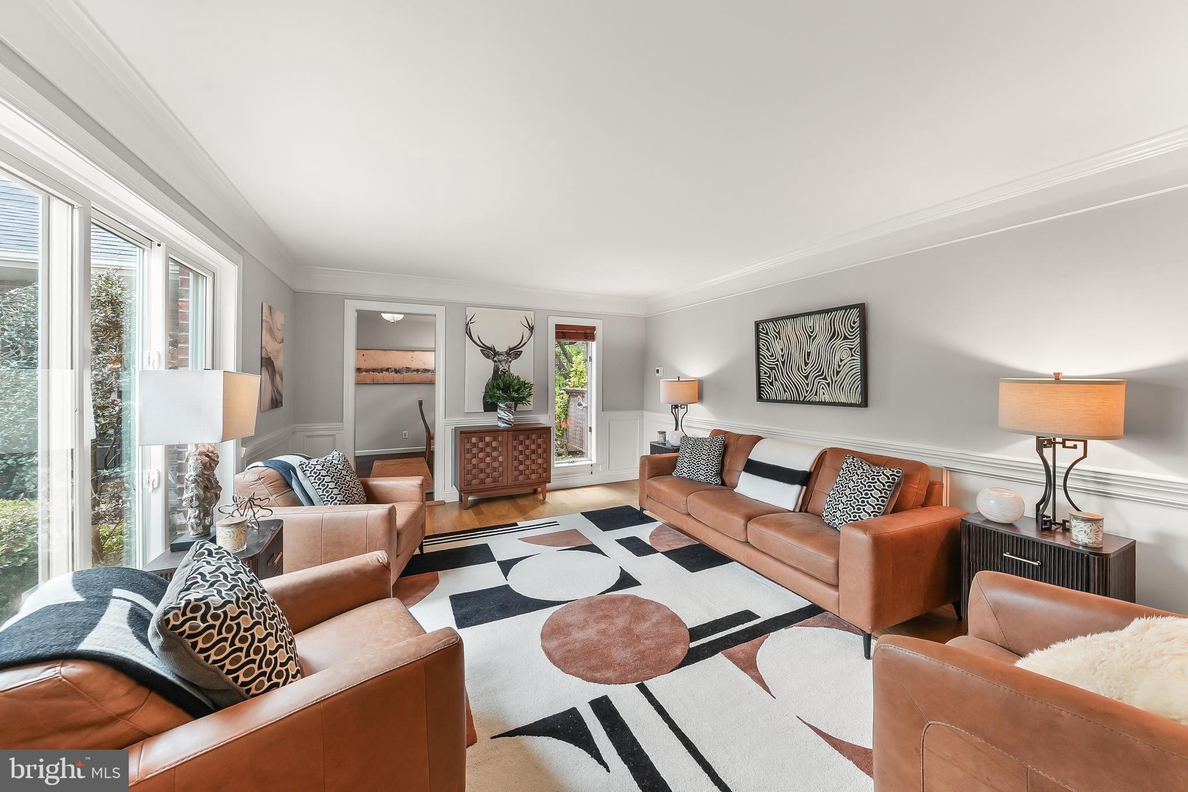
$5,019This elegant, fully custom, brick colonial home sits on a beautifully landscaped, flat, level, 2.4 acre lot that affords wonderful privacy. This special home has TWO PRIMARY BEDROOMS and TWO GARAGES, a separate DETACHED OFFICE, and a fully fenced garden area with a multitude of raised beds making this a wonderful home for multi-generational living, car enthusiasts, gardeners, and/or work from home professionals or artists. The MAIN FLOOR PRIMARY bedroom was a fabulous addition, featuring a large bedroom suite with a private outdoor porch, vaulted ceiling , wall built-in gas fireplace, dressing room, and large his and her's walk in closets. The main floor primary bathroom is not one, but actually TWO SEPARATE HIS AND HER'S FULL BATHROOMS, with luxurious finishes, skylights, decorative HEATED tile floors, custom shower, and air jetted tub with a river stone floor and tub surround. Sliders from the bedroom open to a slate patio overlooking the backyard, perfect for quiet mornings or relaxing in the evenings. The remodel included the creation of a spacious laundry room with sink, custom tile work, tile floor, storage closet and sliding door to outside patio as well as the construction of a completely separate office building, complete with its own HVAC, fireplace, and eyebrow window plus the creation of a front entry courtyard with a brick walkway. The front porch is oversized and the perfect place to sit and watch the dogs frolic in the fenced in courtyard. Once inside, you will appreciate the traditional center hall colonial layout with a formal living room and dining room on either side as well as the beautiful hardwood floors throughout and the extensive mill work and gorgeous wainscotting. The chef's dream kitchen is just beyond the formal spaces and it features plenty of table space, granite countertops, a stunning eat around kitchen island that runs the length of the kitchen, custom cherry cabinets, built in refrigerator, double sink, a Thermador 6 burner stove top, tumbled marble backsplash, Kitchenaid double oven and plenty of storage. The kitchen is OPEN to the large family room which boasts a floor to ceiling brick fireplace and custom shelving/ built- ins which are perfect for displaying collectibles or storing those board games and books for family gatherings or peaceful reading. Beyond the kitchen and family room is a beautiful three season room with ceiling fan, wet bar with built in refrigerator and patios doors which open to the lovely terrace for easy entertaining or just a magnificent place to sit and take in all of the birds and wildlife that share this land with you. The upper level has a SECOND PRIMARY BEDROOM complete with a large sitting area that has an outside entry to the lovely balcony overlooking the front courtyard, two walk in closets and a bath with a custom shower and double sinks. Three additional bedrooms and a hall bath complete the second floor. The entertaining space continues in the finished basement which has a large open rec room area with a room-length full wet bar. Adjacent to the rec room space is a charming hobby/craft room with loads of built in cabinets, storage and counter space and then plenty of space beyond in the unfinished area for storage or work room areas. In addition to the attached 2 car garage, there is a separate, free-standing three car garage with a cupola. The third garage is used for gardening and it opens to the fenced in garden area which features raised planting beds and a separate protected area for the fruits and vegetables that the birds and animals like to share. This meticulously maintained home is the perfect place for discriminating buyers to call home!
| a month ago | Status changed to Active Under Contract | |
| a month ago | Listing updated with changes from the MLS® | |
| a month ago | Listing first seen on site |

The real estate listing information is provided by Bright MLS is for the consumer's personal, non-commercial use and may not be used for any purpose other than to identify prospective properties consumer may be interested in purchasing. Any information relating to real estate for sale or lease referenced on this web site comes from the Internet Data Exchange (IDX) program of the Bright MLS. This web site references real estate listing(s) held by a brokerage firm other than the broker and/or agent who owns this web site. The accuracy of all information is deemed reliable but not guaranteed and should be personally verified through personal inspection by and/or with the appropriate professionals. Properties in listings may have been sold or may no longer be available. The data contained herein is copyrighted by Bright MLS and is protected by all applicable copyright laws. Any unauthorized collection or dissemination of this information is in violation of copyright laws and is strictly prohibited. Copyright © 2020 Bright MLS. All rights reserved.
Did you know? You can invite friends and family to your search. They can join your search, rate and discuss listings with you.