

205 CHEYNEY DRIVEWEST CHESTER, PA19382
Mortgage Calculator
Monthly Payment (Est.)
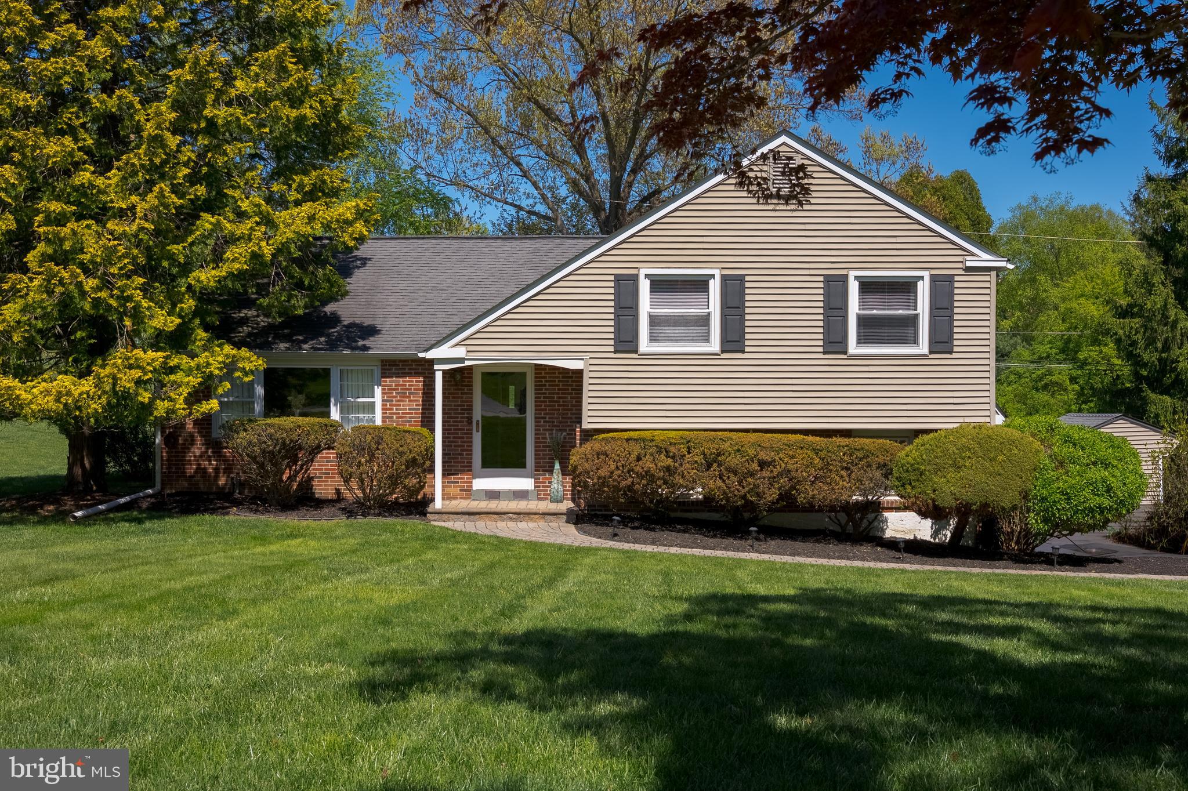
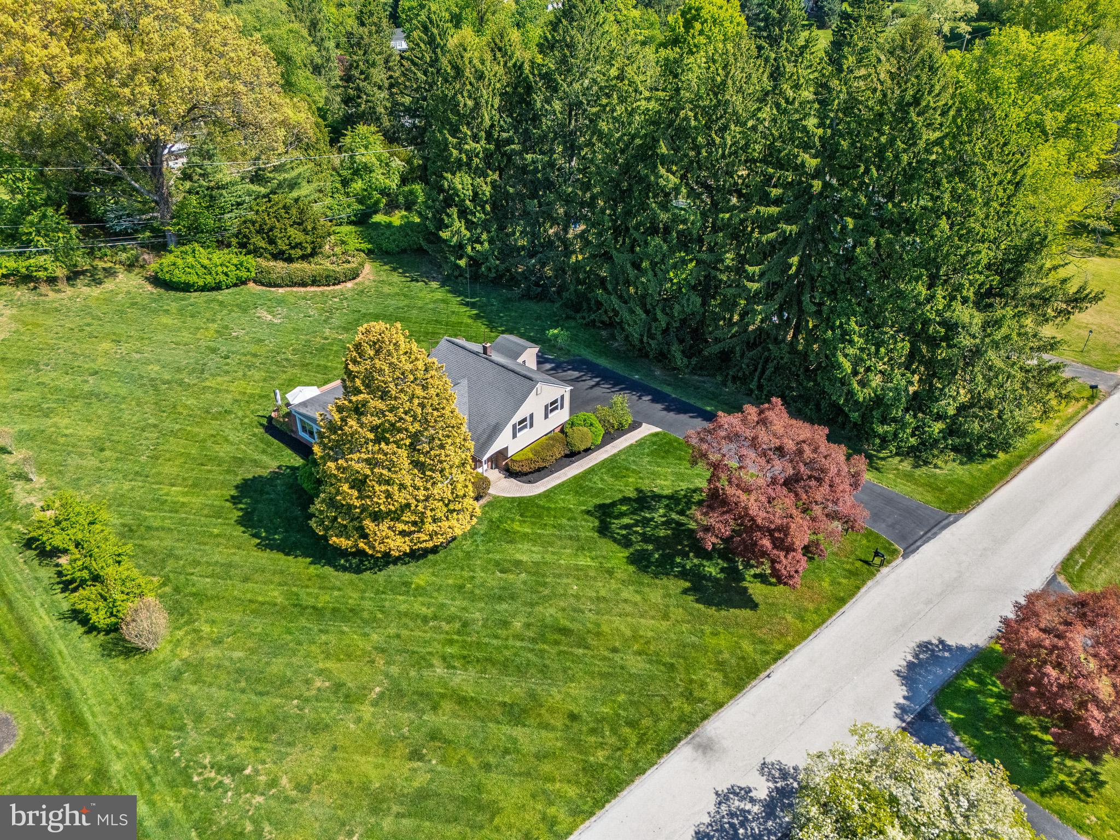
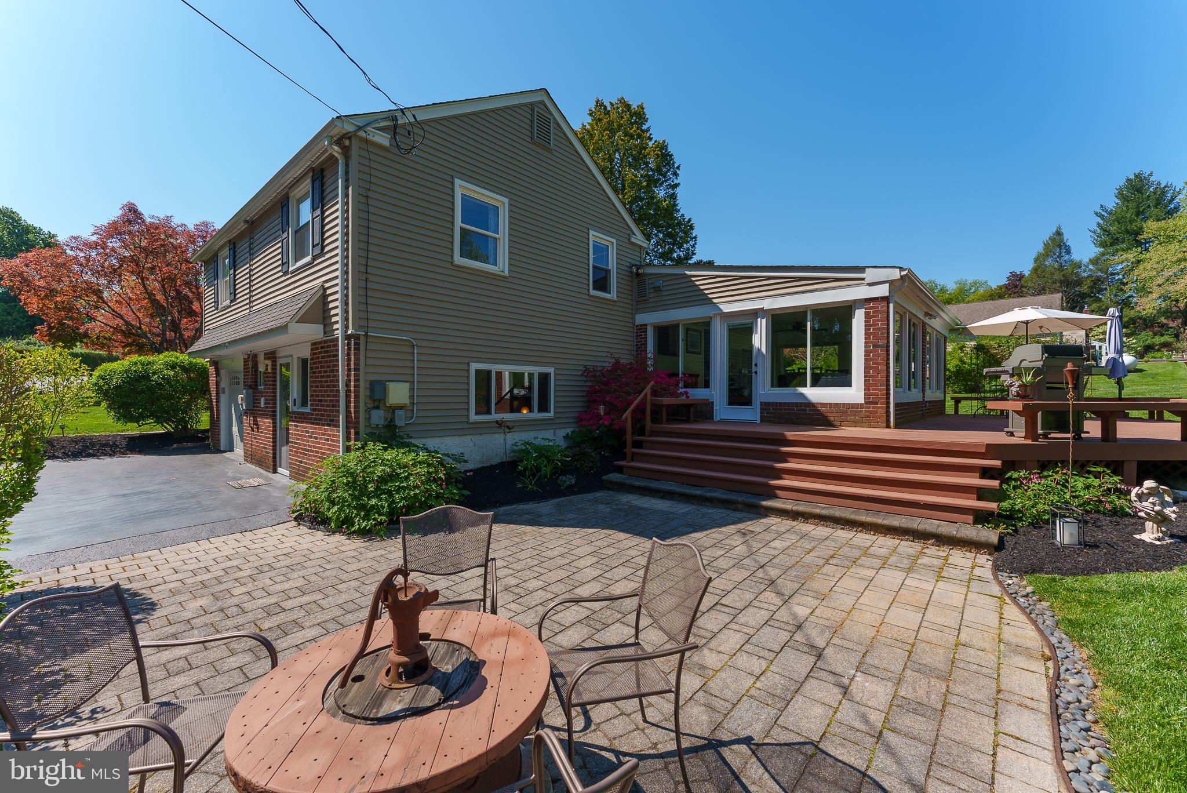
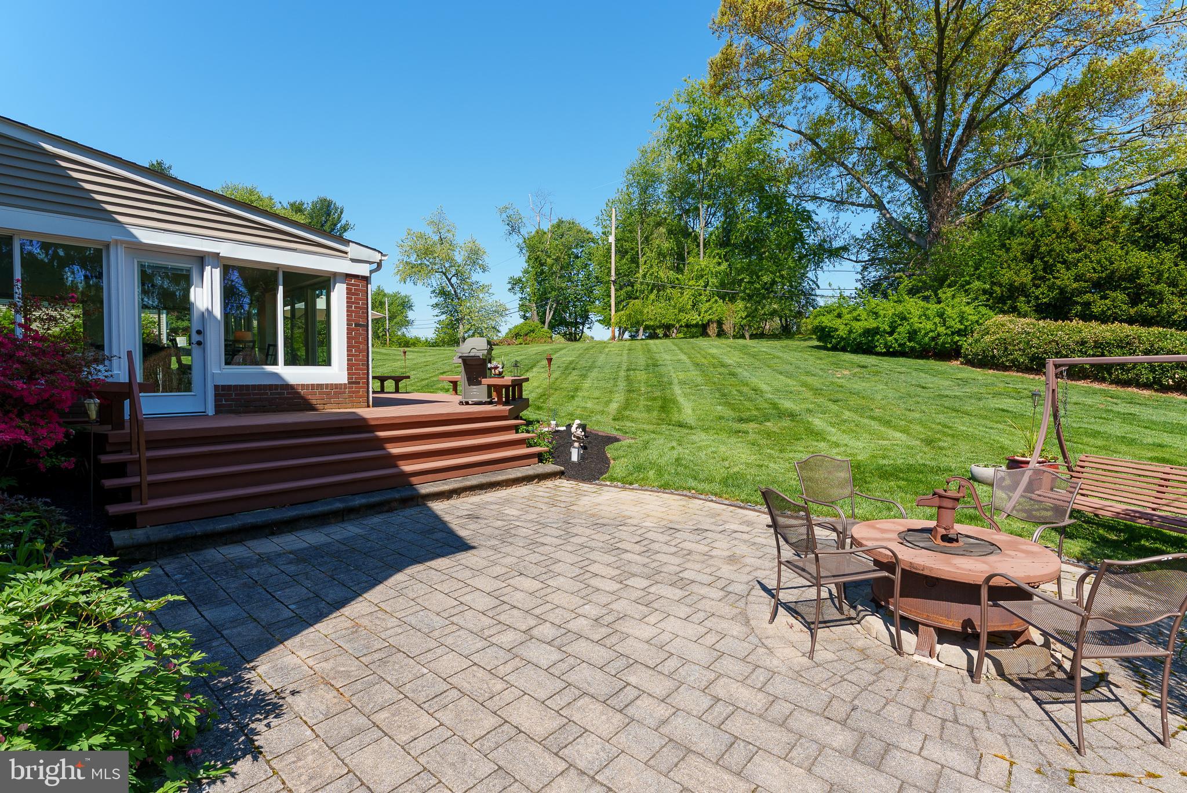
$3,080*Open House Canceled* Wow – the panoramic views from all those windows! 205 Cheyney Dr is one of those must-see homes that has it all. Completely updated with beautiful finishes, this split-level home sits on a stunning, manicured homesite within walking distance of Starkweather Elementary and Stetson Middle Schools. Close to all your favorite amenities – shops, dining, parks, and commuter routes – and you’ll still enjoy a quiet street with a neighborhood vibe and very little through traffic. And, this home is stunning! Painted in grays and neutrals with hardwood flooring and designer touches throughout, you can enjoy light-filled living spaces that include an open concept kitchen, dining, and family room. This is the kitchen of your dreams with classic white cabinetry, stainless steel appliances, stunning countertops and subway tile backsplash. The adjacent step-down sunroom is an inspiring place to unplug and bask on a summer afternoon or enjoy a winter snowfall. With a large back deck and patio, a sweeping yard, and a backdrop of mature trees, the views are spectacular and you’ll enjoy seamless indoor/outdoor entertaining. The finished lower level adds wonderful versatility to the floorplan, offering you plenty of space to set up a home theater, home office, or more. Not to be outdone, your dream bathrooms are just as beautifully designed as the rest of this home, and all 3 bedrooms feature ceiling fans and hardwood flooring, including the owner’s retreat with a private en suite bathroom. 205 Cheyney Dr is an immaculate, turnkey home, designed to the nines and ready for you to visit and fall in love. Request a personal tour today!
| 2 weeks ago | Status changed to Pending | |
| 2 weeks ago | Listing updated with changes from the MLS® | |
| 3 weeks ago | Listing first seen on site |

The real estate listing information is provided by Bright MLS is for the consumer's personal, non-commercial use and may not be used for any purpose other than to identify prospective properties consumer may be interested in purchasing. Any information relating to real estate for sale or lease referenced on this web site comes from the Internet Data Exchange (IDX) program of the Bright MLS. This web site references real estate listing(s) held by a brokerage firm other than the broker and/or agent who owns this web site. The accuracy of all information is deemed reliable but not guaranteed and should be personally verified through personal inspection by and/or with the appropriate professionals. Properties in listings may have been sold or may no longer be available. The data contained herein is copyrighted by Bright MLS and is protected by all applicable copyright laws. Any unauthorized collection or dissemination of this information is in violation of copyright laws and is strictly prohibited. Copyright © 2020 Bright MLS. All rights reserved.
Did you know? You can invite friends and family to your search. They can join your search, rate and discuss listings with you.