

147 VILLAGE WAYPHOENIXVILLE, PA19460
Mortgage Calculator
Monthly Payment (Est.)
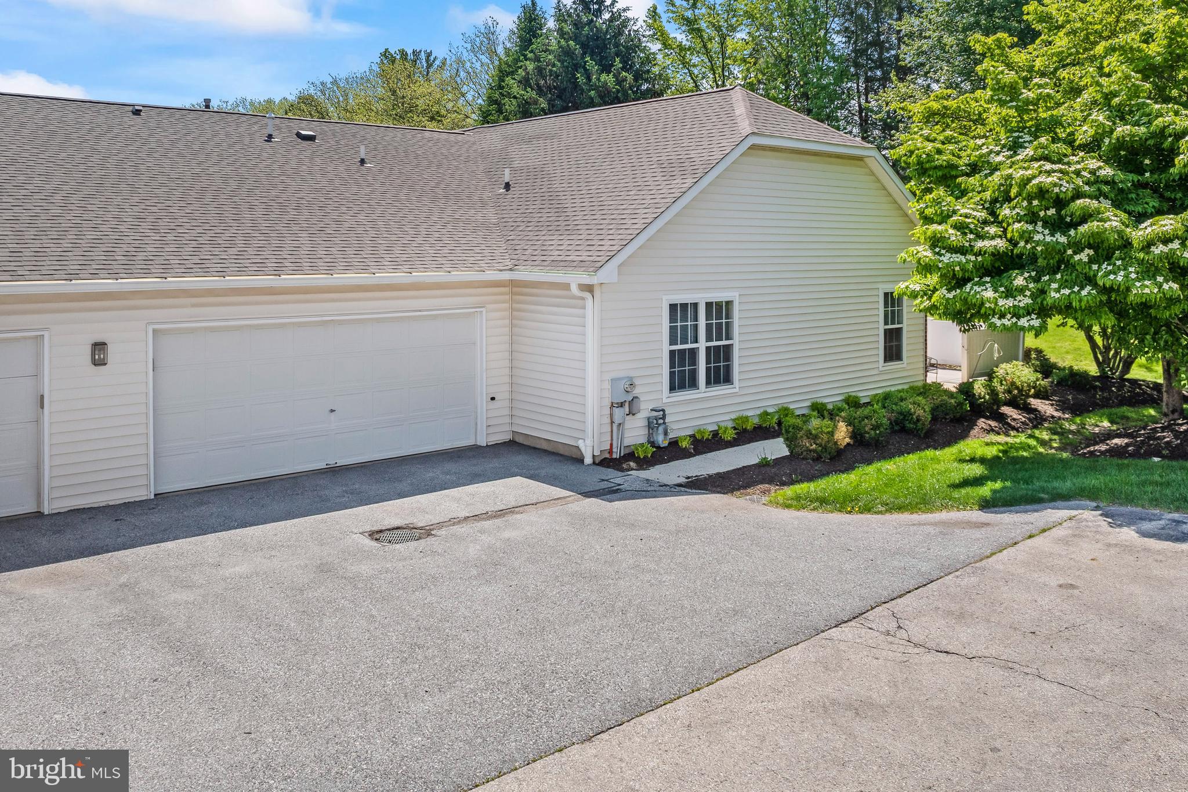
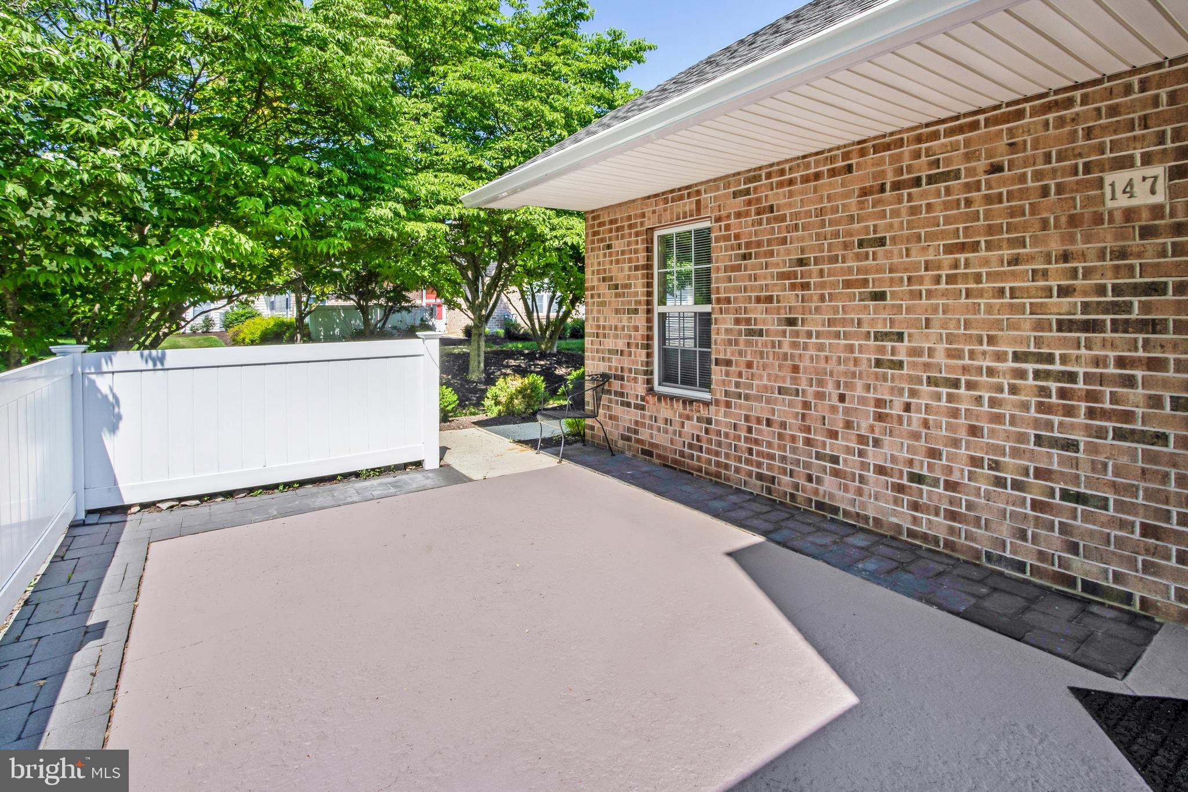
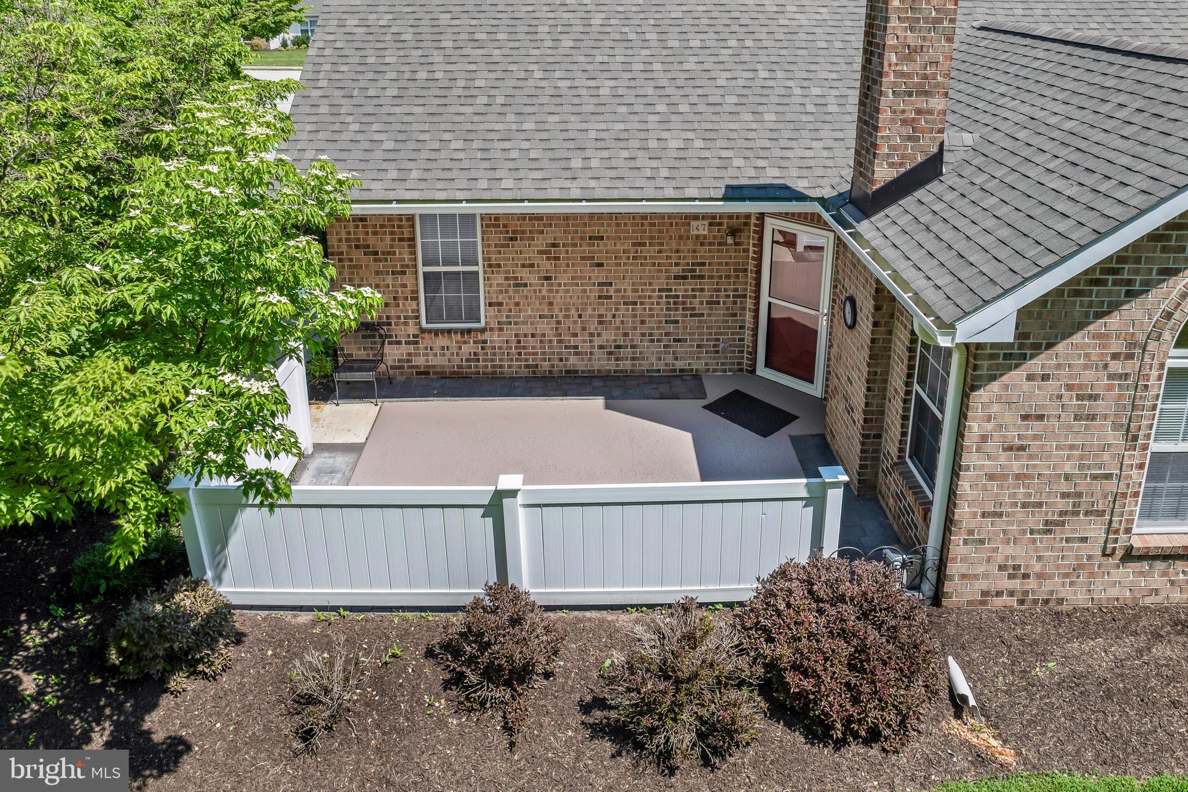
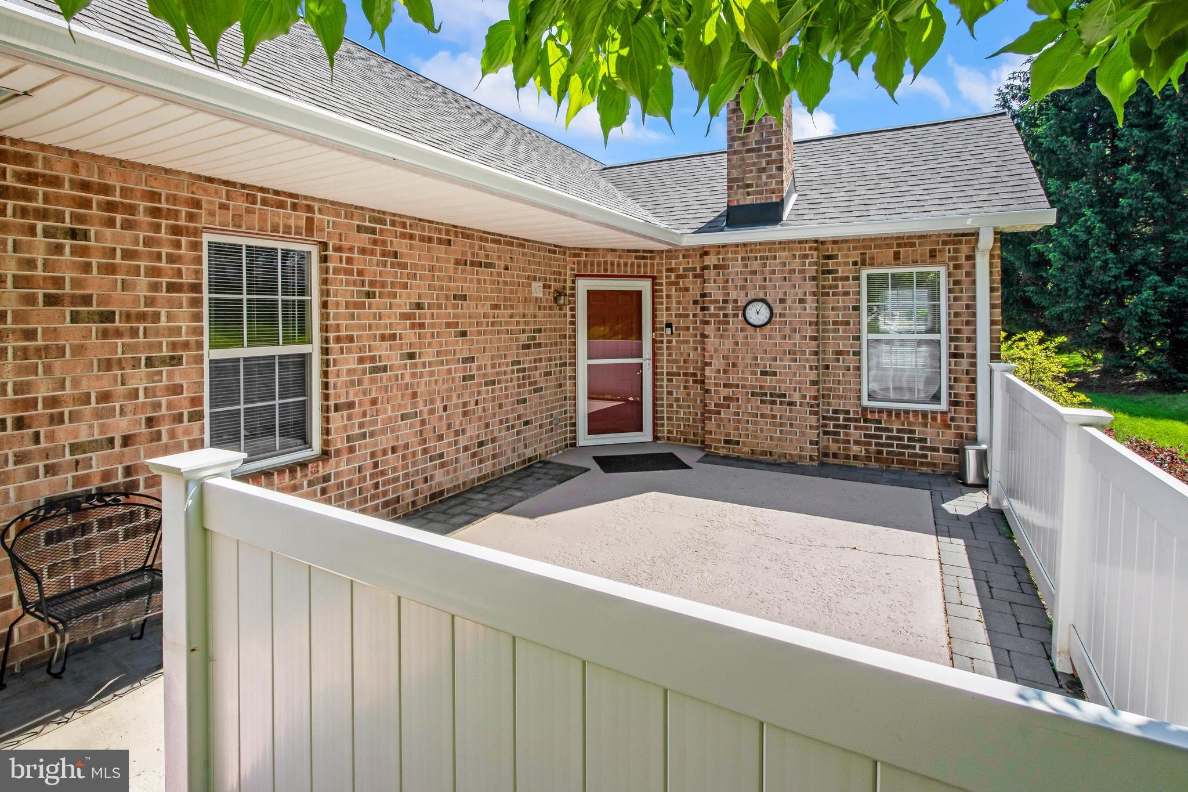
$1,916Welcome to the Villas at French Creek, an established and sought after over 55 community often referred to as Phoenixville's best kept secret. This rear- facing, 2-bedroom, 2-bath home offers a quiet tree-lined view and the convenience of a two-car garage. Freshly painted with low maintenance vinyl flooring throughout, the home features an eat-in kitchen with a newer refrigerator and direct access to a dedicated laundry room that leads seamlessly into the garage for effortless one-floor living. The primary bedroom includes a large walk-in closet and a private en-suite bath with a stall shower. The second bedroom offers flexible use as a guest room, den, office or hobby space. A full hall bath with a tub-shower completes the layout. Residents enjoy an active lifestyle thanks to the community's social committee who plan year-round events at the clubhouse and, in warmer months, at the heated, saltwater pool. The clubhouse also offers an exercise room and community library. Exterior maintenance, snow removal, and lawn maintenance are included in the HOA . For active members the community has easy access to the scenic French Creek Trail. Everyday essentials are easily available in the nearby shopping center that is within walking distance. Enjoy nearby parks , restaurants and shopping at historic downtown Phoenixville. Schedule your showing and enjoy maintenance free living.
| 4 days ago | Status changed to Pending | |
| 4 days ago | Listing updated with changes from the MLS® | |
| a week ago | Listing first seen on site |

The real estate listing information is provided by Bright MLS is for the consumer's personal, non-commercial use and may not be used for any purpose other than to identify prospective properties consumer may be interested in purchasing. Any information relating to real estate for sale or lease referenced on this web site comes from the Internet Data Exchange (IDX) program of the Bright MLS. This web site references real estate listing(s) held by a brokerage firm other than the broker and/or agent who owns this web site. The accuracy of all information is deemed reliable but not guaranteed and should be personally verified through personal inspection by and/or with the appropriate professionals. Properties in listings may have been sold or may no longer be available. The data contained herein is copyrighted by Bright MLS and is protected by all applicable copyright laws. Any unauthorized collection or dissemination of this information is in violation of copyright laws and is strictly prohibited. Copyright © 2020 Bright MLS. All rights reserved.
Did you know? You can invite friends and family to your search. They can join your search, rate and discuss listings with you.