

1861 LENAPE ROADWEST CHESTER, PA19382
Mortgage Calculator
Monthly Payment (Est.)
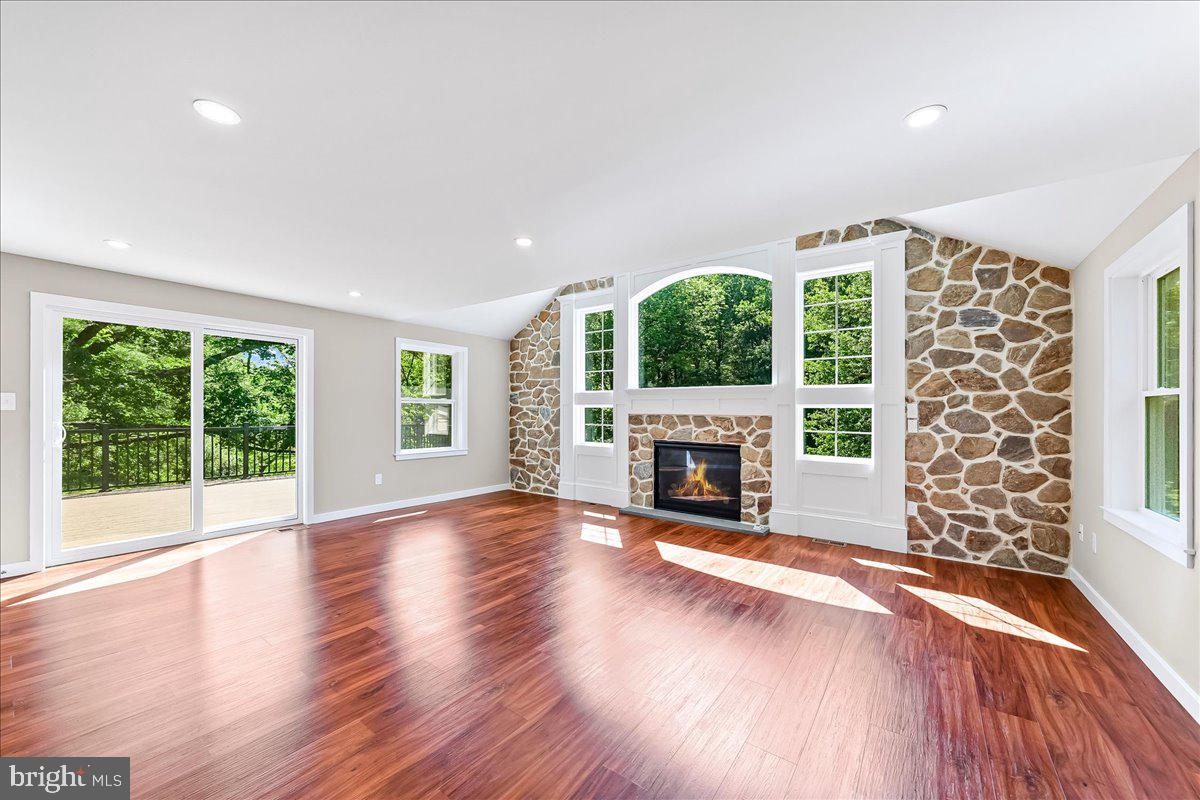
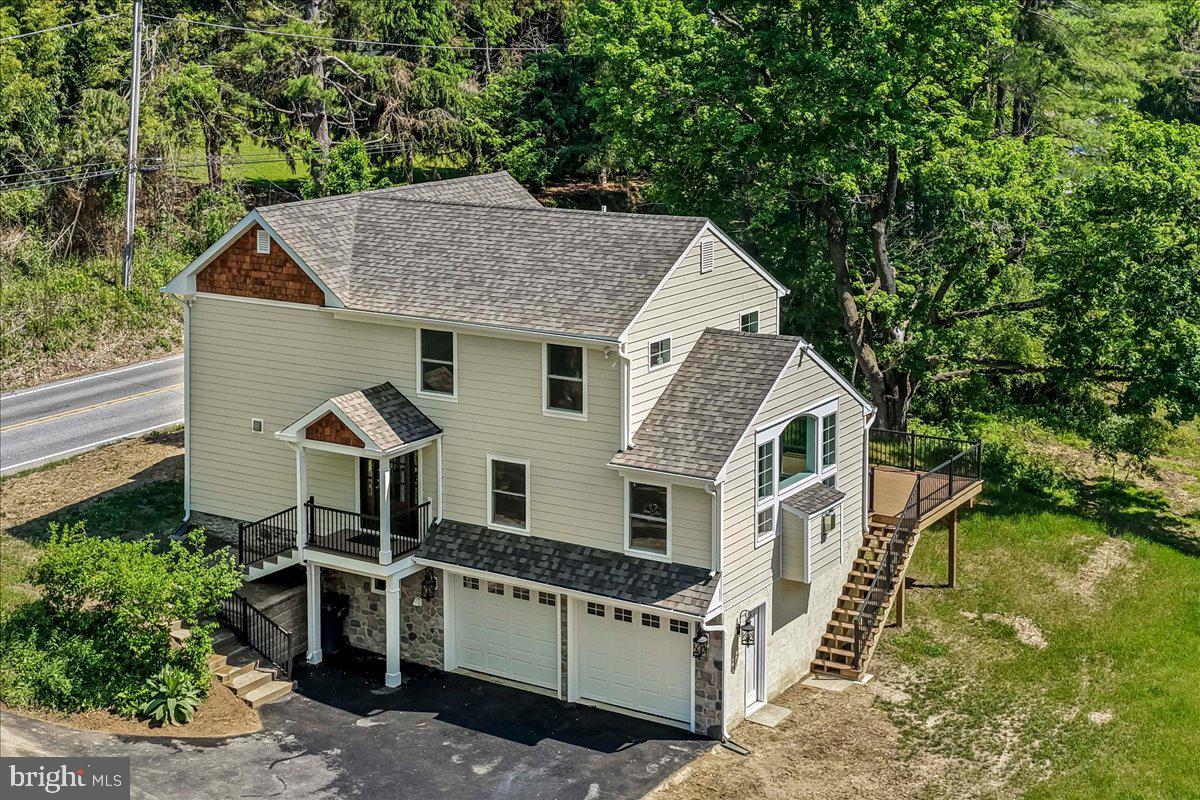
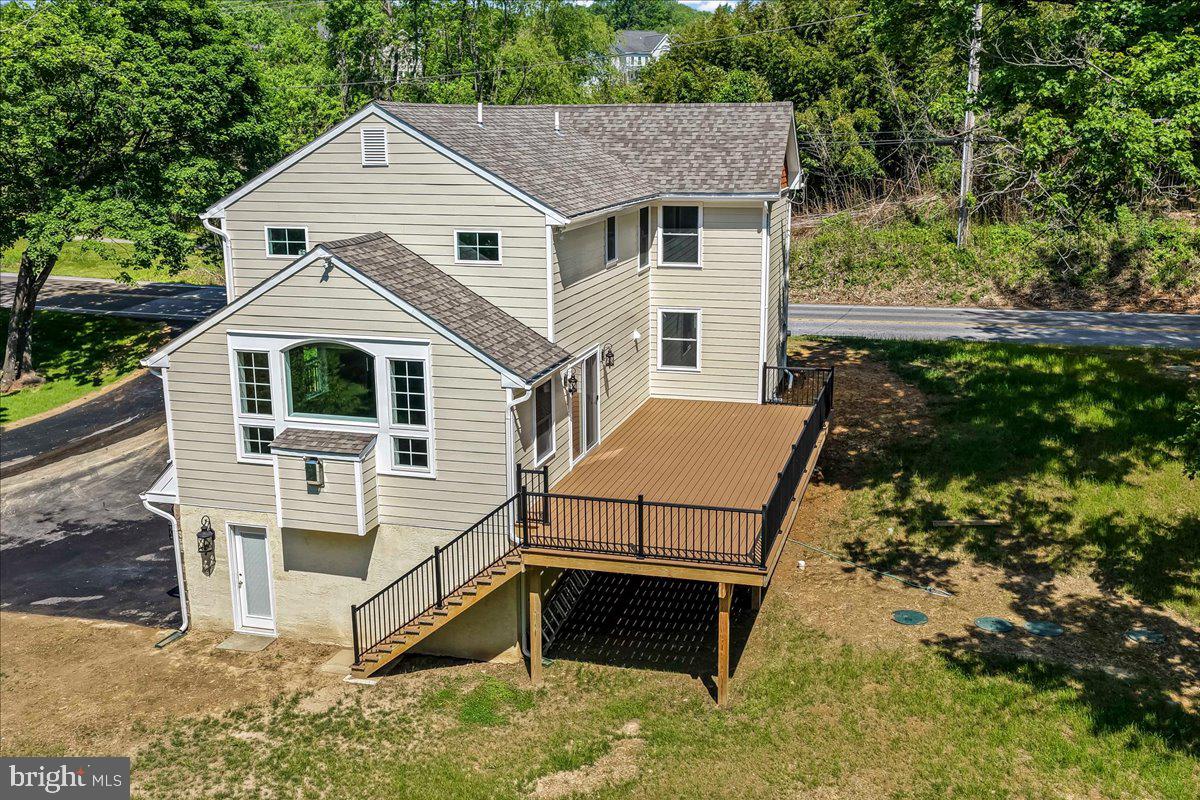
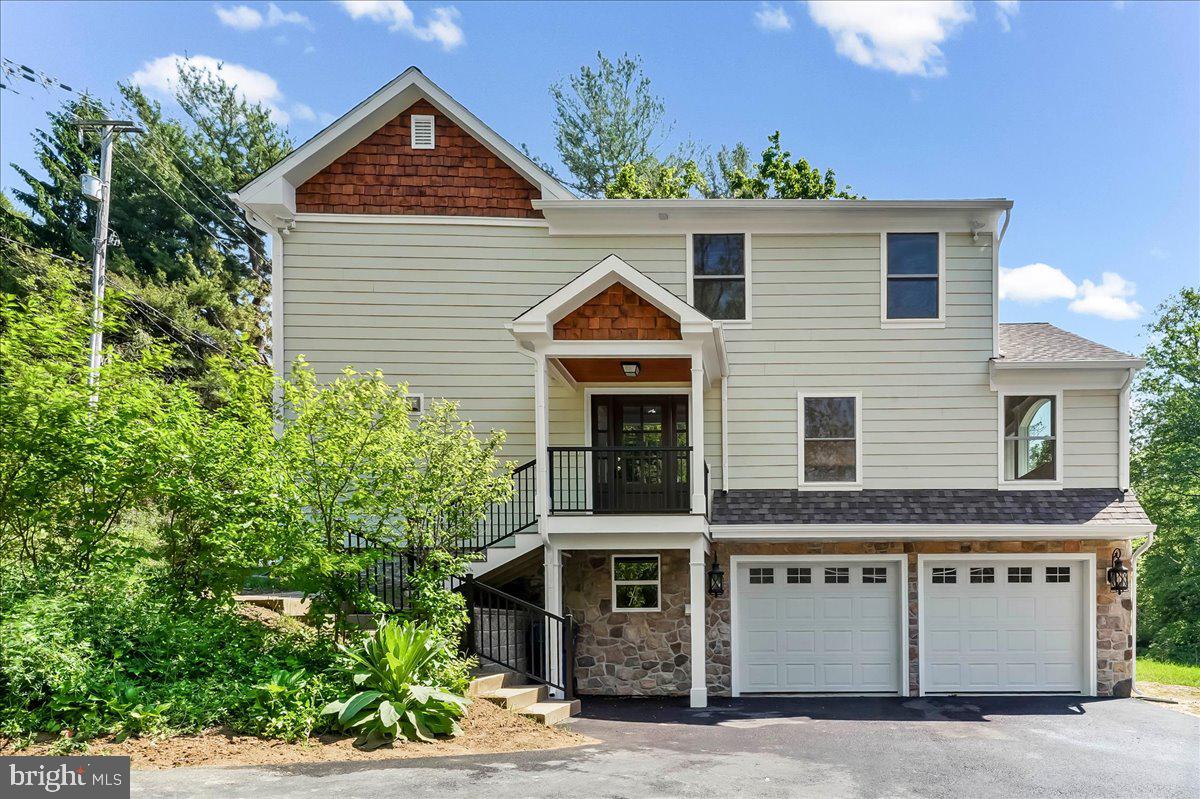
$3,399Like NEW home behind Longwood Gardens, in highly desirable Unionville-Chadds Ford School District. Fully renovated +/-150 year old 3 Bedroom, 3 Full Bath home with new 2-story addition, on lovely property with wooded backdrop that overlooks Pocopson Creek tributary. This home has undergone an extensive, down to the studs, complete renovation, and rebuilt from the outside in, including a 2-story addition for the new Family Room, Owners Suite, and two-car garage. This home maintains the historic charm of a 150+ year old house, yet offers all the conveniences of a modern home. The first floor contains the Kitchen (with brand new cabinets, appliances, granite tops and Island with bar stool overhang), Living/Dining Room, Full Bath, Laundry (with new W&D), and Family Room (with a sliding glass door leading to the oversized TREX deck w/ upgraded railings and steps down to grade.) The Family Room focus wall features cathedral ceiling area, gas fireplace, and large rear-facing windows, all surrounded by a traditional stone wall façade. The second floor contains three bedrooms, two full bathrooms, and a staircase to unfinished attic storage. The Owners Suite features a volume ceiling, a spacious tiled bath, and a large Walk-in Closet with plenty of shelving. The garage leads to a tile-floor Mud Room with built-in bench seat, W&D hookups for a 2nd Laundry Room, and laundry tub, and then enters into the original foundation level which provides a glimpse of the original +/-150 year old stone structure. The exterior is clad with new roofing and Hardie fiber-cement siding accented by stained cedar shakes in the gables. The property is served by natural gas, public water, and new septic system, as well as all brand new appliances and mechanical systems (electric, plumbing and HVAC). Wildlife abounds just behind the house with regular sightings of deer, foxes, rabbits, and plenty of bird species: ducks, geese, hawks, and wood peckers (even an American Bald Eagle has been seen on the property.) Come see this extraordinary “historically new” home today! Owner is a professional homebuilder and licensed Real Estate agent.
| a week ago | Listing updated with changes from the MLS® | |
| a week ago | Status changed to Active | |
| a week ago | Listing first seen on site |

The real estate listing information is provided by Bright MLS is for the consumer's personal, non-commercial use and may not be used for any purpose other than to identify prospective properties consumer may be interested in purchasing. Any information relating to real estate for sale or lease referenced on this web site comes from the Internet Data Exchange (IDX) program of the Bright MLS. This web site references real estate listing(s) held by a brokerage firm other than the broker and/or agent who owns this web site. The accuracy of all information is deemed reliable but not guaranteed and should be personally verified through personal inspection by and/or with the appropriate professionals. Properties in listings may have been sold or may no longer be available. The data contained herein is copyrighted by Bright MLS and is protected by all applicable copyright laws. Any unauthorized collection or dissemination of this information is in violation of copyright laws and is strictly prohibited. Copyright © 2020 Bright MLS. All rights reserved.
Did you know? You can invite friends and family to your search. They can join your search, rate and discuss listings with you.