

115 MARSHALL BRIDGE ROADKENNETT SQUARE, PA19348
Mortgage Calculator
Monthly Payment (Est.)
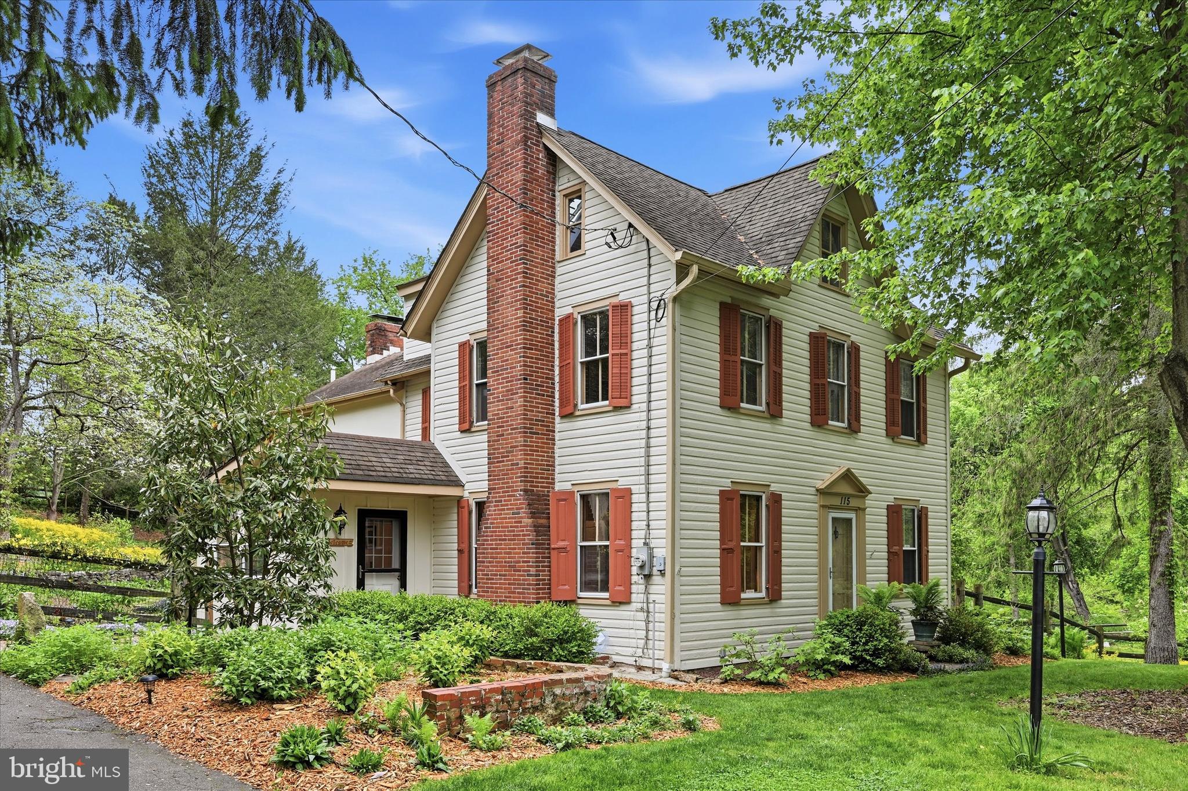
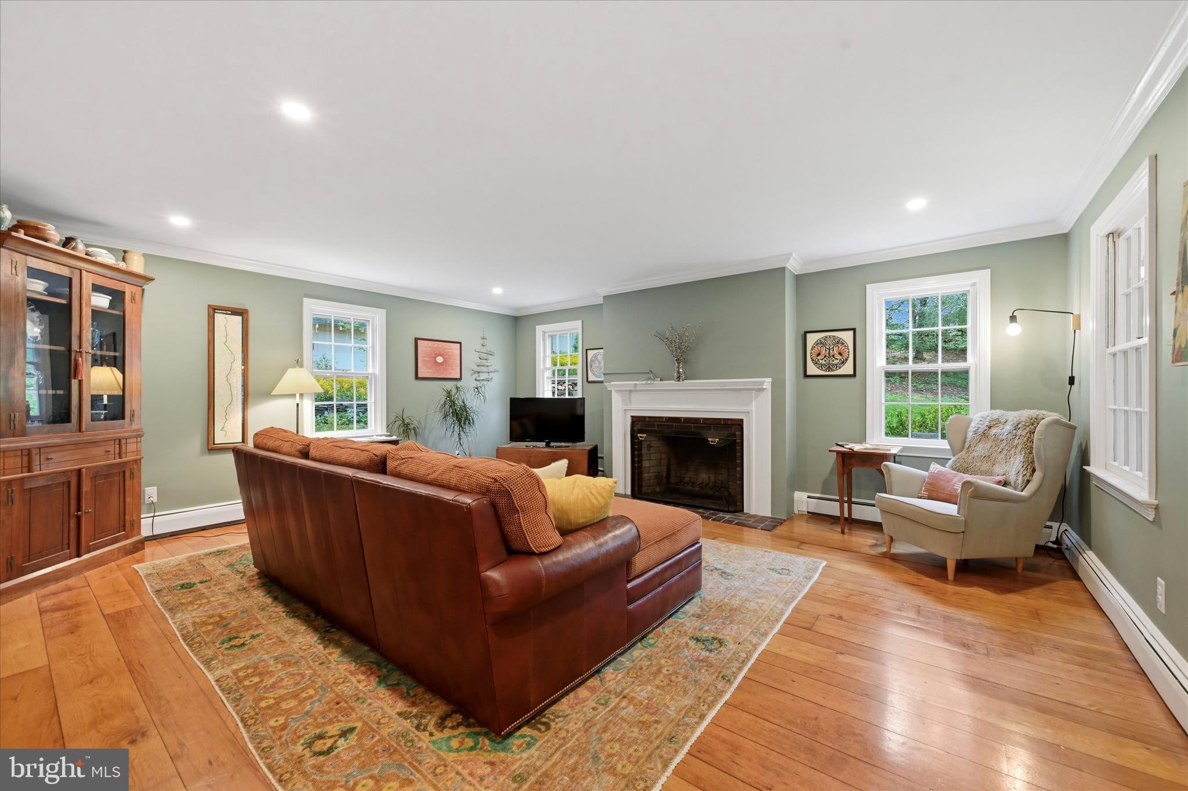
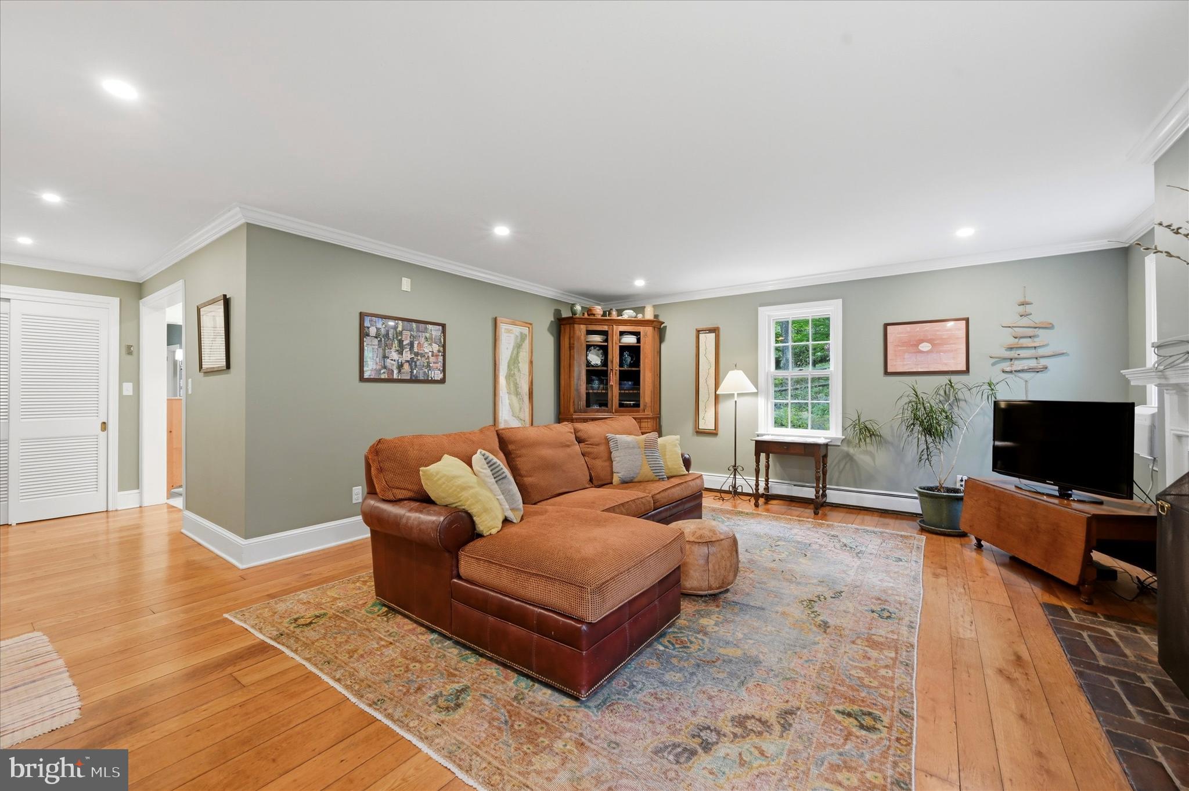
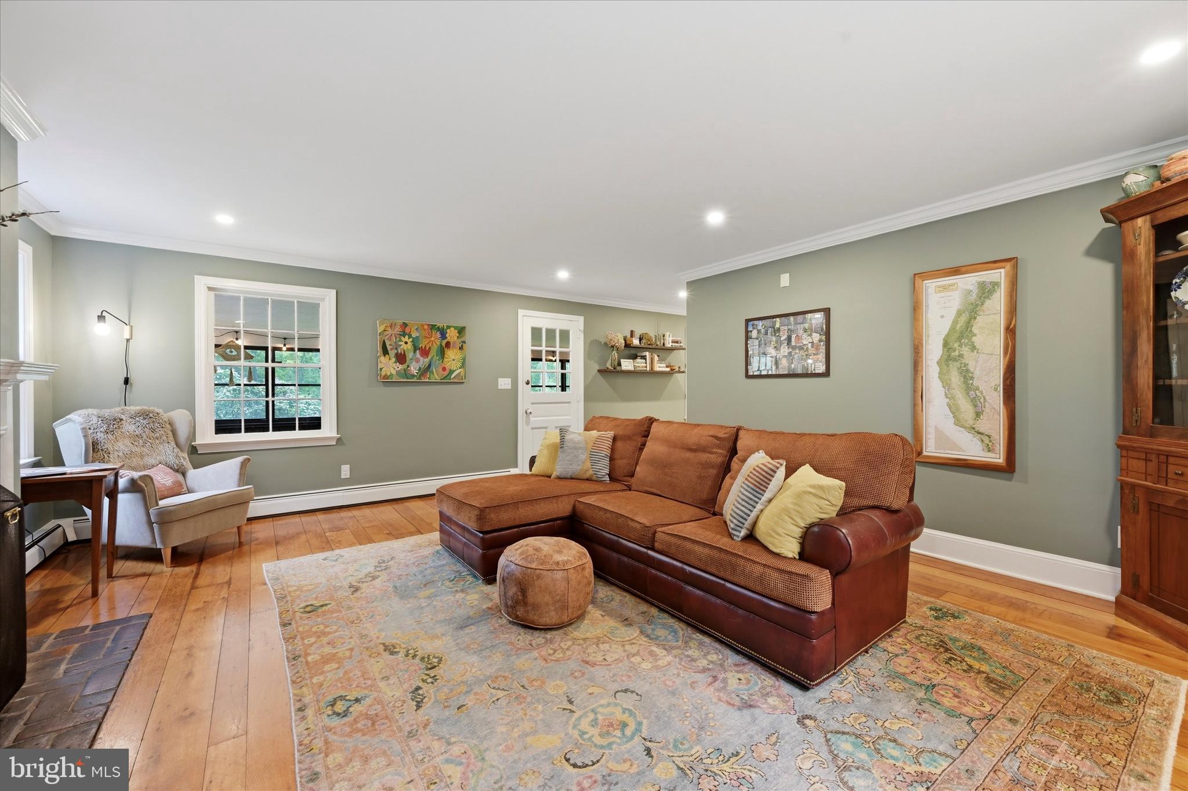
$2,642Tucked away on a beautifully landscaped one-acre lot just outside the heart of Kennett Square, this enchanting American Folk-style home feels like something out of a storybook. Rich with character, warmth, and timeless craftsmanship, this 4-bedroom, 3.5-bath residence offers a rare opportunity to own a truly distinctive property where original details and thoughtful modern updates exist in perfect harmony. From the moment you arrive, the home’s freshly painted exterior, mature trees, and thoughtfully curated native gardens create an unforgettable first impression. The current owners have carefully embraced environmental stewardship throughout the landscape, planting native wildflowers, trees, and shrubs that support the local ecosystem and pollinators. Throughout the seasons, the property comes alive with colorful blooms, butterflies, and spectacular autumn foliage, creating a setting that feels both peaceful and vibrant. Inside, the home is filled with warmth and character, highlighted by original hardwood floors that flow throughout nearly every room. The main level features an elegant formal dining room with crown molding and recessed lighting, a gracious living room centered around a charming fireplace, and a comfortable family room designed for everyday living. Just beyond, a light-filled three-season sunroom invites you to relax and enjoy tranquil views of the surrounding landscape year-round. At the heart of the home is a centrally located kitchen that has been thoughtfully refreshed with painted cabinetry, updated lighting, a center island, tile backsplash, ceramic flooring, and a custom range hood — blending functionality with timeless style. A spacious mudroom adds convenience and practicality for daily living. Upstairs, the expansive owner’s suite offers a private bath and an adjoining sitting room, currently serving as a nursery. The second level also includes a bedroom, a well-appointed hall bath, and a versatile bonus room ideal for a home office or extra bedroom. The third floor provides remarkable flexibility with two additional bedrooms and a full bath — perfectly suited for guests, a creative studio, a private home office, or a secluded retreat. Outside, the magic continues. A detached garage, fenced yard, brick patio, charming garden shed/workshop with electricity, restored garden walls, and inviting outdoor gathering spaces, including a fire pit area, make the property equally suited for entertaining or quiet evenings. Open views, nearby preserves, and proximity to hiking trails enhance the sense of privacy and connection to nature, while still offering convenient access to Kennett Square, Newark, and Wilmington. Every detail of this home reflects warmth, character, and care — creating a place that feels welcoming in every season.
| a month ago | Status changed to Active Under Contract | |
| a month ago | Listing updated with changes from the MLS® | |
| a month ago | Listing first seen on site |

The real estate listing information is provided by Bright MLS is for the consumer's personal, non-commercial use and may not be used for any purpose other than to identify prospective properties consumer may be interested in purchasing. Any information relating to real estate for sale or lease referenced on this web site comes from the Internet Data Exchange (IDX) program of the Bright MLS. This web site references real estate listing(s) held by a brokerage firm other than the broker and/or agent who owns this web site. The accuracy of all information is deemed reliable but not guaranteed and should be personally verified through personal inspection by and/or with the appropriate professionals. Properties in listings may have been sold or may no longer be available. The data contained herein is copyrighted by Bright MLS and is protected by all applicable copyright laws. Any unauthorized collection or dissemination of this information is in violation of copyright laws and is strictly prohibited. Copyright © 2020 Bright MLS. All rights reserved.
Did you know? You can invite friends and family to your search. They can join your search, rate and discuss listings with you.