

7 SUMMERHILL DRIVEDOWNINGTOWN, PA19335


Mortgage Calculator
Monthly Payment (Est.)
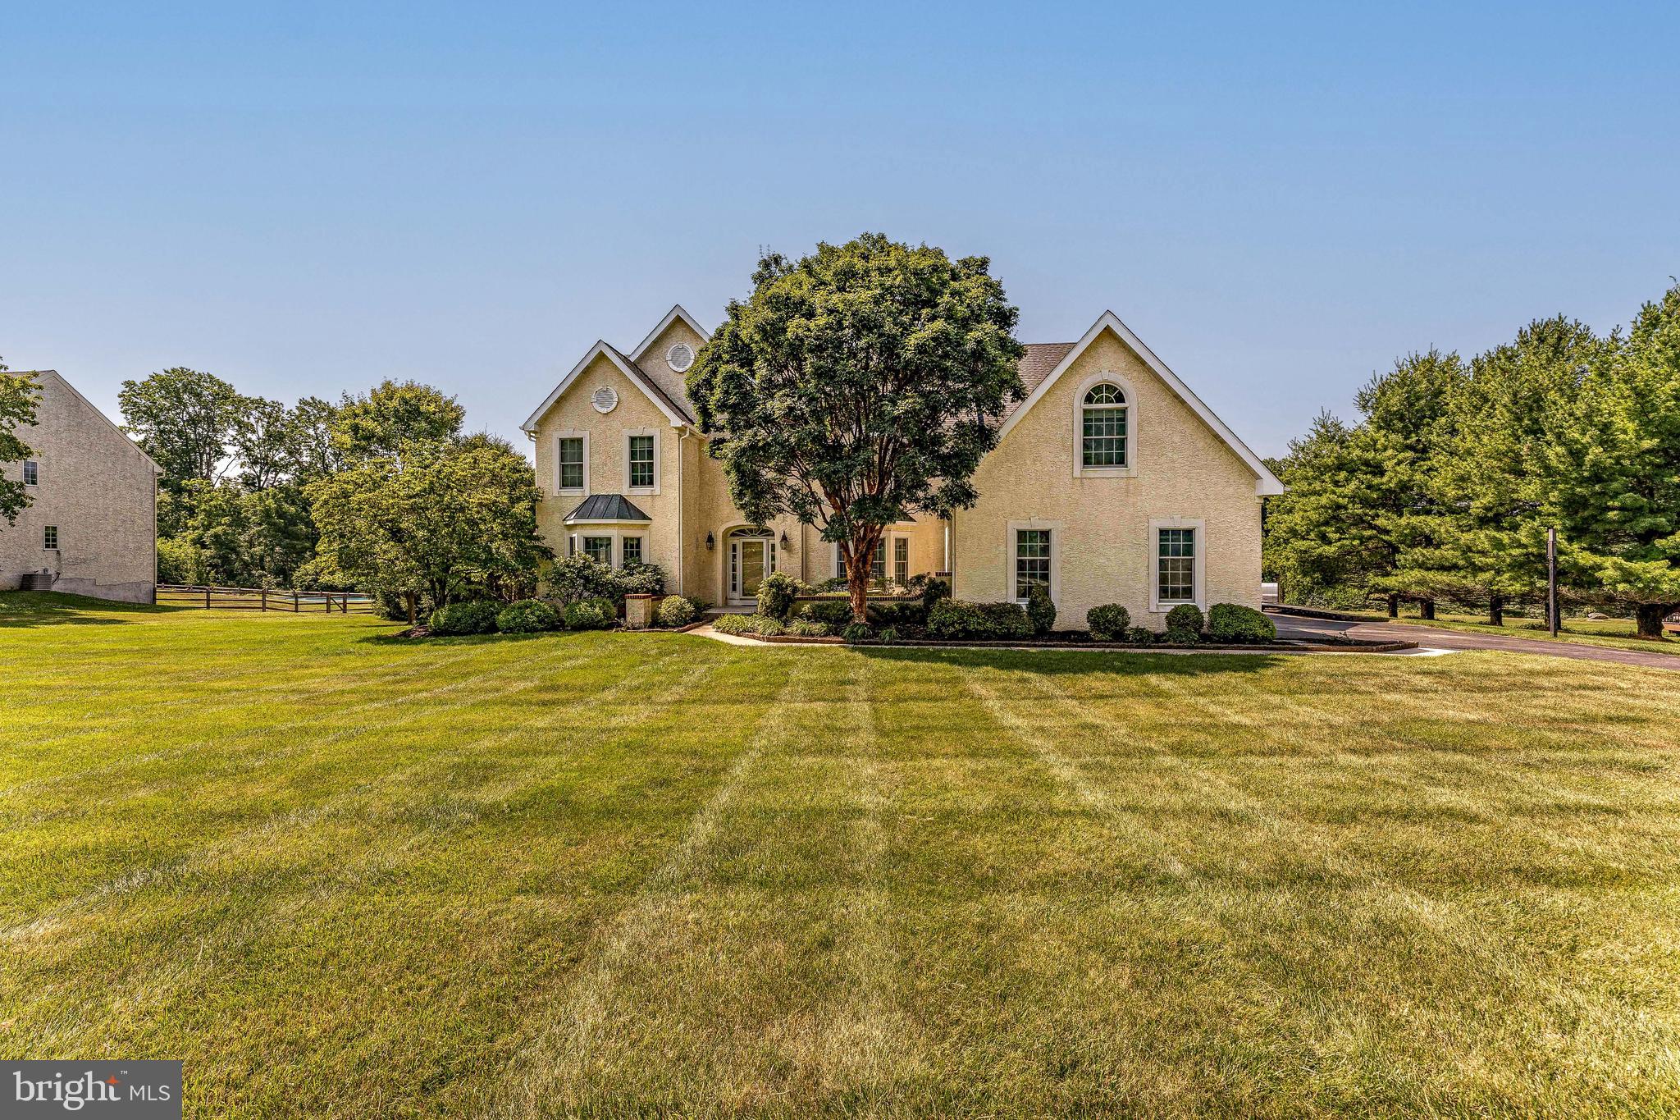
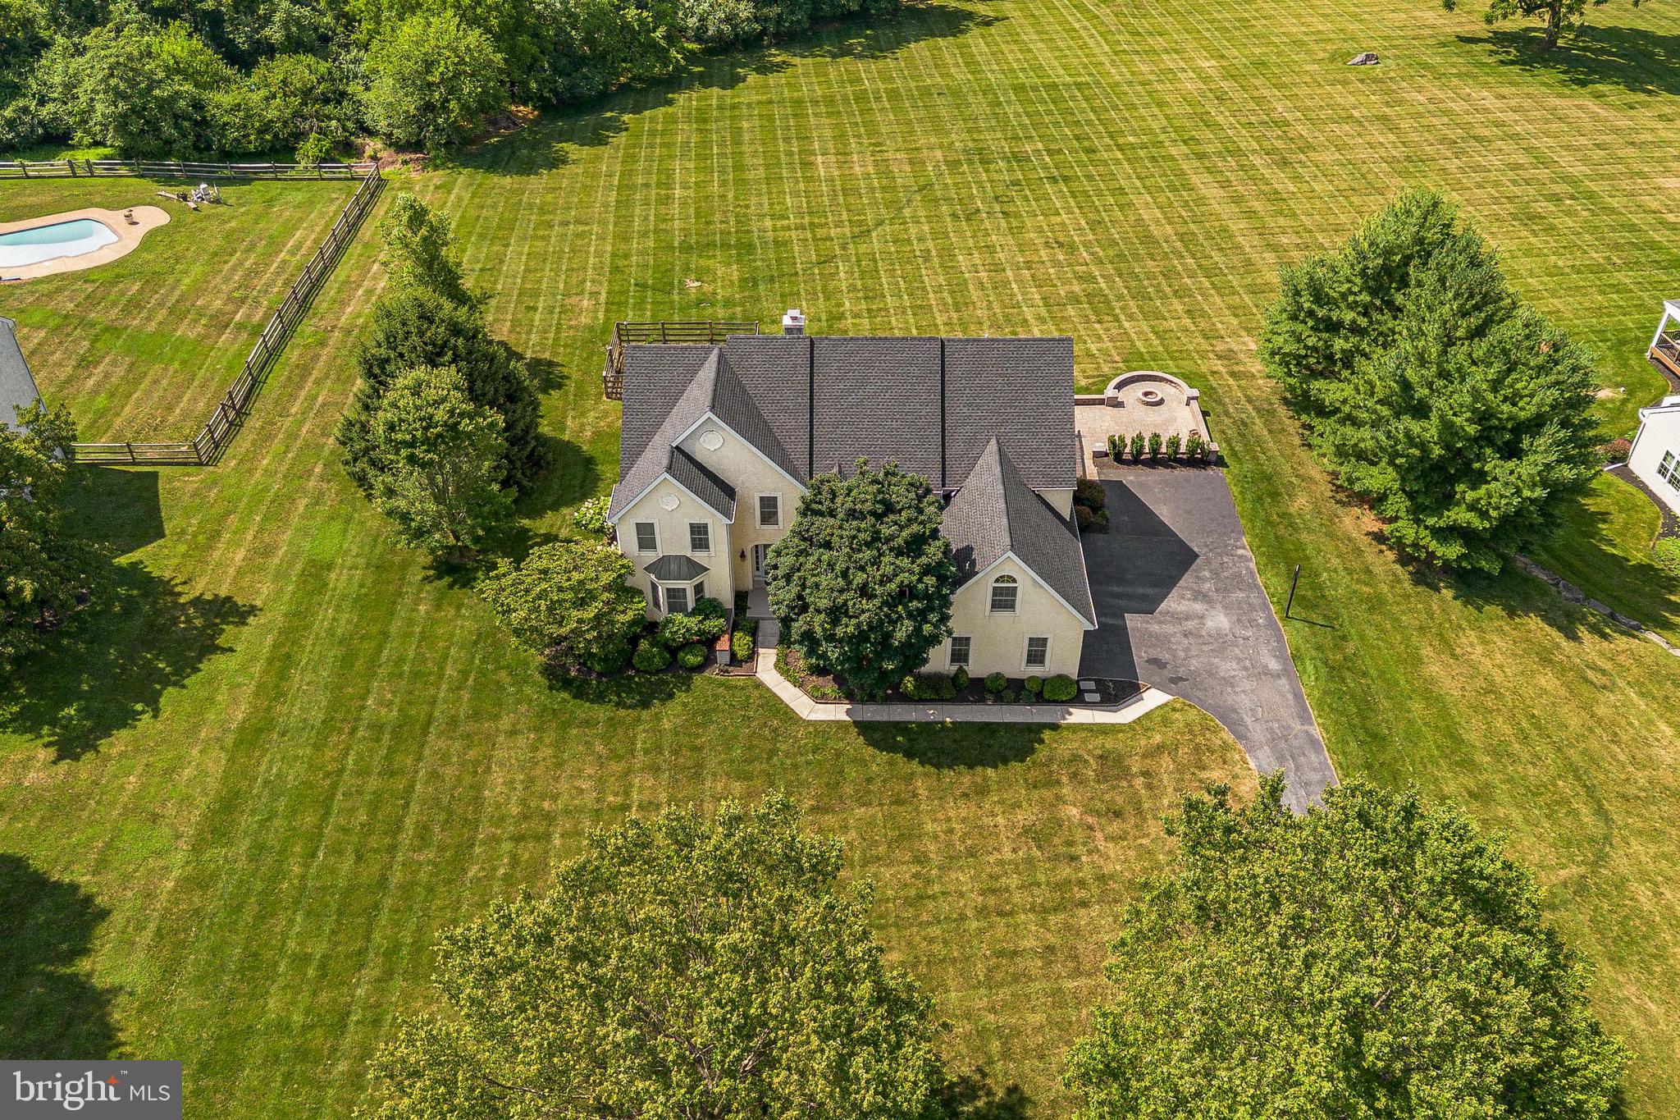
$4,106Welcome to 7 Summerhill Drive, a beautifully maintained 5-bedroom, 3-bathroom single family home in the desirable Brandywine Pointe community of Downingtown. Offering spacious living areas, thoughtful design, and exceptional indoor and outdoor living spaces, this home is perfectly suited for both everyday living and entertaining. As you approach the home, you'll be greeted by an inviting front yard, an attached 3-car garage, and a driveway with parking for additional vehicles. Inside, a two-story foyer with hardwood floors welcomes you into the home. To the left, the formal living room features carpeting, crown molding, recessed lighting, and an inviting atmosphere for gathering with family and friends. Across the foyer, the elegant dining room showcases hardwood floors, a tray ceiling, chair rail with wainscoting, and a beautiful bay window that fills the room with natural light, creating the perfect setting for holiday meals and special occasions. Just beyond the living room is a full bathroom with tile flooring and a step-in shower. A private home office with carpeting and a ceiling fan provides an ideal work from home space. The impressive family room serves as the heart of the home, featuring a vaulted ceiling, skylights, plush carpeting, and a striking stone mantel wood-burning fireplace. The open layout flows seamlessly into the kitchen, where hardwood floors, quartz countertops, a large center island with seating, pendant and recessed lighting, stainless steel appliances, a gas cooktop, double ovens, a farmhouse sink with garbage disposal, and a breakfast area create a space that's as functional as it is beautiful. Just off the kitchen, the laundry room features tile flooring and recessed lighting for added convenience. A split staircase leads to the second level, where the spacious primary suite offers carpeting, a tray ceiling, ceiling fan, two generous walk-in closets, and a private sitting room, creating a relaxing environment at the end of the day. The luxurious en-suite bathroom features tile flooring, double sink vanities, a soaking tub and a separate shower. Four additional bedrooms, each with carpeting and ceiling fans, provide comfortable accommodations for family and guests. A full hall bathroom with tile flooring, double sinks, and a tub/shower combination completes the upper level. The finished walk-out basement expands the home's living space with a spacious family room featuring carpeting, recessed lighting, and direct access to the patio, making it an ideal setting for movie nights or entertaining. A dedicated craft room offers flexible space for hobbies, a workshop, or additional storage, while the game room with turf flooring creates a fun recreational area for all ages. Outdoor living is equally impressive, with an expansive deck featuring decorative trellises that overlook the backyard. A lower patio off the deck, along with an additional patio accessed from the walk-out basement, creates multiple outdoor spaces for entertaining, gardening, relaxing, or enjoying time with family and pets. Conveniently located near local shopping, grocery stores, restaurants, parks, and major commuter routes, this exceptional home offers the perfect combination of space, comfort, and convenience. Don't miss the opportunity to make 7 Summerhill Drive your next home!
| a week ago | Status changed to Pending | |
| a week ago | Listing updated with changes from the MLS® | |
| 3 weeks ago | Listing first seen on site |

The real estate listing information is provided by Bright MLS is for the consumer's personal, non-commercial use and may not be used for any purpose other than to identify prospective properties consumer may be interested in purchasing. Any information relating to real estate for sale or lease referenced on this web site comes from the Internet Data Exchange (IDX) program of the Bright MLS. This web site references real estate listing(s) held by a brokerage firm other than the broker and/or agent who owns this web site. The accuracy of all information is deemed reliable but not guaranteed and should be personally verified through personal inspection by and/or with the appropriate professionals. Properties in listings may have been sold or may no longer be available. The data contained herein is copyrighted by Bright MLS and is protected by all applicable copyright laws. Any unauthorized collection or dissemination of this information is in violation of copyright laws and is strictly prohibited. Copyright © 2020 Bright MLS. All rights reserved.