

Save
Ask
Tour
Hide
$325,000
40 Days On Site
408 N UNION STREETKENNETT SQUARE, PA19348
Single Family Residence|Pending
3
Beds
1
Total Bath
1
Full Bath
1,267
SqFt
$257
/SqFt
1941
Built
County:
CHESTER
Listing courtesy of Keller Williams Real Estate - West Chester
Call Now: 443.632.3000
Is this the listing for you? We can help make it yours.
443.632.3000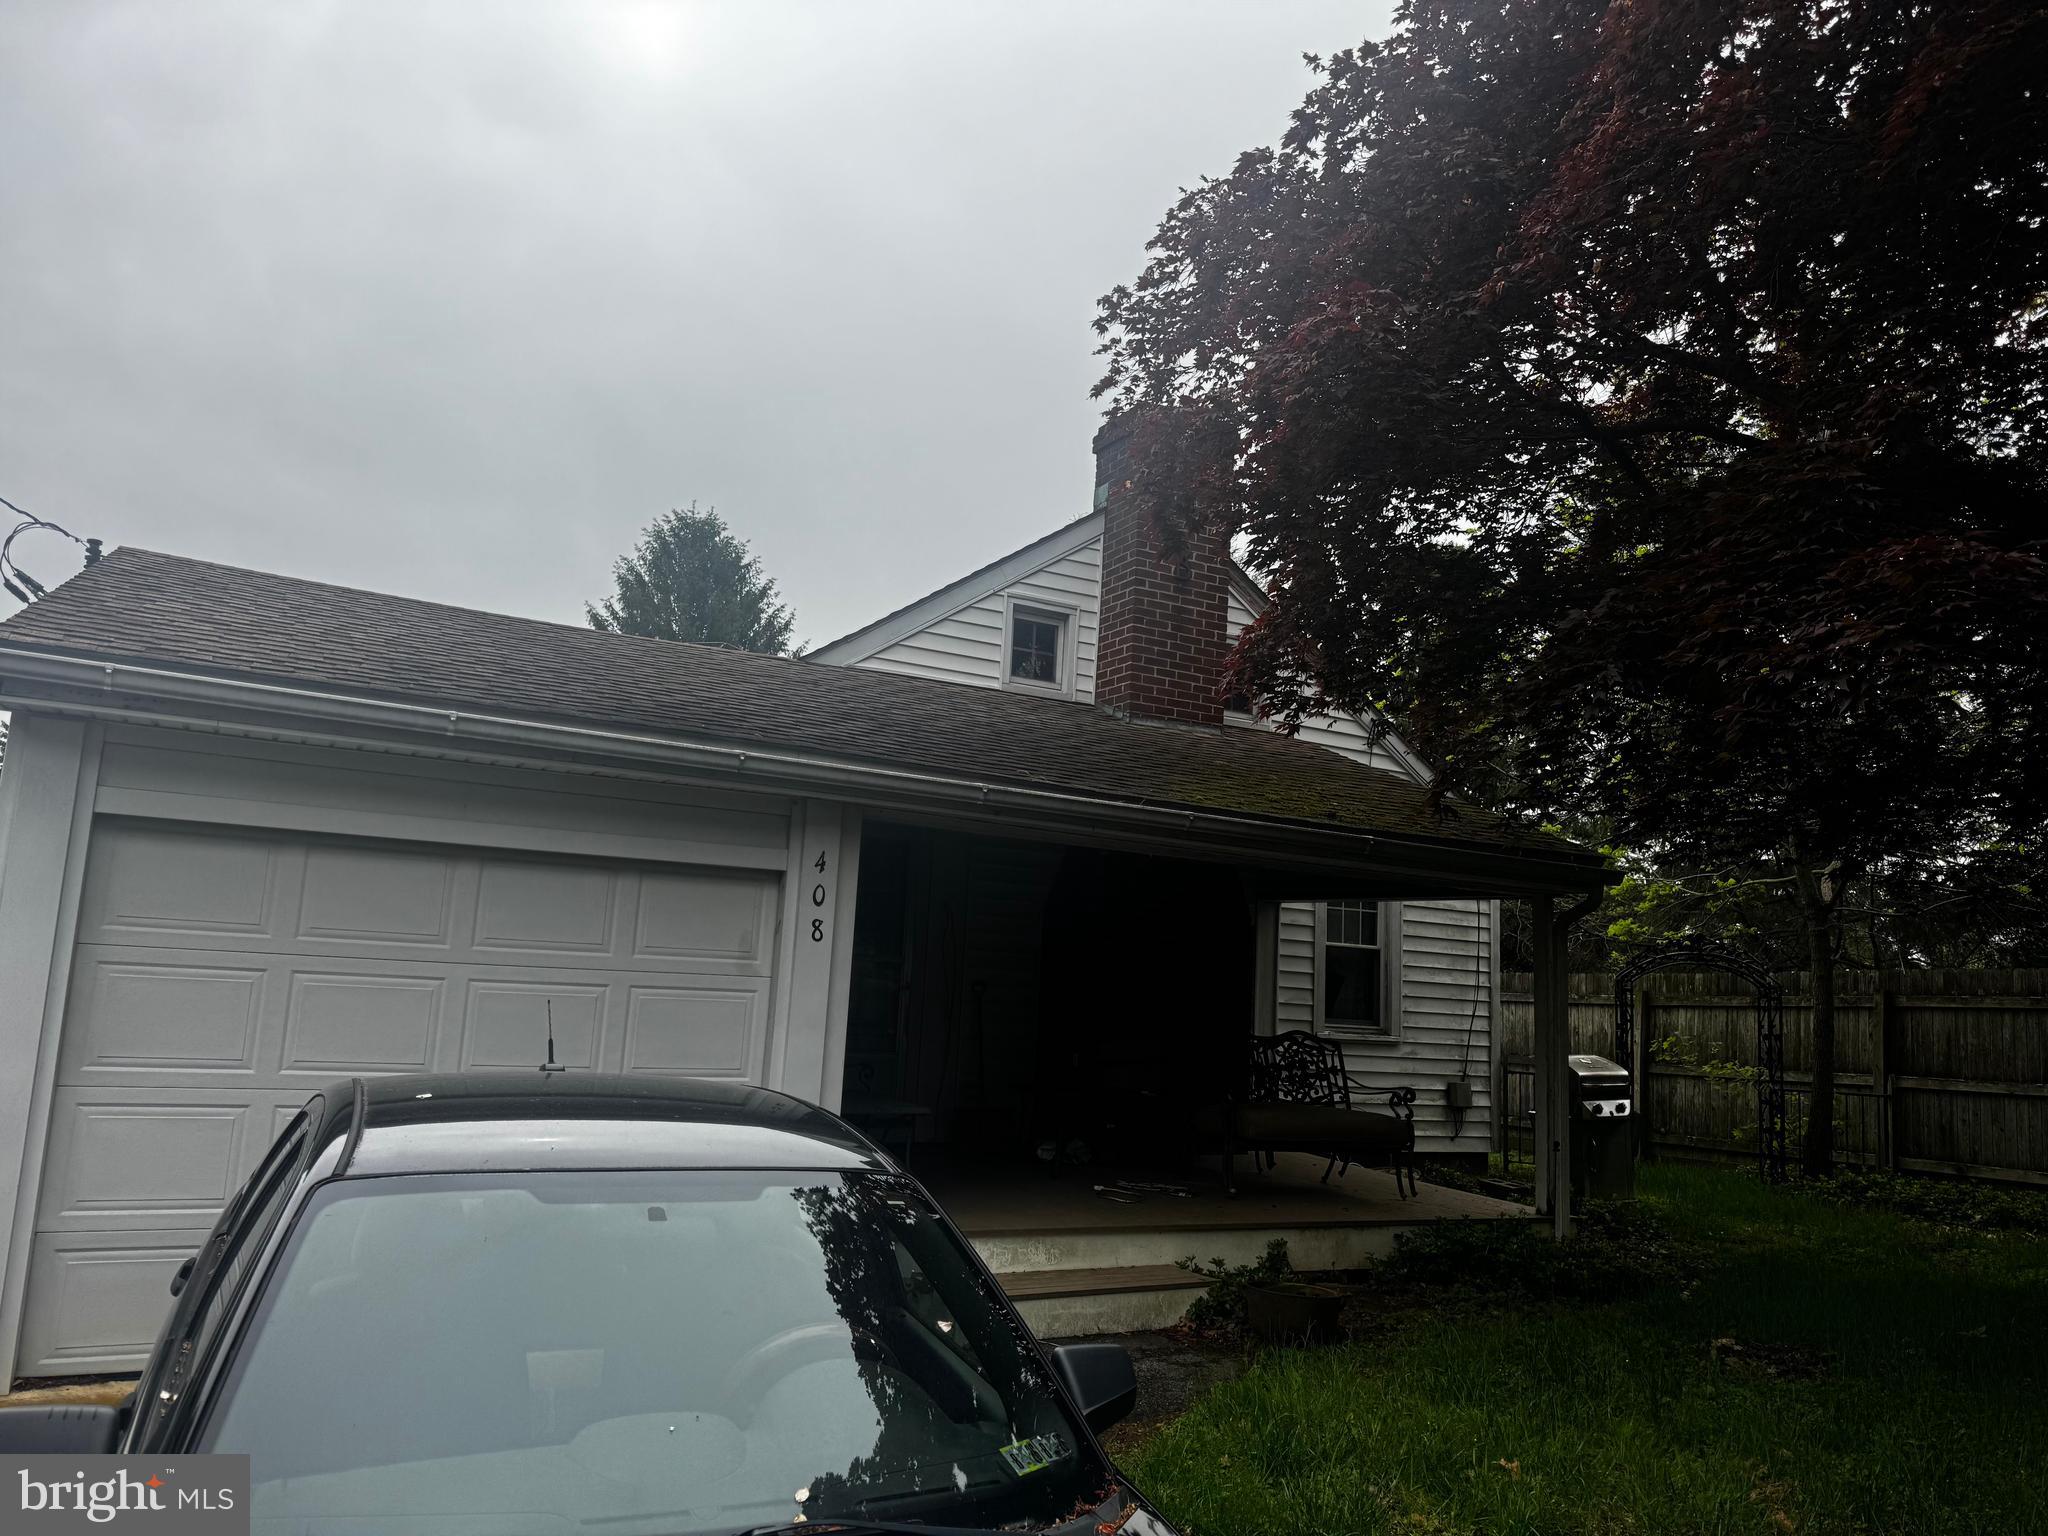
Save
Ask
Tour
Hide
Mortgage Calculator
Monthly Payment (Est.)
$1,483Calculator powered by Showcase IDX, a Constellation1 Company. Copyright ©2026 Information is deemed reliable but not guaranteed.
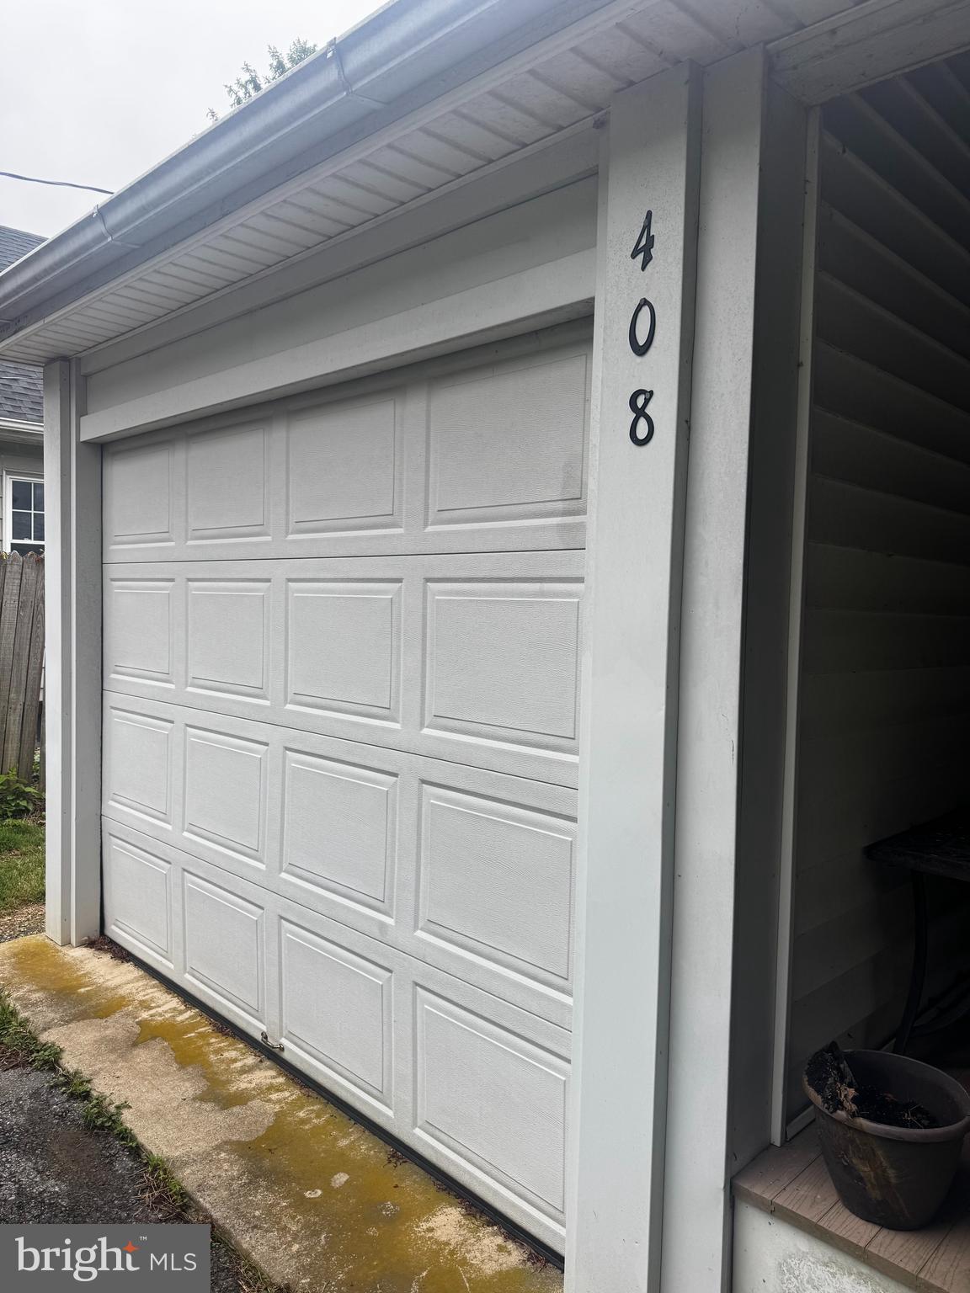
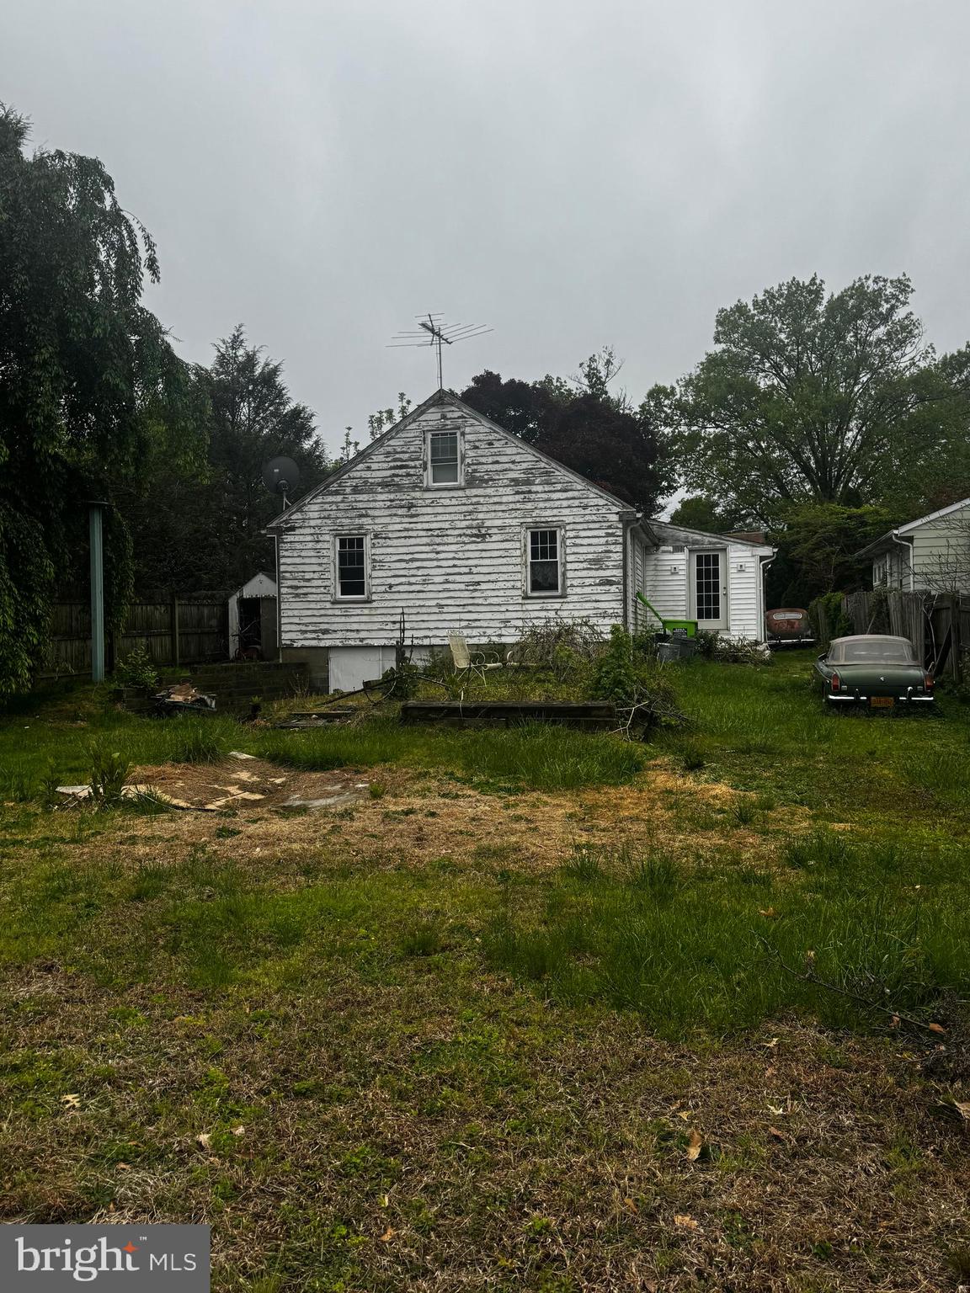
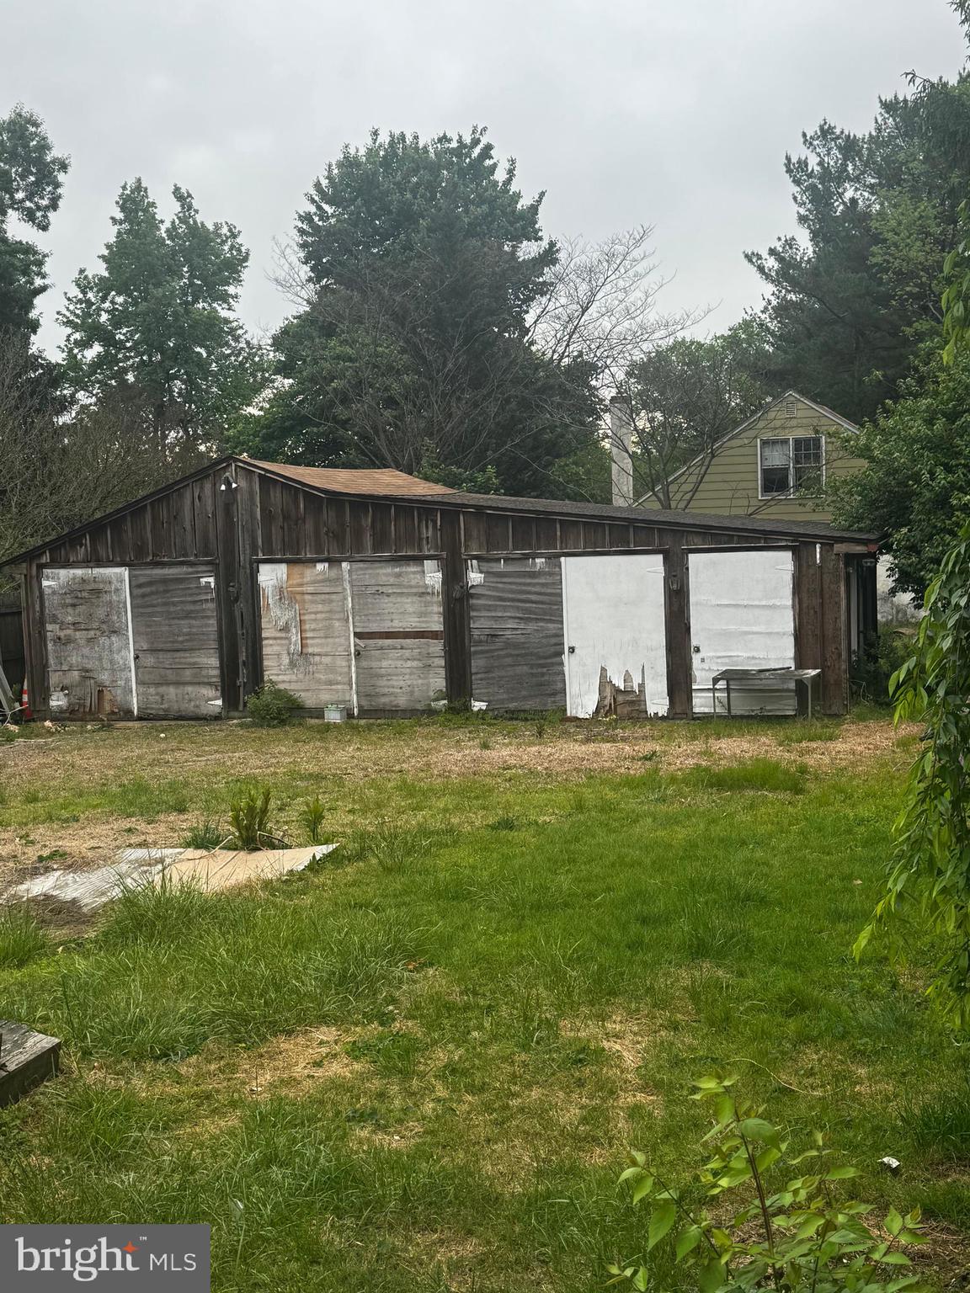
Welcome to 408 N Union Street provides an incredible opportunity in sought-after Kennett Square. This home is ready for its next owner to bring it back to life. Featuring classic charm and endless potential, it’s the perfect project for investors or buyers looking to create their dream home. With some TLC, this diamond in the rough could truly shine. Being sold strictly AS-IS. The seller prefers the property to convey with contents; family does want to remove some contents before settlement. Details TBA. Don't miss this chance to transform this property and maximize its potential! Schedule your showing today!The home is walkable to the shops, dining, and vibrant community that make Kennett Square so desirable.
Save
Ask
Tour
Hide
Listing Snapshot
Price
$325,000
Days On Site
40 Days
Bedrooms
3
Inside Area (SqFt)
1,267 sqft
Total Baths
1
Full Baths
1
Partial Baths
N/A
Lot Size
0.29 Acres
Year Built
1941
MLS® Number
PACT2124454
Status
Pending
Property Tax
$4,865
HOA/Condo/Coop Fees
N/A
Sq Ft Source
Assessor
Friends & Family
Recent Activity
| a month ago | Status changed to Pending | |
| a month ago | Listing updated with changes from the MLS® | |
| a month ago | Listing first seen on site |
General Features
Acres
0.29
Foundation
Block
Levels
One and One Half
Parking
Driveway
Parking Spaces
4
Property Sub Type
Single Family Residence
Sewer
Septic TankCesspool
Special Circumstances
Standard
SqFt Above
1267
SqFt Total
1267
Style
Cape Cod
Water Source
Public
Zoning
R10
Interior Features
Basement
Exterior EntryFullUnfinished
Fireplace
Yes
Fireplaces
1
Heating
OilHot Water
Main Level Bedrooms
1
Kitchen
Level - Main
Living Room
Level - Main
Loft
Sitting Room
Level - Main
Save
Ask
Tour
Hide
Exterior Features
Construction Details
Frame
Other Structures
Second Garage
Pool Features
None
Community Features
MLS Area
Kennett Twp (10362)
School District
KENNETT CONSOLIDATED
Schools
School District
KENNETT CONSOLIDATED
Elementary School
Unknown
Middle School
Unknown
High School
Unknown
Listing courtesy of Keller Williams Real Estate - West Chester

The real estate listing information is provided by Bright MLS is for the consumer's personal, non-commercial use and may not be used for any purpose other than to identify prospective properties consumer may be interested in purchasing. Any information relating to real estate for sale or lease referenced on this web site comes from the Internet Data Exchange (IDX) program of the Bright MLS. This web site references real estate listing(s) held by a brokerage firm other than the broker and/or agent who owns this web site. The accuracy of all information is deemed reliable but not guaranteed and should be personally verified through personal inspection by and/or with the appropriate professionals. Properties in listings may have been sold or may no longer be available. The data contained herein is copyrighted by Bright MLS and is protected by all applicable copyright laws. Any unauthorized collection or dissemination of this information is in violation of copyright laws and is strictly prohibited. Copyright © 2020 Bright MLS. All rights reserved.
The real estate listing information is provided by Bright MLS is for the consumer's personal, non-commercial use and may not be used for any purpose other than to identify prospective properties consumer may be interested in purchasing. Any information relating to real estate for sale or lease referenced on this web site comes from the Internet Data Exchange (IDX) program of the Bright MLS. This web site references real estate listing(s) held by a brokerage firm other than the broker and/or agent who owns this web site. The accuracy of all information is deemed reliable but not guaranteed and should be personally verified through personal inspection by and/or with the appropriate professionals. Properties in listings may have been sold or may no longer be available. The data contained herein is copyrighted by Bright MLS and is protected by all applicable copyright laws. Any unauthorized collection or dissemination of this information is in violation of copyright laws and is strictly prohibited. Copyright © 2020 Bright MLS. All rights reserved.
Neighborhood & Commute
Source: Walkscore
Save
Ask
Tour
Hide
Did you know? You can invite friends and family to your search. They can join your search, rate and discuss listings with you.