

326 E LINDEN STREETKENNETT SQUARE, PA19348
Mortgage Calculator
Monthly Payment (Est.)
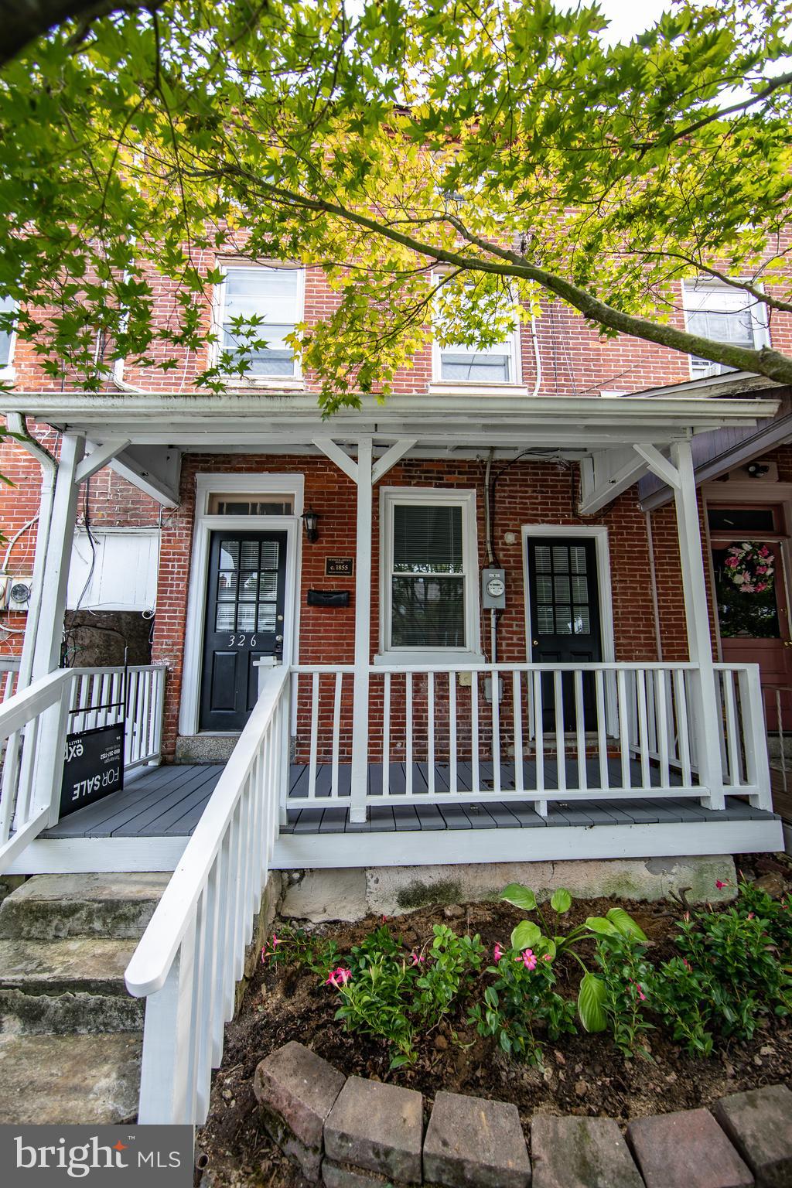
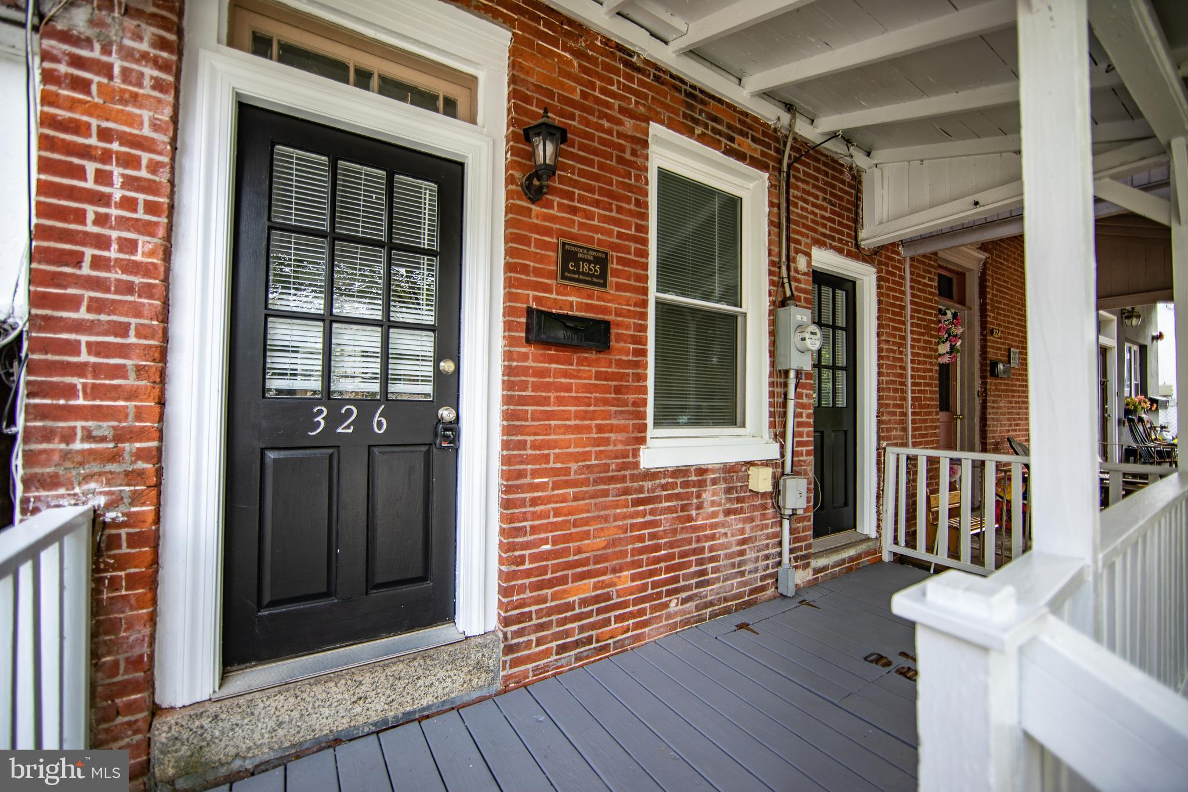
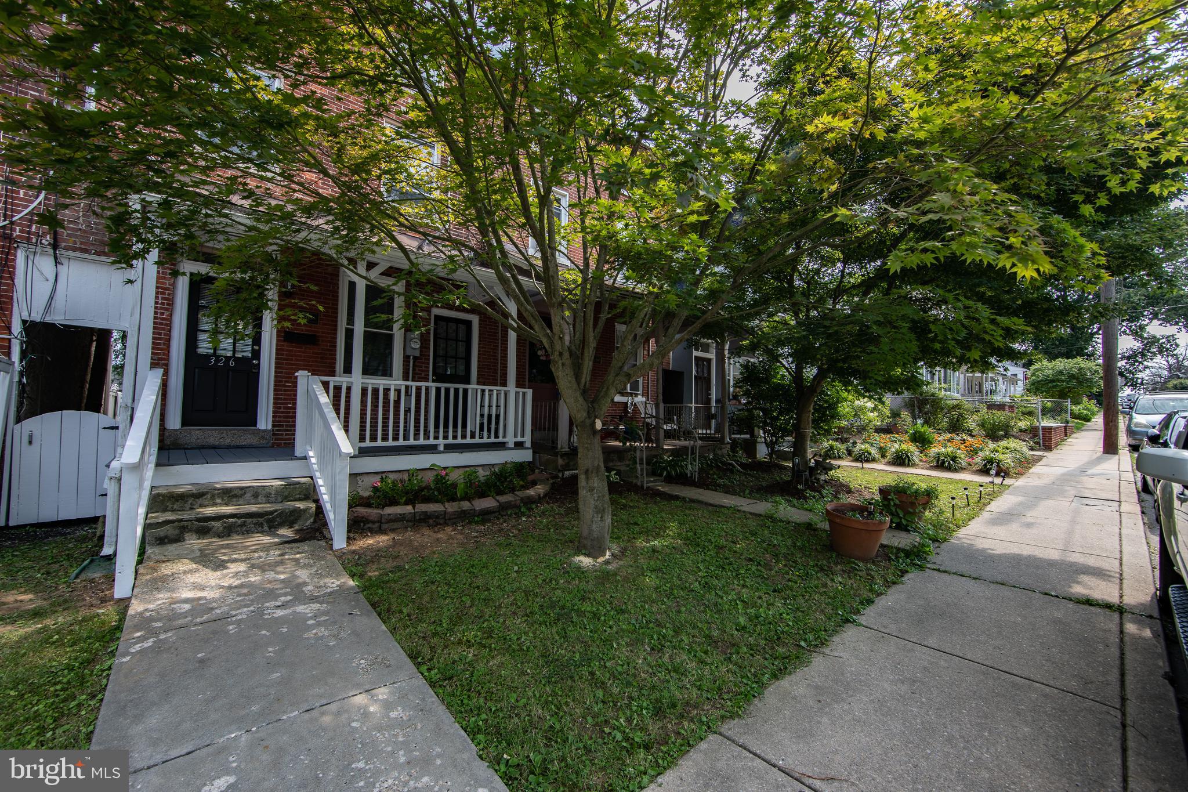
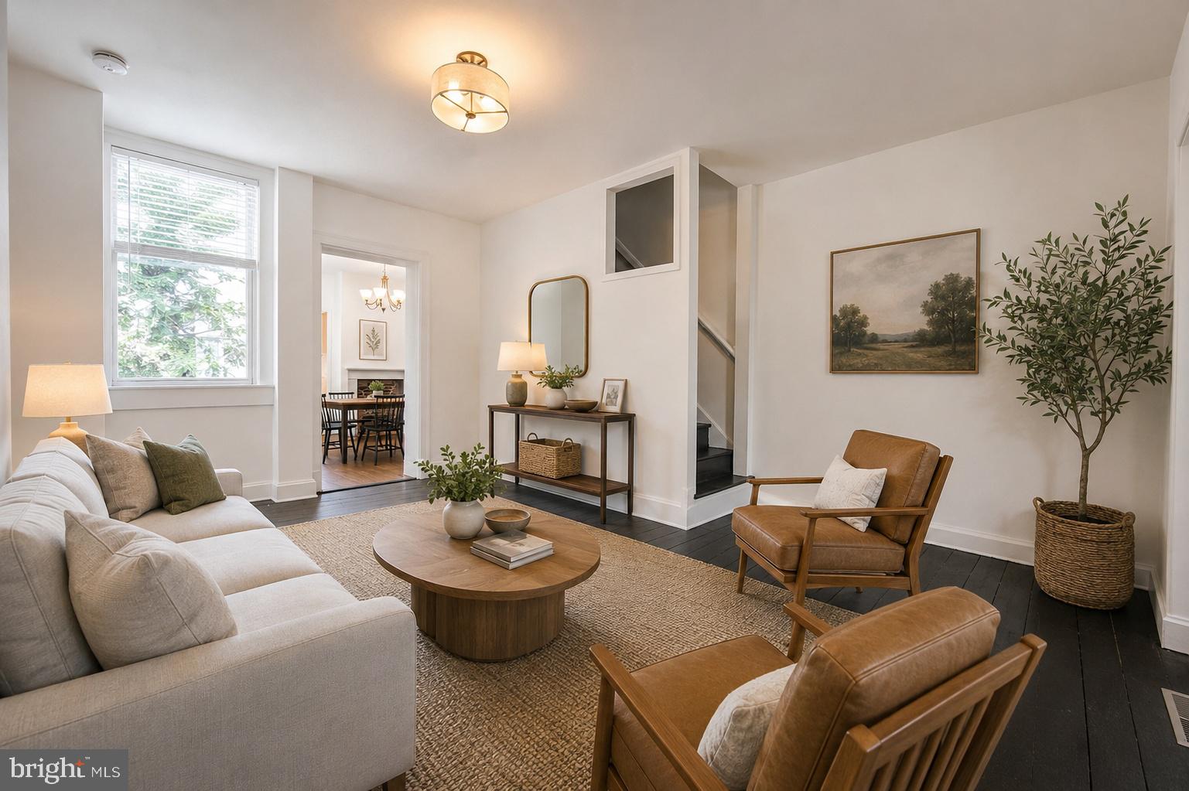
$1,665This home checks all the boxes: great financing options, an excellent location, an efficient floor plan, and off-street parking. FINANCING: A $10,000 DOWN PAYMENT GRANT may be available to qualified owner-occupants—you may qualify! Ask the listing agent for details. The property may also qualify for USDA 100% financing, offering another potential low-cash-to-close option. LOCATION: In the heart of Kennett Square, enjoy walkable access to everything downtown Kennett has to offer—restaurants, shops, parks, and year-round community events. It's an ideal location for buyers who value both small-town charm and a walkable lifestyle. FLOOR PLAN: True to its historic row-home character, the home makes smart use of its space with an efficient three-story floor plan featuring three bedrooms and two full baths. The cozy, efficiently sized bedrooms provide flexibility for sleeping space, a home office, guest room, or other uses, while the third-floor bedroom offers additional separation and privacy. It's a great fit for buyers who prefer character and efficient living. OFF STREET PARKING: And don't overlook a particularly valuable feature for an in-town home: two off-street parking spaces. If you're looking to be part of a vibrant, walkable community, this home offers a compelling combination of location, character, value, financing flexibility, and private parking. Some listing photos have been virtually staged/AI enhanced.
| 2 days ago | Price changed to $364,900 | |
| 2 days ago | Listing updated with changes from the MLS® | |
| 2 months ago | Status changed to Active | |
| 2 months ago | Listing first seen on site |

The real estate listing information is provided by Bright MLS is for the consumer's personal, non-commercial use and may not be used for any purpose other than to identify prospective properties consumer may be interested in purchasing. Any information relating to real estate for sale or lease referenced on this web site comes from the Internet Data Exchange (IDX) program of the Bright MLS. This web site references real estate listing(s) held by a brokerage firm other than the broker and/or agent who owns this web site. The accuracy of all information is deemed reliable but not guaranteed and should be personally verified through personal inspection by and/or with the appropriate professionals. Properties in listings may have been sold or may no longer be available. The data contained herein is copyrighted by Bright MLS and is protected by all applicable copyright laws. Any unauthorized collection or dissemination of this information is in violation of copyright laws and is strictly prohibited. Copyright © 2020 Bright MLS. All rights reserved.
Did you know? You can invite friends and family to your search. They can join your search, rate and discuss listings with you.