

701 HALDANE DRIVEKENNETT SQUARE, PA19348
Mortgage Calculator
Monthly Payment (Est.)
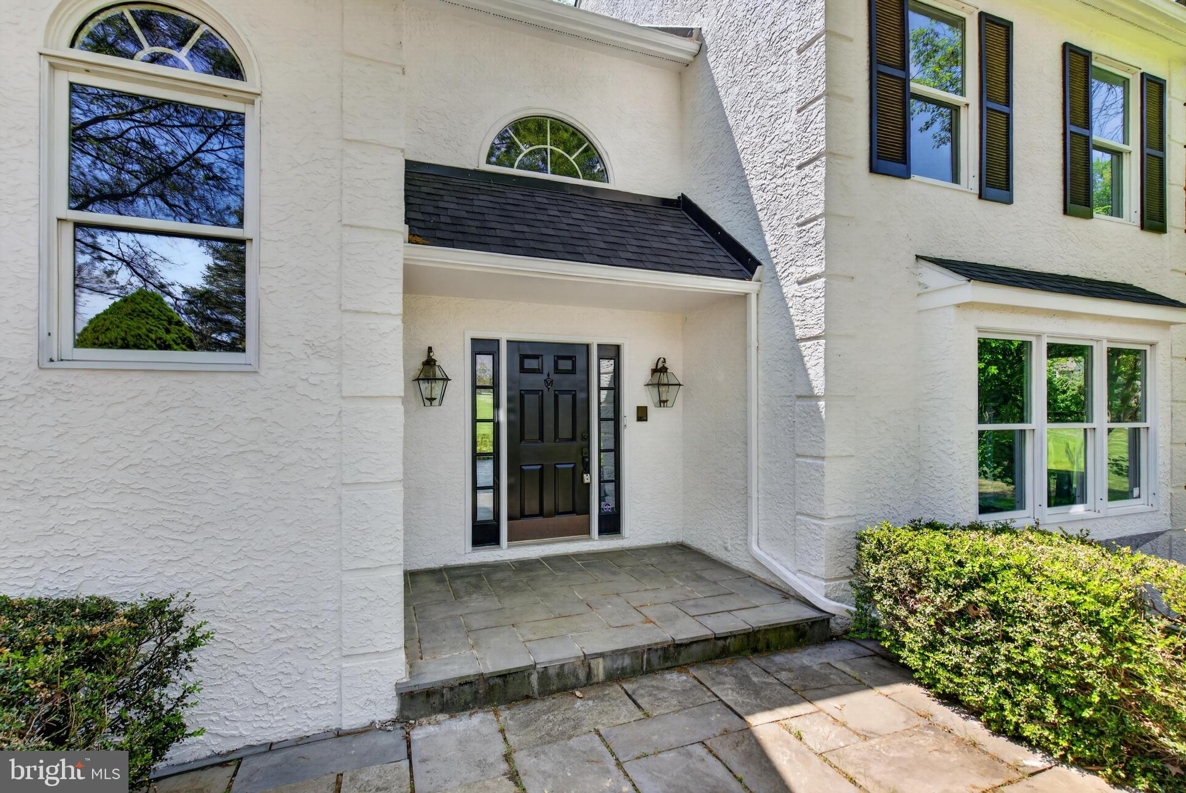
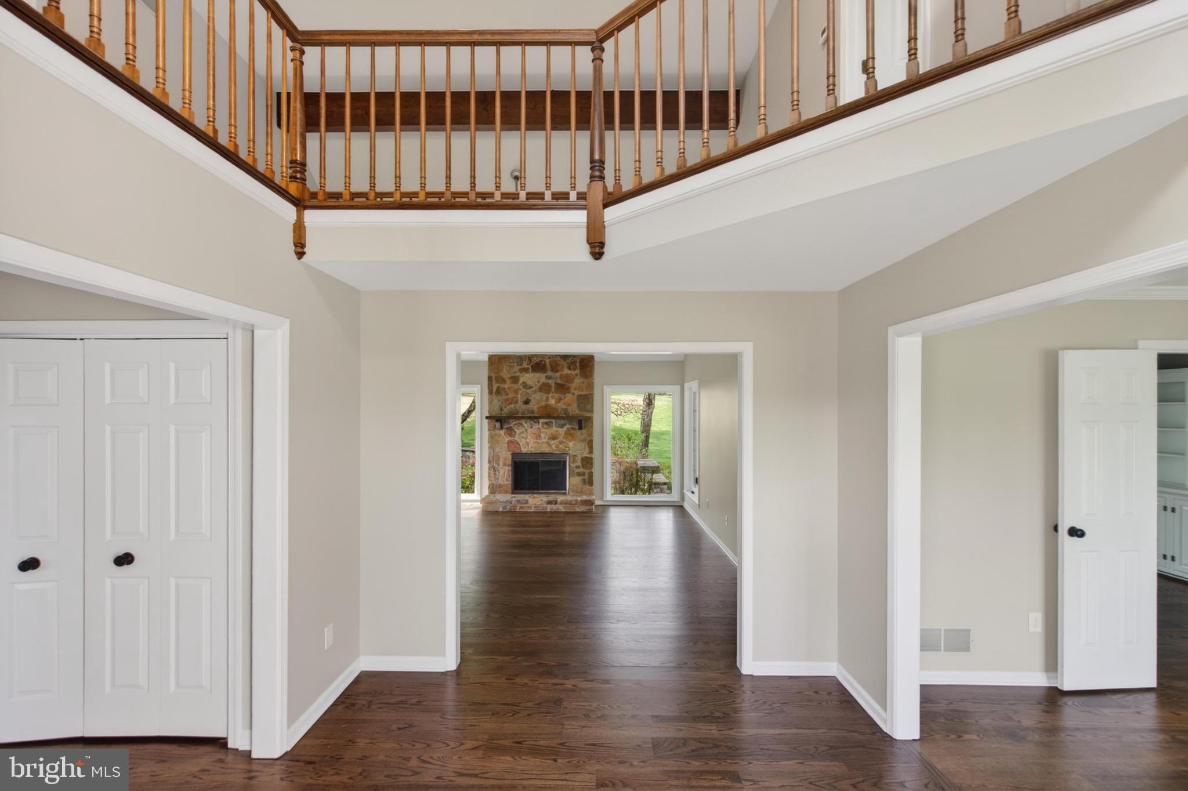
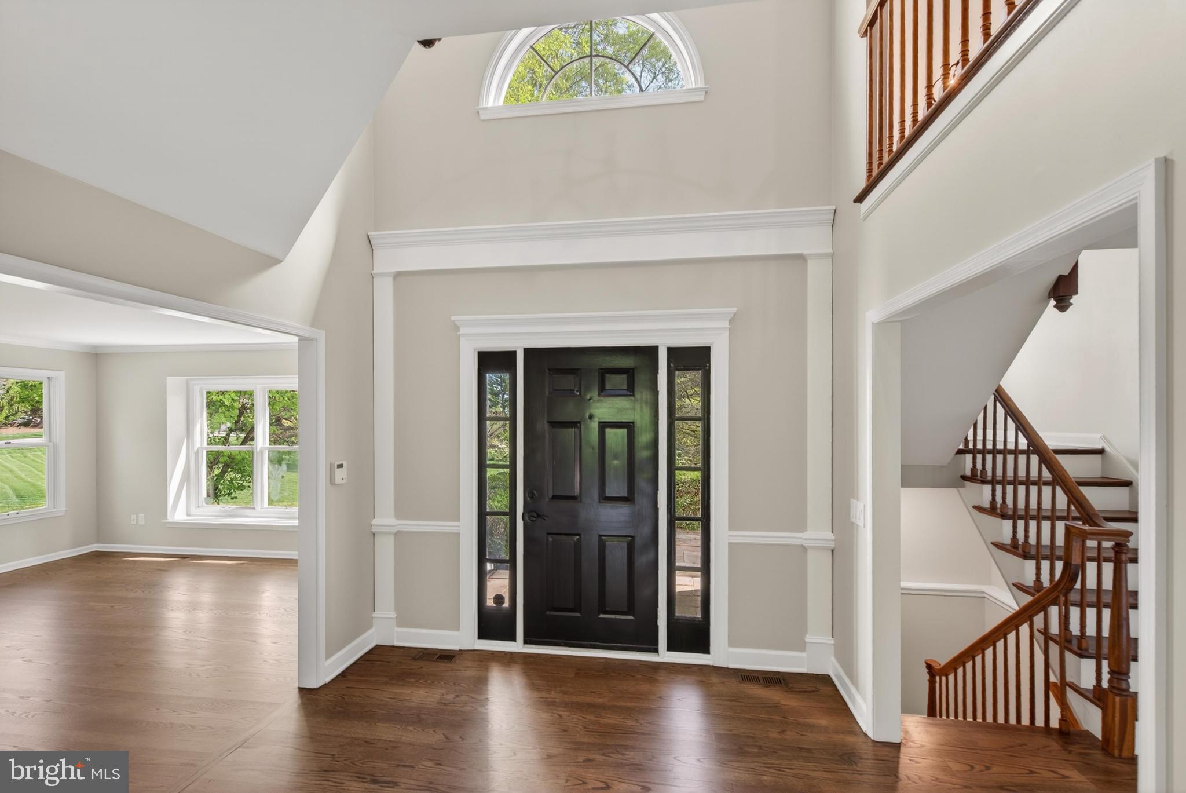
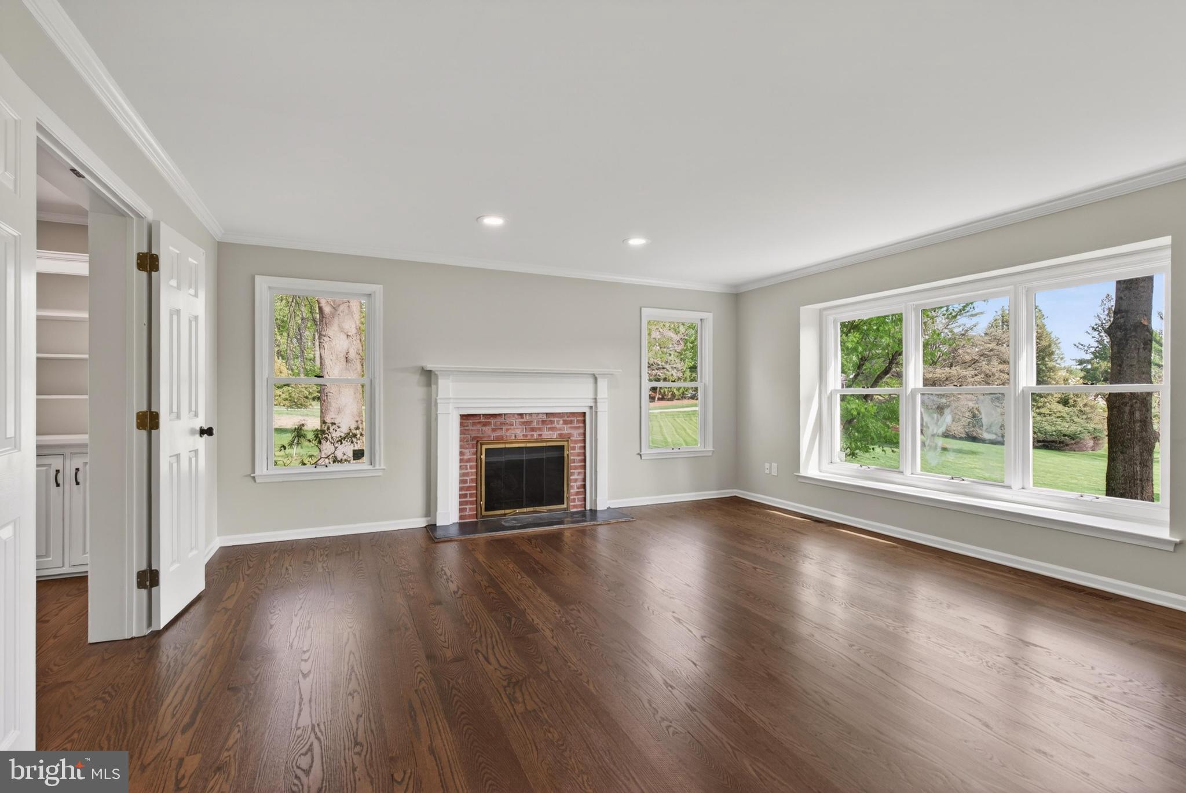
$5,703Welcome to 701 Haldane Drive, a beautifully renovated custom home set on 3.3 scenic acres in the award-winning Unionville-Chadds Ford School District, tucked within the exclusive 11-home Haldane community just minutes from Kennett Square, West Chester, and Longwood Gardens. This exceptional 4-bedroom, 2.5-bath residence blends timeless Chester County character with extensive recent upgrades including a brand-new gourmet kitchen, newly remodeled bathrooms, new septic system, new roof , and fresh interior and exterior paint. A dramatic cathedral two-story foyer welcomes you inside, where freshly refinished hardwood floors span the main level. The impressive great room features exposed beam detail, recessed lighting, ceiling fan, large panoramic windows, and a striking stone fireplace with gas insert and wood mantel, while the formal living room offers a brick gas fireplace and the elegant dining room showcases crown molding and classic wainscoting. The completely renovated gourmet kitchen is a standout with brand new GE Café appliances, six-burner gas cooktop with vented hood, double wall ovens, built-in microwave, quartz countertops, tile backsplash, deep sink, new cabinets with soft-close cabinetry, pantry, breakfast area, and bar space, and opens seamlessly to a tiled mudroom with built-ins, spacious laundry room with sink and included front-load washer and dryer, and a bright sunroom leading to the bluestone patio for ideal indoor-outdoor living. A private main-level office with floor-to-ceiling built-ins adds flexibility for today’s lifestyle, while upstairs a turned staircase with oak treads and painted risers leads to a loft overlooking the foyer and great room and a spacious primary suite featuring hardwood floors, crown molding, walk-in closet with custom shelving, and a luxurious bath with soaking tub, oversized glass-enclosed tile shower, and quartz vanity tops, complemented by three additional generously sized bedrooms and a brand new hall bath with tile surround tub/shower and quartz double vanity. Additional highlights include a perimeter basement waterproofing system, attached two-car garage plus a detached two-car carriage house with loft storage and new board-and-batten siding, and a beautiful slate courtyard with retaining wall—all set in one of Chester County’s most desirable and convenient locations.
| 5 days ago | Status changed to Pending | |
| 5 days ago | Listing updated with changes from the MLS® | |
| 2 months ago | Price changed to $1,250,000 | |
| 3 months ago | Listing first seen on site |

The real estate listing information is provided by Bright MLS is for the consumer's personal, non-commercial use and may not be used for any purpose other than to identify prospective properties consumer may be interested in purchasing. Any information relating to real estate for sale or lease referenced on this web site comes from the Internet Data Exchange (IDX) program of the Bright MLS. This web site references real estate listing(s) held by a brokerage firm other than the broker and/or agent who owns this web site. The accuracy of all information is deemed reliable but not guaranteed and should be personally verified through personal inspection by and/or with the appropriate professionals. Properties in listings may have been sold or may no longer be available. The data contained herein is copyrighted by Bright MLS and is protected by all applicable copyright laws. Any unauthorized collection or dissemination of this information is in violation of copyright laws and is strictly prohibited. Copyright © 2020 Bright MLS. All rights reserved.
Did you know? You can invite friends and family to your search. They can join your search, rate and discuss listings with you.