

45 BUTTERWORTH COURTDOWNINGTOWN, PA19335
Mortgage Calculator
Monthly Payment (Est.)
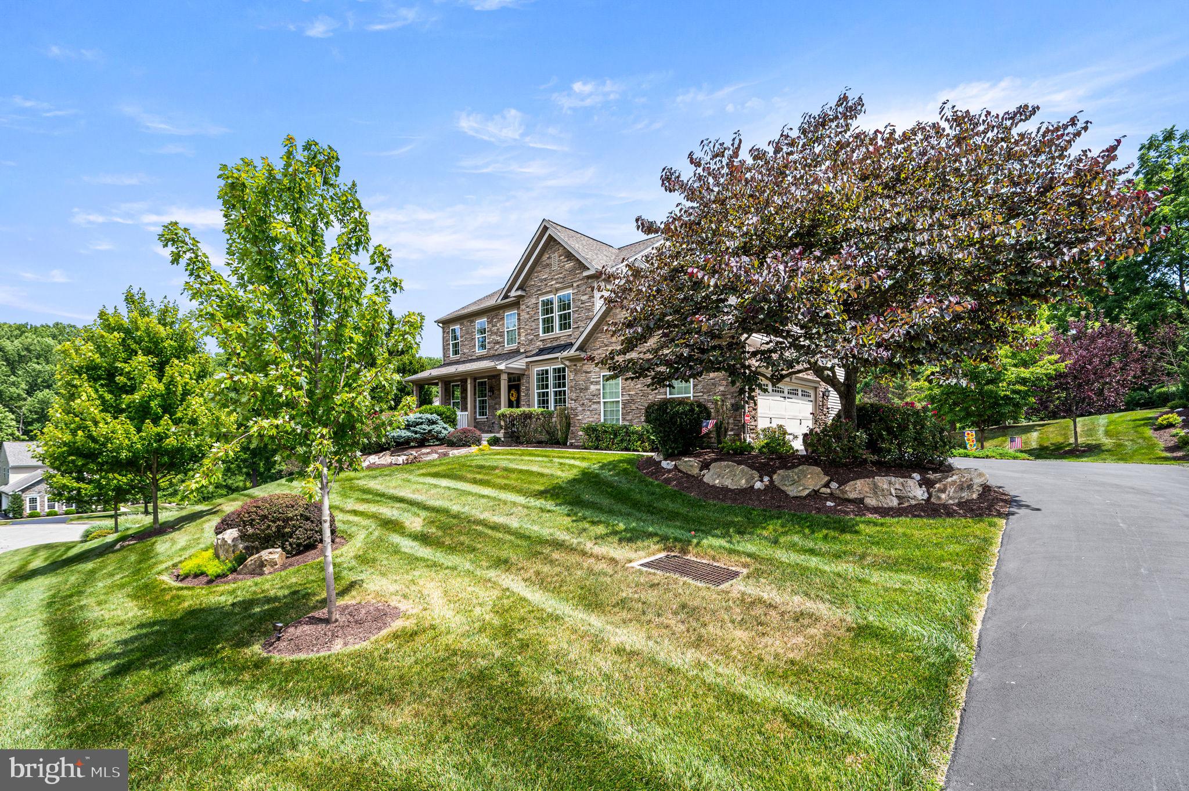
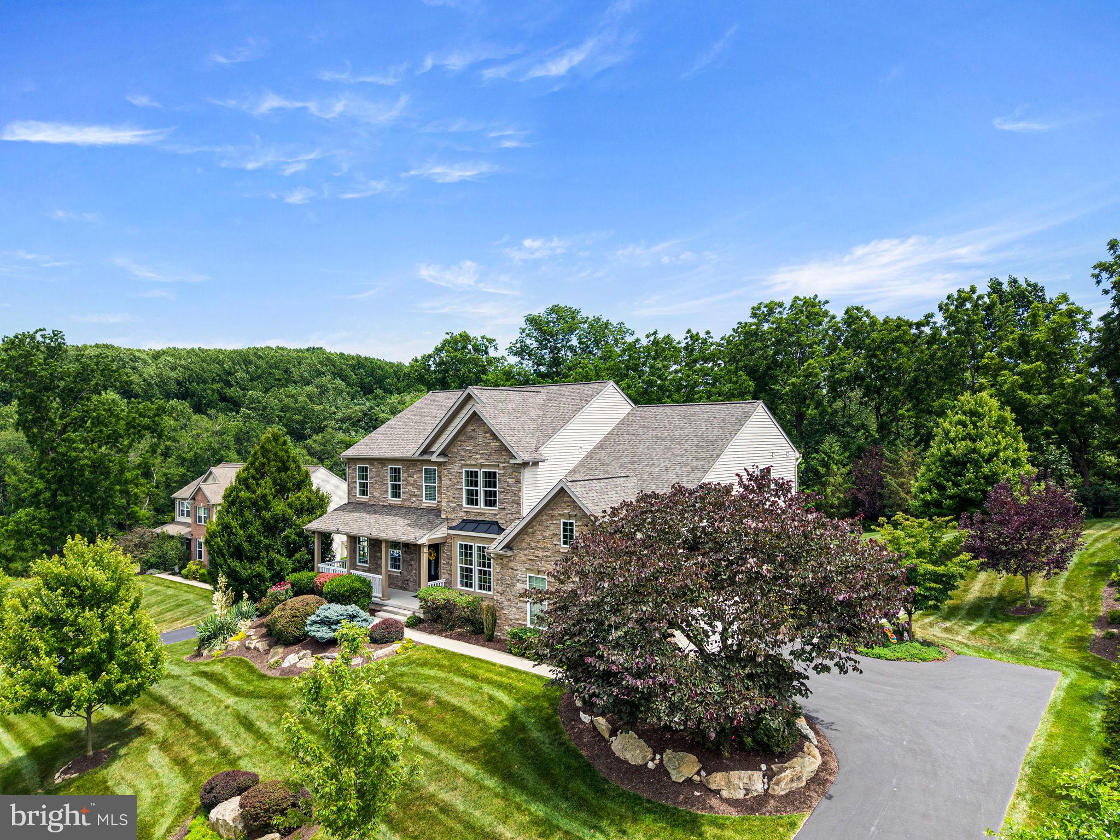
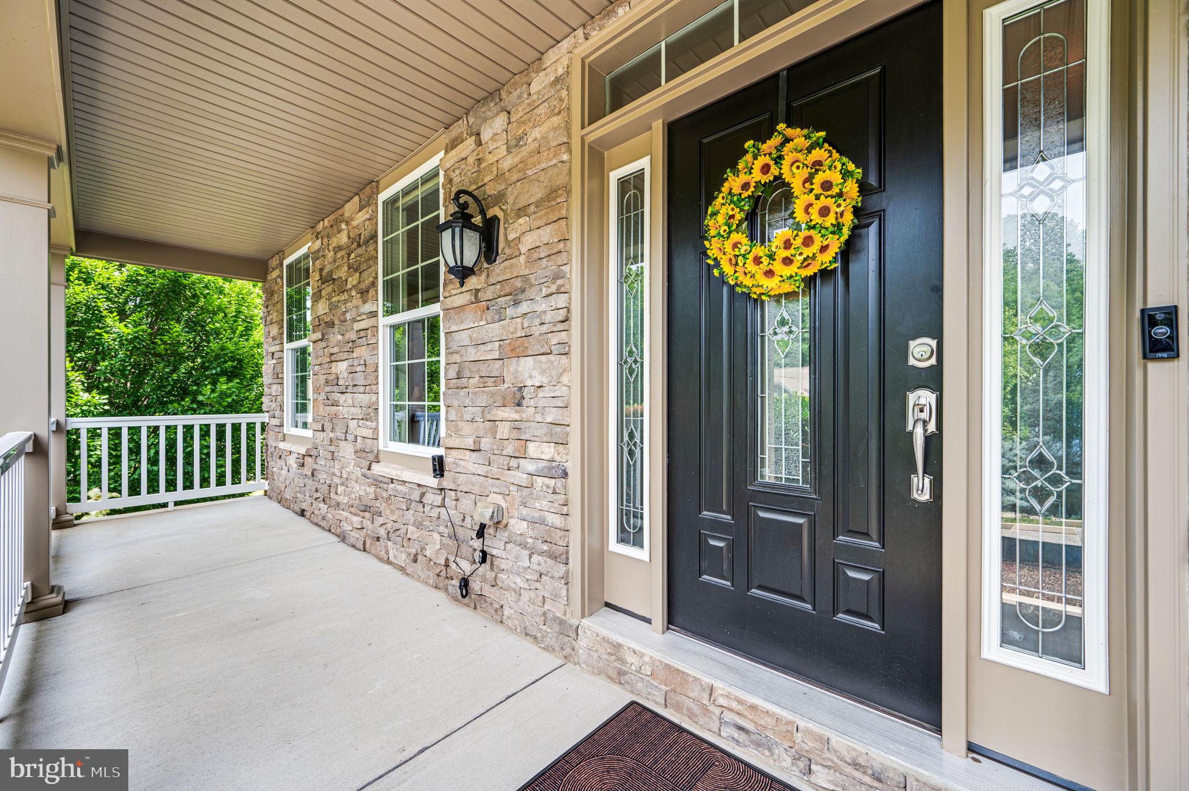
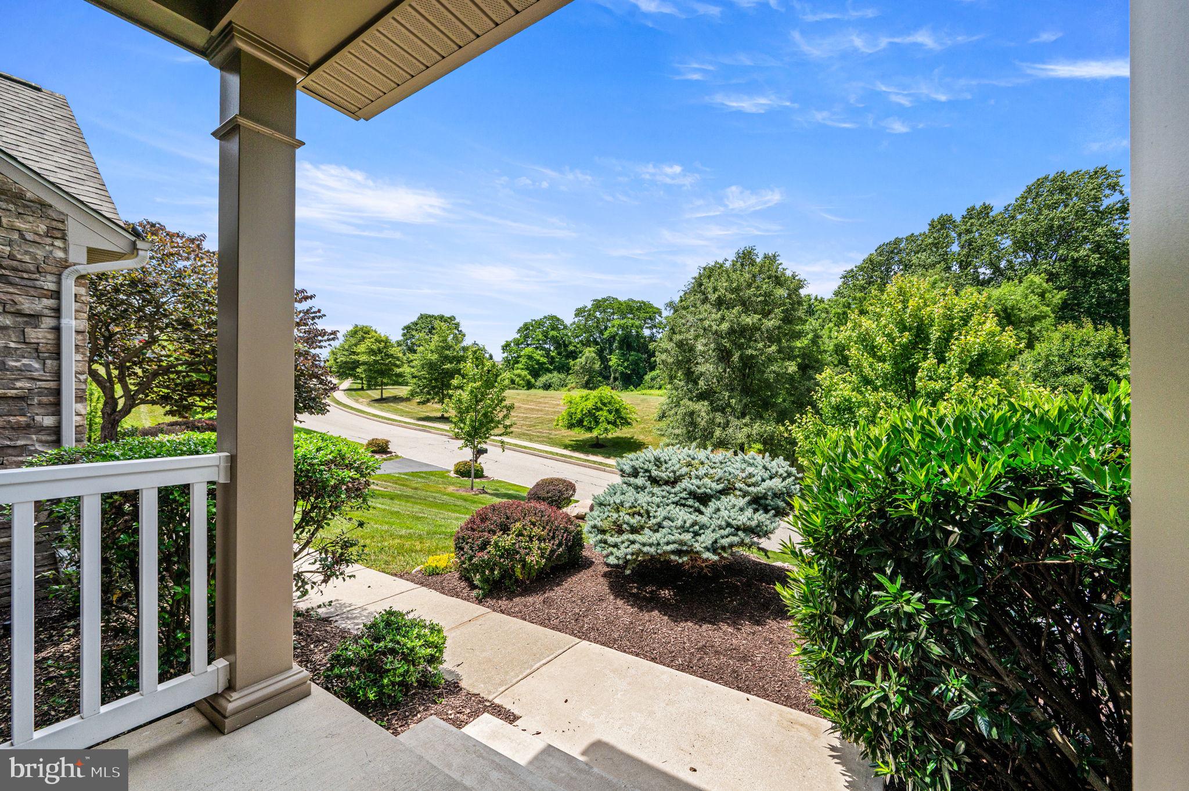
$4,553Welcome to this beautifully maintained Richmond American custom home offering 4 bedrooms, 3.5 bathrooms, and an exceptional combination of luxury, comfort, and modern upgrades. With fresh interior and exterior paint, extensive landscaping, and numerous recent improvements, this truly move-in-ready home has been meticulously cared for. The striking stone front elevation wraps around to the newly upgraded stone garage façade, creating impressive curb appeal. Professionally designed landscaping featuring more than 28 mature trees, flowering shrubs, a split-rail fence, and custom low-voltage landscape lighting with 256 programmable color options creates a private, park-like setting that is just as stunning after sunset as it is during the day. Outdoor living is exceptional with a spacious Trex deck, covered and screened porch with an outdoor Hunter ceiling fan, custom paver walkway, and a whole-home 22kW Generac generator for peace of mind year-round. Inside, the home has been freshly painted throughout, including closets, and features beautiful cherry hardwood floors, new carpeting, Hunter Douglas Silhouette window treatments, and elegant architectural details including coffered ceilings and a dramatic split staircase overlooking the foyer. The large family room showcases a floor-to-ceiling stone gas fireplace, soaring ceilings, and abundant natural light. The gourmet kitchen is designed for both everyday living and entertaining, featuring an oversized granite island, extensive granite countertops, abundant custom cherry cabinetry, KitchenAid appliances, dual ovens, and beautiful tile flooring that continues through the kitchen, sunroom, mudroom, and laundry room. The kitchen flows seamlessly into the sunroom, creating an ideal space for large family gatherings, with easy access to the Trex deck and screened porch. The first floor also offers a spacious dining room, living room, sunroom, mudroom, laundry room, and an upgraded powder room. Oversized doors and quality finishes throughout enhance the home's elegant feel. Upstairs, a separate HVAC system provides independent comfort for the bedroom level. The luxurious primary suite features its own gas fireplace, private sitting room, French-door entry, coffered ceiling, two oversized walk-in closets, fresh paint, and new carpeting. Additional bedrooms are generously sized, including a private guest suite with its own full bathroom and walk-in closet. The expansive walk-out basement offers outstanding future potential with insulated walls, finished ceilings, sealed floors, abundant storage space, three rear windows, a bathroom rough-in, and direct access to the backyard. Currently used as a fitness area, workshop, and recreation room, it is ready to be finished to suit your needs. Recent mechanical upgrades include dual HVAC systems and furnaces, internet-connected thermostats, upgraded Aprilaire air filtration systems, whole-home UV air purification, a newer hot water heater, Culligan water treatment system, whole-house surge protection, smart garage door controls, Ring security cameras, and smart-home connectivity. This exceptional home combines luxury finishes, thoughtful upgrades, outstanding outdoor living spaces, and modern mechanical systems to create a rare turnkey opportunity. Select high-quality furnishings may also be available for separate purchase, including a classic dining room set, Natuzzi Italian leather living room furniture, custom patio furniture, and additional home furnishings.
| 3 days ago | Price changed to $998,000 | |
| 3 days ago | Listing updated with changes from the MLS® | |
| a month ago | Status changed to Active | |
| a month ago | Listing first seen on site |

The real estate listing information is provided by Bright MLS is for the consumer's personal, non-commercial use and may not be used for any purpose other than to identify prospective properties consumer may be interested in purchasing. Any information relating to real estate for sale or lease referenced on this web site comes from the Internet Data Exchange (IDX) program of the Bright MLS. This web site references real estate listing(s) held by a brokerage firm other than the broker and/or agent who owns this web site. The accuracy of all information is deemed reliable but not guaranteed and should be personally verified through personal inspection by and/or with the appropriate professionals. Properties in listings may have been sold or may no longer be available. The data contained herein is copyrighted by Bright MLS and is protected by all applicable copyright laws. Any unauthorized collection or dissemination of this information is in violation of copyright laws and is strictly prohibited. Copyright © 2020 Bright MLS. All rights reserved.
Did you know? You can invite friends and family to your search. They can join your search, rate and discuss listings with you.