

701 PHEASANT RUNKENNETT SQUARE, PA19348
Mortgage Calculator
Monthly Payment (Est.)
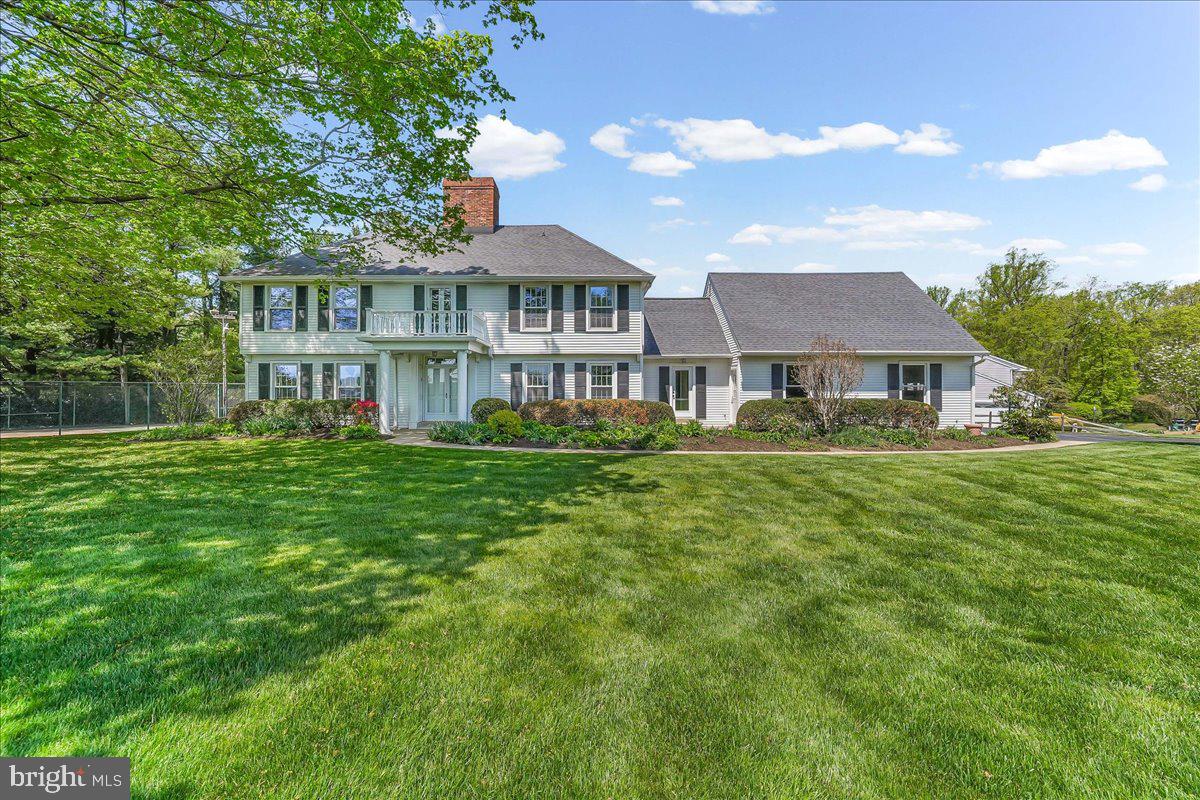
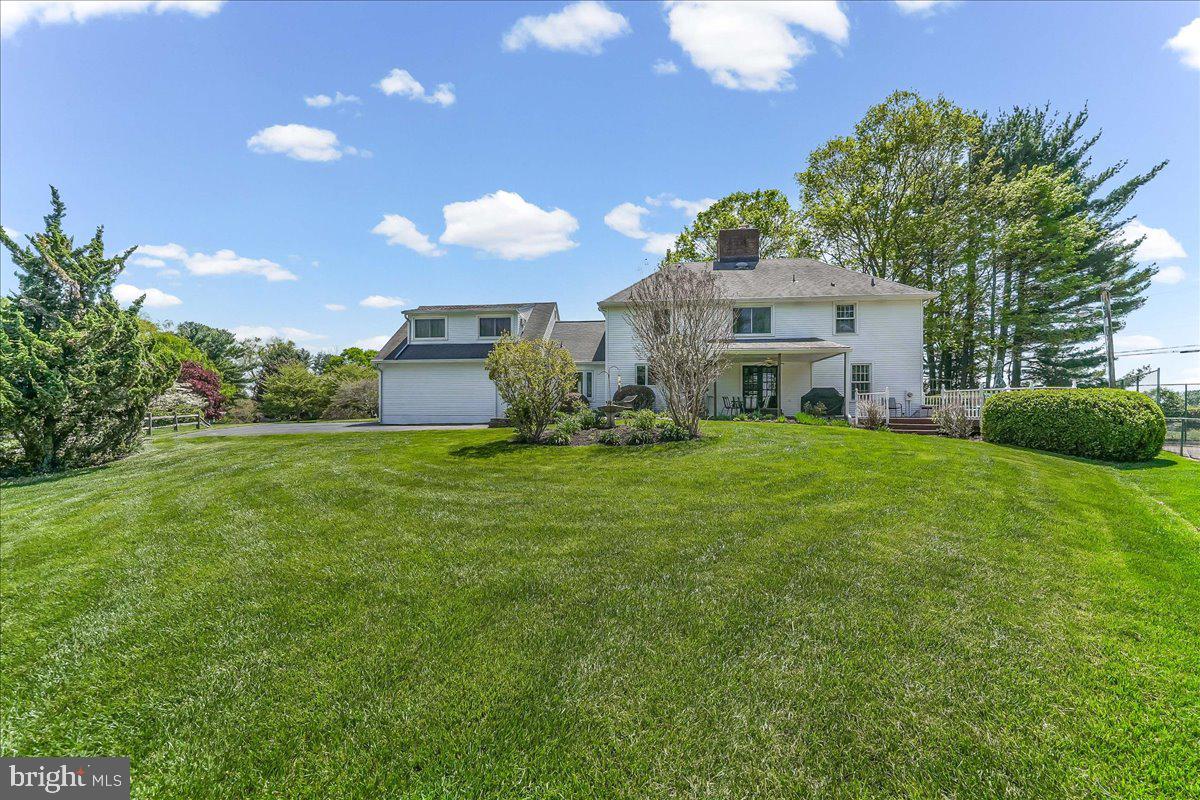
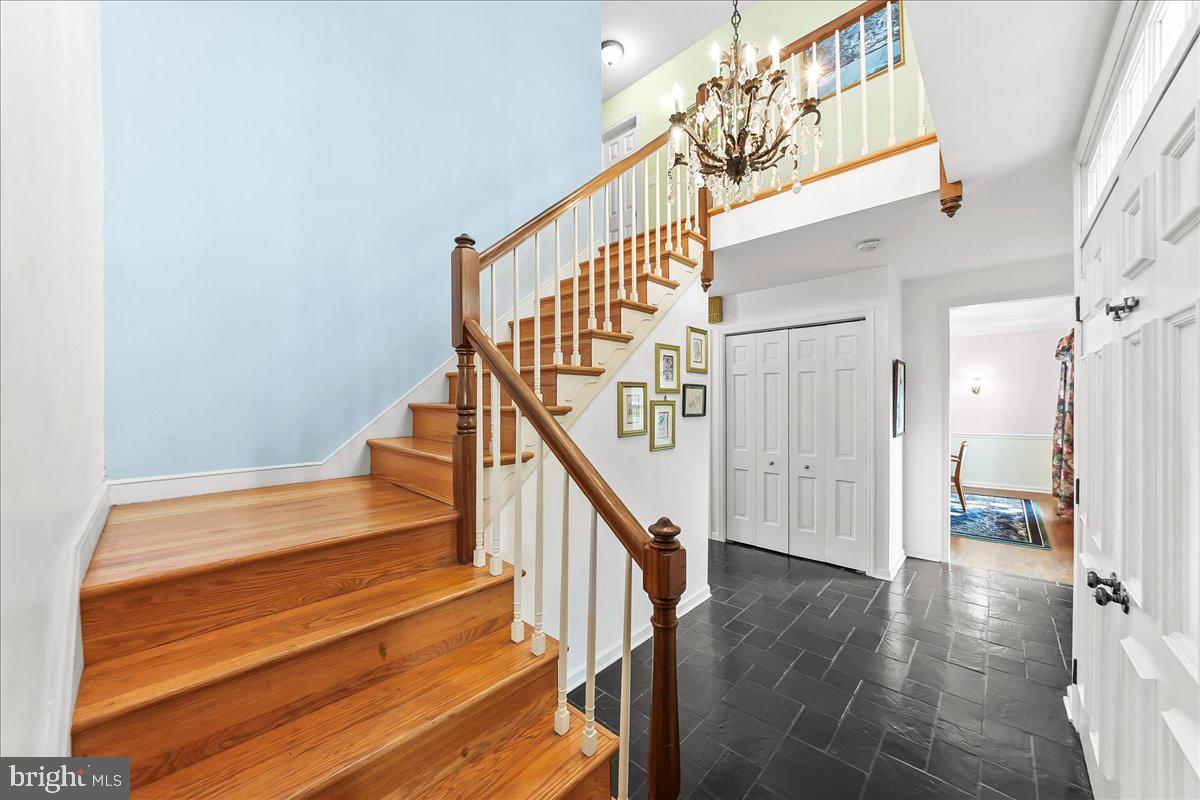
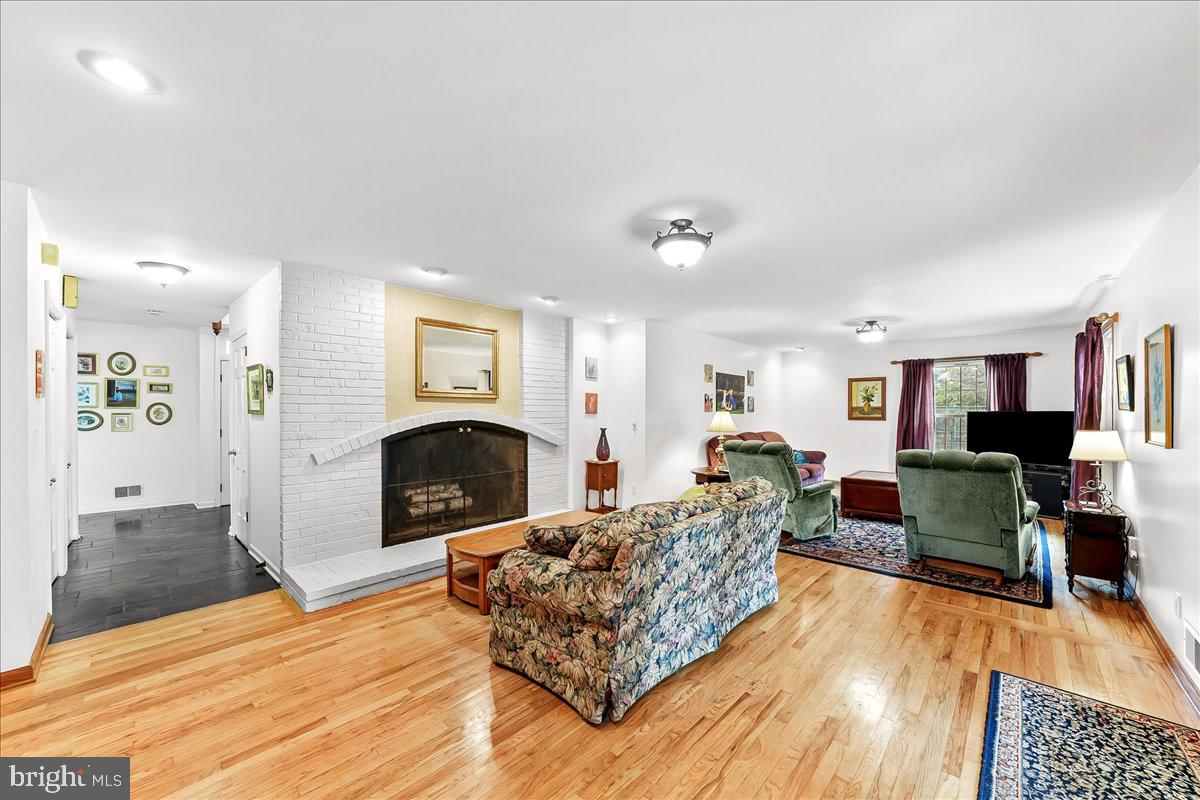
$3,627Welcome to this spacious 4 bedroom, 2.5 bath Colonial with approximately 3,600 square feet in a highly sought-after Kennett Square location. Set on a beautifully landscaped 1-acre lot, this home combines comfort, space, and convenience near top-rated Unionville/Chadds Ford schools, parks, and downtown Kennett Square, home to the Mushroom Festival and so much more. The main level features hardwood floors, a dedicated home office, and an updated kitchen with cherry cabinets, quartz countertops, and a bright breakfast area with a beautiful view of the backyard. Cozy up in the family room with a wood-burning fireplace, deck access, and generous space for everyday living and entertaining. Upstairs has four well-sized bedrooms, all with hardwood floors, including the primary suite with two walk-in closets and an en-suite bath with dual vanities and a tiled shower. A hidden bonus room provides additional flexible space with a private entrance. The finished basement adds extra room for recreation, storage, or hobbies. Outside, enjoy the covered patio and large deck, mature landscaping, established gardens, fruit trees, and a private tennis court that can also be used for pickleball or basketball. Lastly, there is an oversized two car garage and a large shed for all your toys and lawn equipment. Pride of ownership is evident throughout this well-maintained home, with major updates including windows replaced in 2005, roof in 2015, chimney relined in 2014, exterior painting and new gutters in 2015, updated kitchen and primary bath and a new oil tank, to name a few.
| 4 days ago | Status changed to Pending | |
| 4 days ago | Listing updated with changes from the MLS® | |
| 3 months ago | Listing first seen on site |

The real estate listing information is provided by Bright MLS is for the consumer's personal, non-commercial use and may not be used for any purpose other than to identify prospective properties consumer may be interested in purchasing. Any information relating to real estate for sale or lease referenced on this web site comes from the Internet Data Exchange (IDX) program of the Bright MLS. This web site references real estate listing(s) held by a brokerage firm other than the broker and/or agent who owns this web site. The accuracy of all information is deemed reliable but not guaranteed and should be personally verified through personal inspection by and/or with the appropriate professionals. Properties in listings may have been sold or may no longer be available. The data contained herein is copyrighted by Bright MLS and is protected by all applicable copyright laws. Any unauthorized collection or dissemination of this information is in violation of copyright laws and is strictly prohibited. Copyright © 2020 Bright MLS. All rights reserved.