

309 ROSE GLEN LANEKENNETT SQUARE, PA19348
Mortgage Calculator
Monthly Payment (Est.)
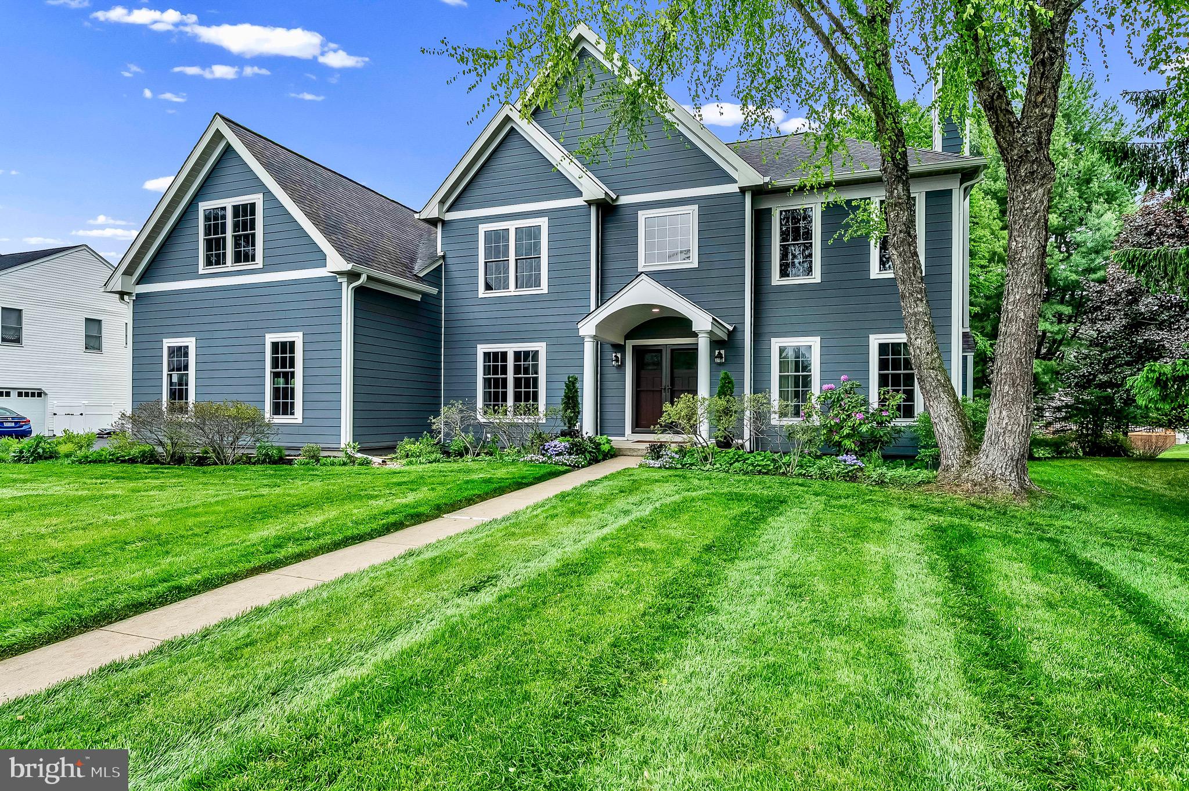
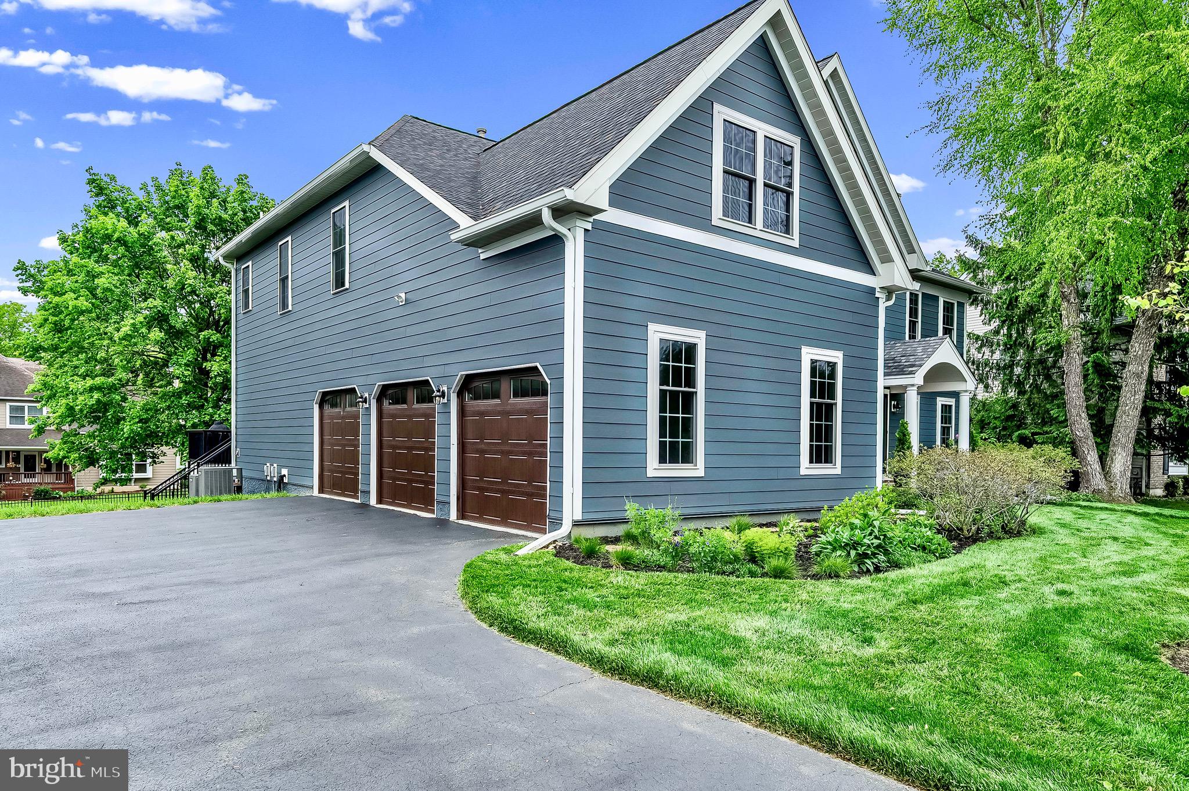
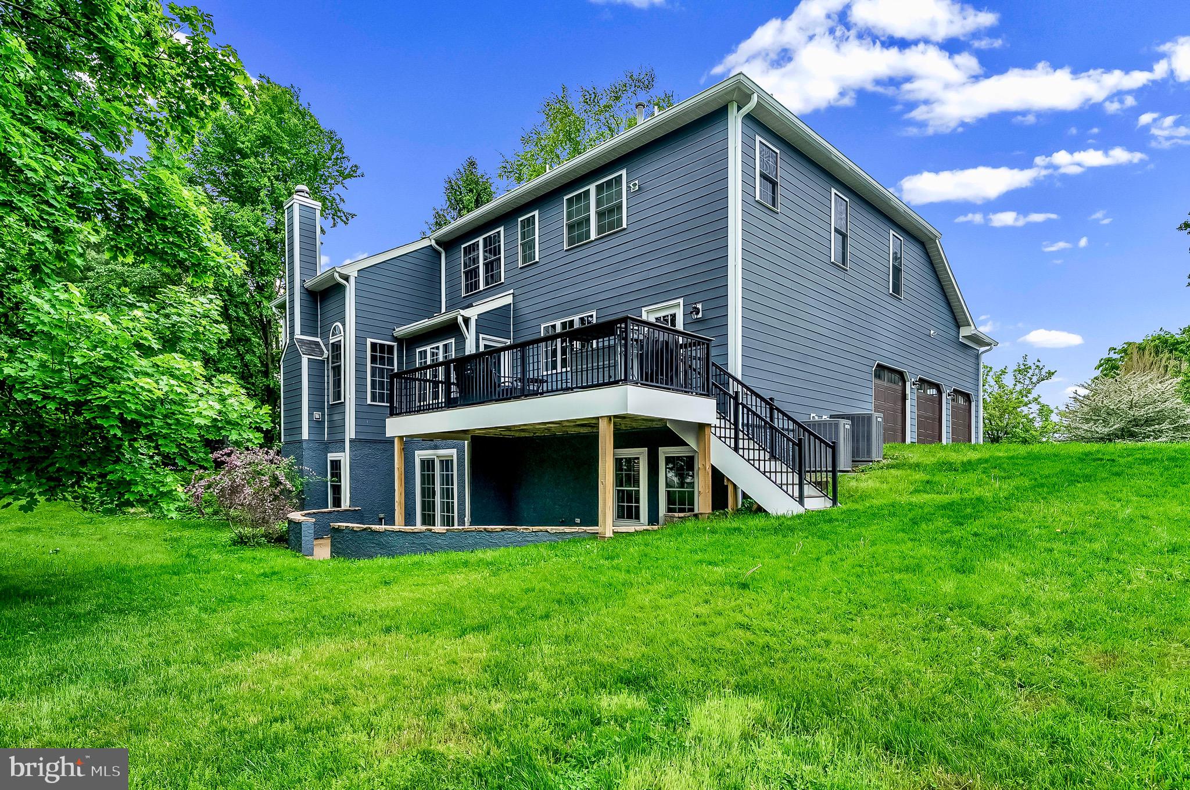
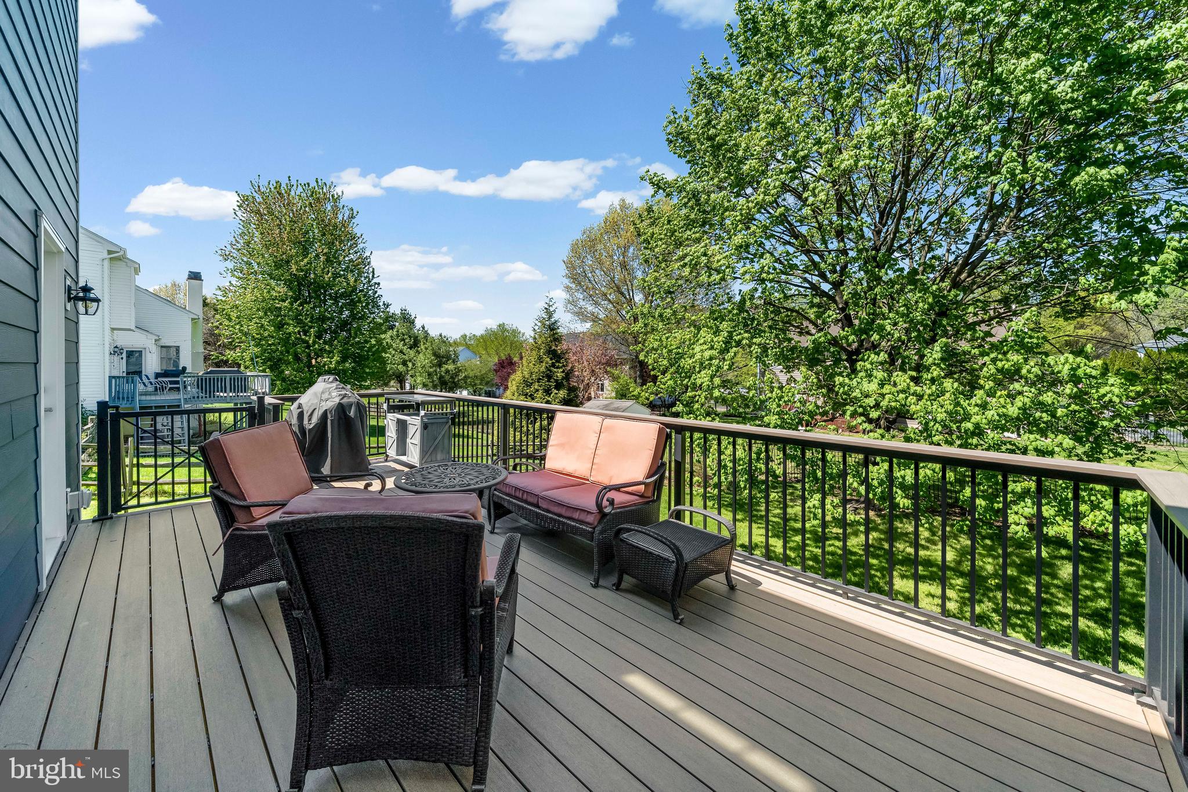
$4,562Welcome to 309 Rose Glen Ln—an exceptional opportunity to own one of the largest and most versatile homes in the sought-after Willowdale Crossing community, located within the award-winning Unionville-Chadds Ford School District. Life in Willowdale Crossing is all about convenience and connection. Enjoy sidewalks, a scenic nature trail, open green space, and a community tennis court—perfect for an active and social lifestyle. The ability to walk to school or utilize school bus transportation adds an extra layer of everyday ease. Designed with both everyday living and long-term flexibility in mind, this 5-bedroom, 4.5-bathroom home offers the space and layout today’s buyers are searching for. Whether you're working from home, hosting guests, or planning for multi-generational living, this home adapts to your lifestyle with ease. The 3-car garage and expansive layout provide room to grow, entertain, and stay organized. The finished daylight walk-out basement creates a true extension of the home—perfect for entertaining, relaxing, or accommodating extended family or guests. With a private bedroom, full bath, kitchenette/wet bar, theater space, and sitting area, it offers incredible flexibility and future value as your needs evolve. Significant recent exterior upgrades—including HardiePlank siding, new windows and doors, insulated garage doors, and composite decking—enhance both curb appeal and long-term durability, giving buyers peace of mind and reducing future maintenance concerns. Ideally positioned between West Chester and Wilmington, and just minutes from Kennett Square Borough, this location offers the perfect balance of accessibility and charm. Spend weekends exploring Longwood Gardens, enjoying the tradition of the Willowdale Steeplechase, staying active at the Kennett YMCA, or relaxing at Anson B. Nixon Park. With nearby parks, trails, shopping, dining, and year-round events, there is always something to enjoy. This is more than just a home—it’s a place designed to support your lifestyle today while offering the flexibility and value to grow with you for years to come. Schedule your appointment today!
| 2 months ago | Status changed to Active Under Contract | |
| 2 months ago | Listing updated with changes from the MLS® | |
| 3 months ago | Listing first seen on site |

The real estate listing information is provided by Bright MLS is for the consumer's personal, non-commercial use and may not be used for any purpose other than to identify prospective properties consumer may be interested in purchasing. Any information relating to real estate for sale or lease referenced on this web site comes from the Internet Data Exchange (IDX) program of the Bright MLS. This web site references real estate listing(s) held by a brokerage firm other than the broker and/or agent who owns this web site. The accuracy of all information is deemed reliable but not guaranteed and should be personally verified through personal inspection by and/or with the appropriate professionals. Properties in listings may have been sold or may no longer be available. The data contained herein is copyrighted by Bright MLS and is protected by all applicable copyright laws. Any unauthorized collection or dissemination of this information is in violation of copyright laws and is strictly prohibited. Copyright © 2020 Bright MLS. All rights reserved.