

228 CHERRY LANEKENNETT SQUARE, PA19348
Mortgage Calculator
Monthly Payment (Est.)
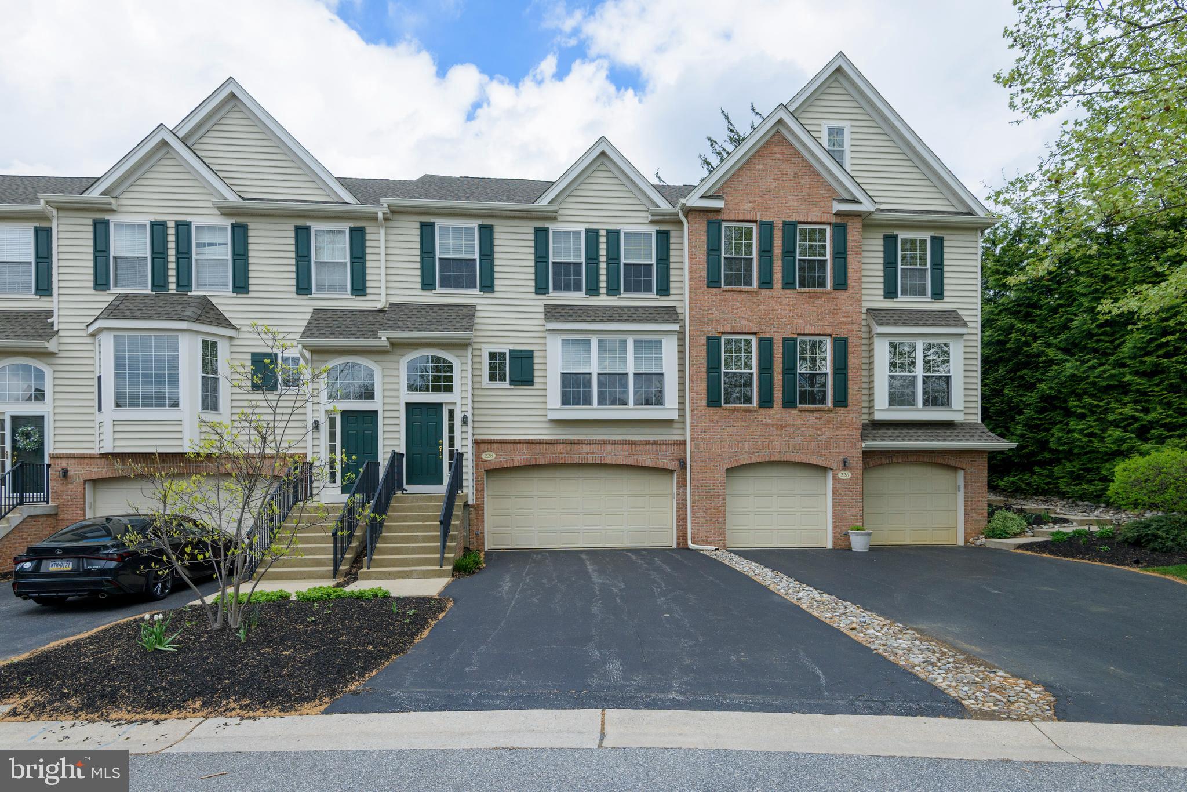
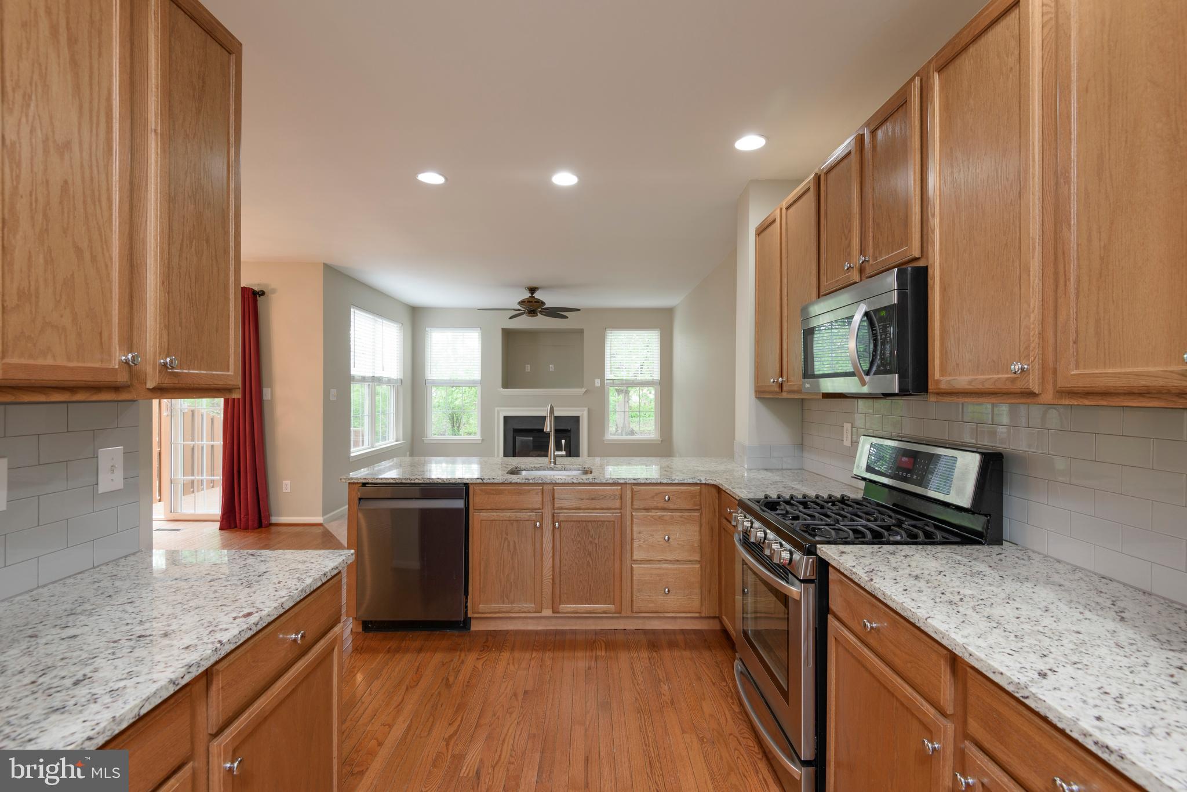
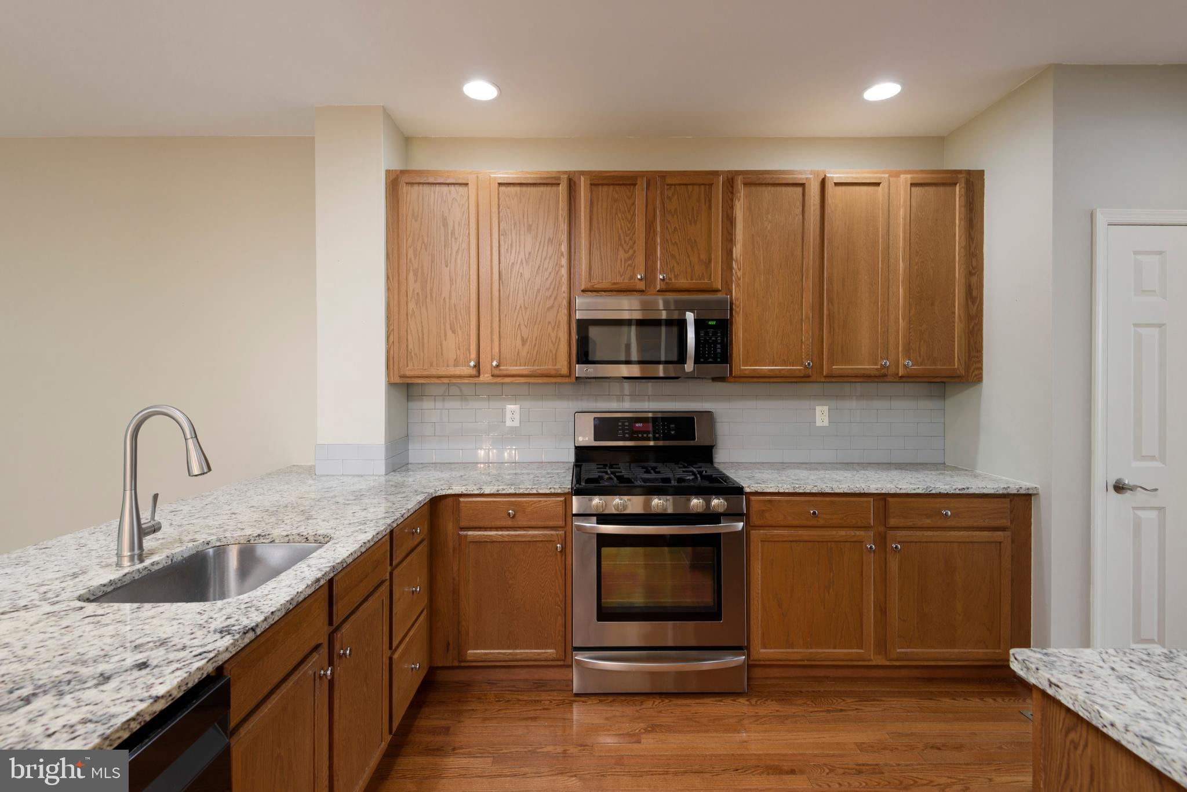
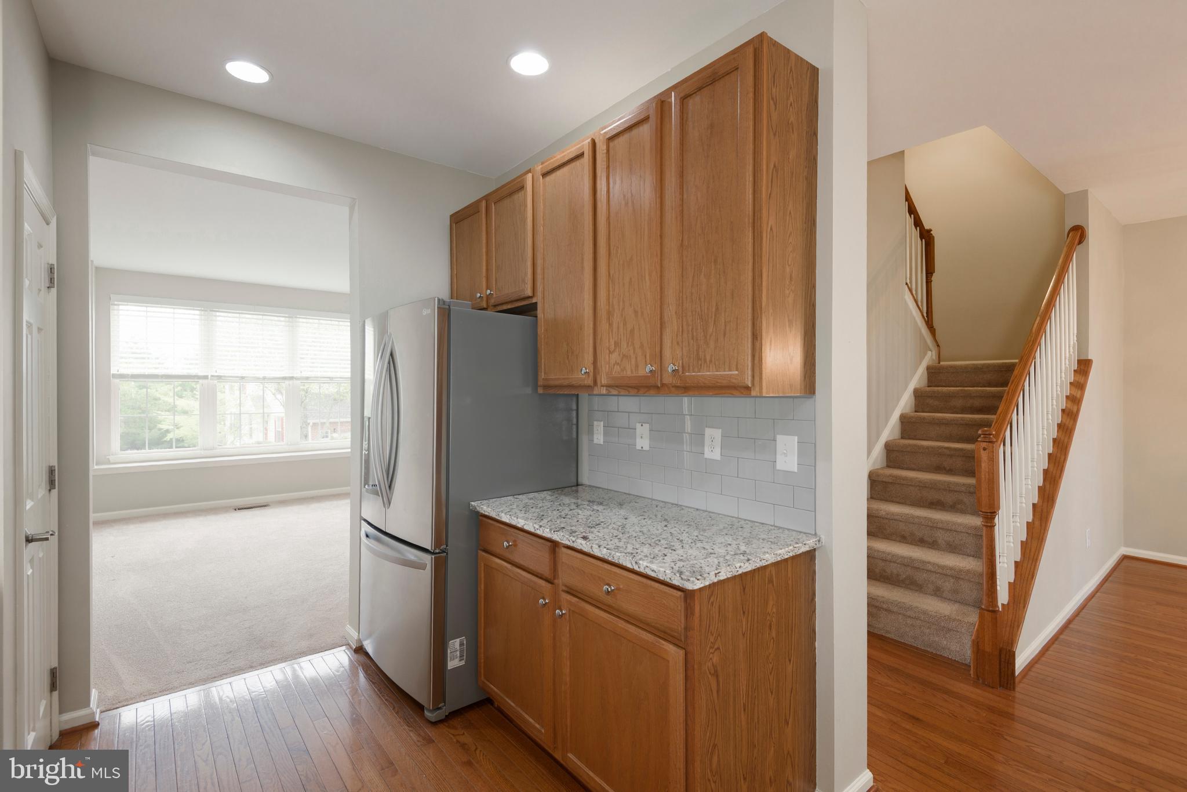
$2,167Welcome to the highly sought-after Schoolhouse Lane community in the heart of Kennett Square—where charm, convenience, and lifestyle come together. Nestled in a picturesque, tree-lined neighborhood with sidewalks throughout, this beautifully maintained home offers easy access to vibrant downtown Kennett Square, renowned dining, and the world-famous Longwood Gardens. This spacious and thoughtfully designed home features 3 bedrooms, 2 full baths, and 1 half bath, with a flexible layout ideal for today’s living. The main level includes a bright living room, formal dining room, and a comfortable family room highlighted by a cozy fireplace—perfect for relaxing or entertaining. The kitchen is appointed with granite countertops and flows seamlessly to a rear deck overlooking a peaceful backdrop of mature trees, offering privacy and a serene outdoor setting. A convenient powder room completes the first floor. Upstairs, the primary suite is a true retreat, featuring a tray ceiling, a luxurious en-suite bath with soaking tub, separate shower, and double vanity. Two additional bedrooms, a full hall bath, and a convenient laundry area complete the second level. The third-floor loft is a standout feature, boasting a cathedral ceiling and skylights—ideal as a home office, guest space, or potential fourth bedroom. The lower level offers a 2-car garage along with ample storage space. Additional highlights include plenty of guest parking and recent major upgrades, including a new roof and skylights (2025) and a new HVAC system (2023), providing peace of mind for years to come. A rare opportunity to own in one of Kennett Square’s most desirable communities—schedule your private tour today.
| 4 days ago | Status changed to Pending | |
| 4 days ago | Listing updated with changes from the MLS® | |
| 4 weeks ago | Price changed to $475,000 | |
| a month ago | Listing first seen on site |

The real estate listing information is provided by Bright MLS is for the consumer's personal, non-commercial use and may not be used for any purpose other than to identify prospective properties consumer may be interested in purchasing. Any information relating to real estate for sale or lease referenced on this web site comes from the Internet Data Exchange (IDX) program of the Bright MLS. This web site references real estate listing(s) held by a brokerage firm other than the broker and/or agent who owns this web site. The accuracy of all information is deemed reliable but not guaranteed and should be personally verified through personal inspection by and/or with the appropriate professionals. Properties in listings may have been sold or may no longer be available. The data contained herein is copyrighted by Bright MLS and is protected by all applicable copyright laws. Any unauthorized collection or dissemination of this information is in violation of copyright laws and is strictly prohibited. Copyright © 2020 Bright MLS. All rights reserved.