

624 ALLOY AVENUEPHOENIXVILLE, PA19460
Mortgage Calculator
Monthly Payment (Est.)
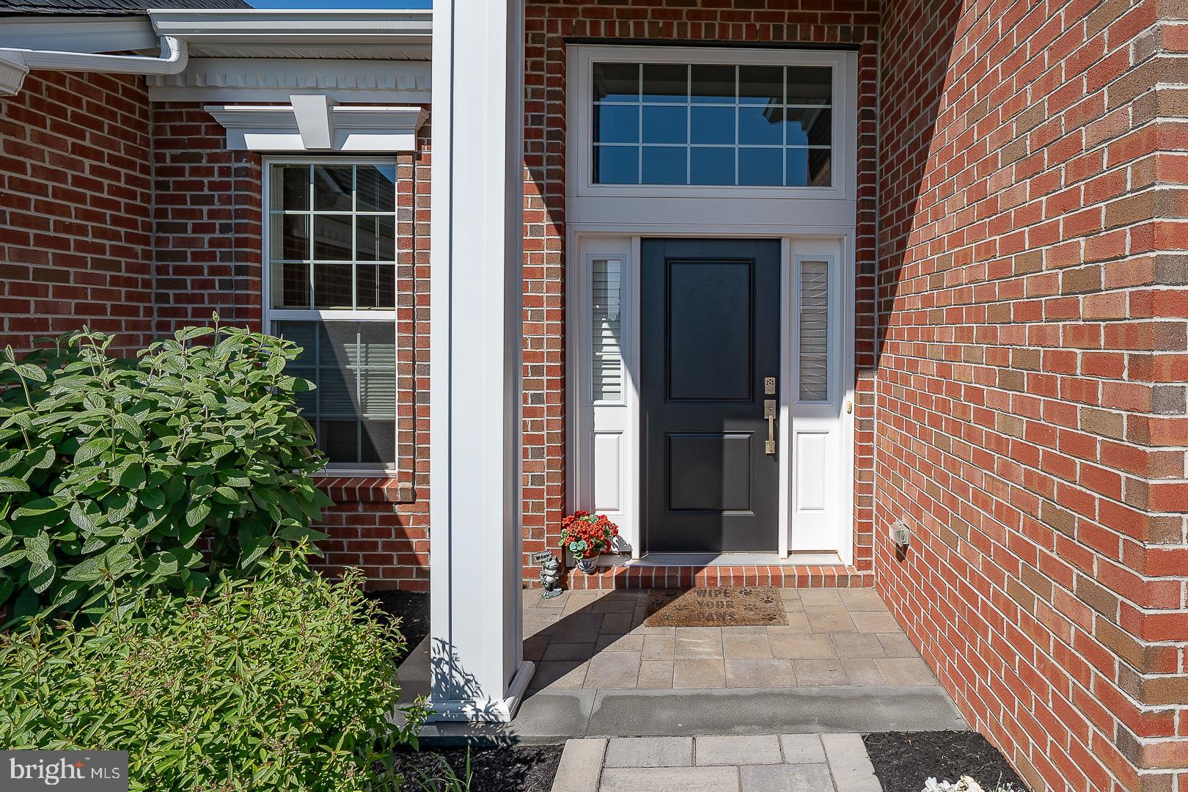
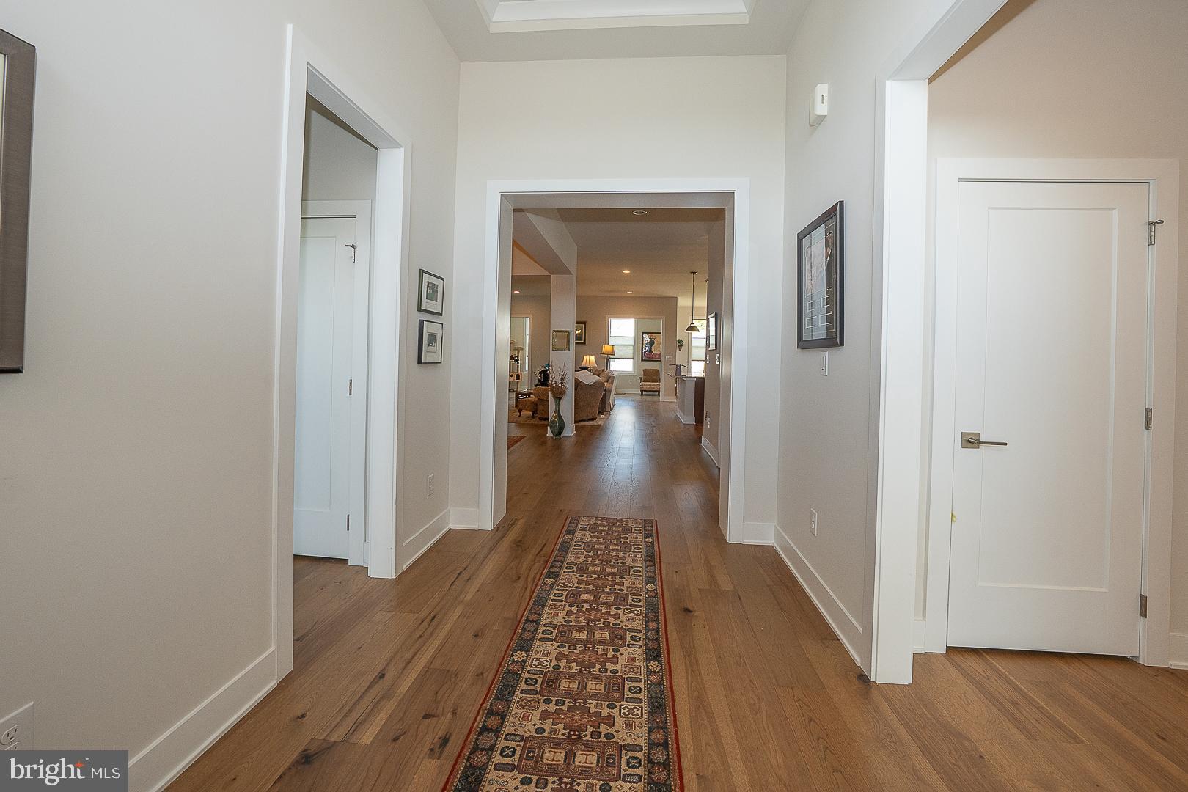
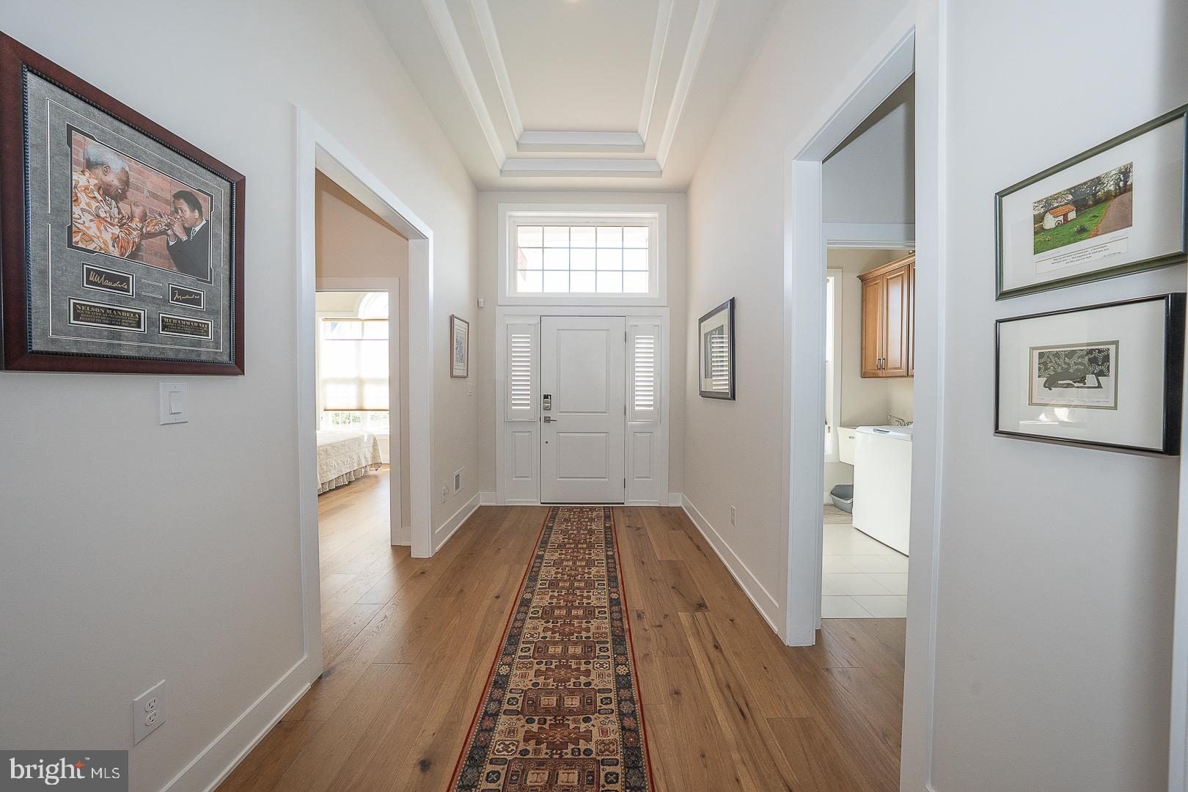
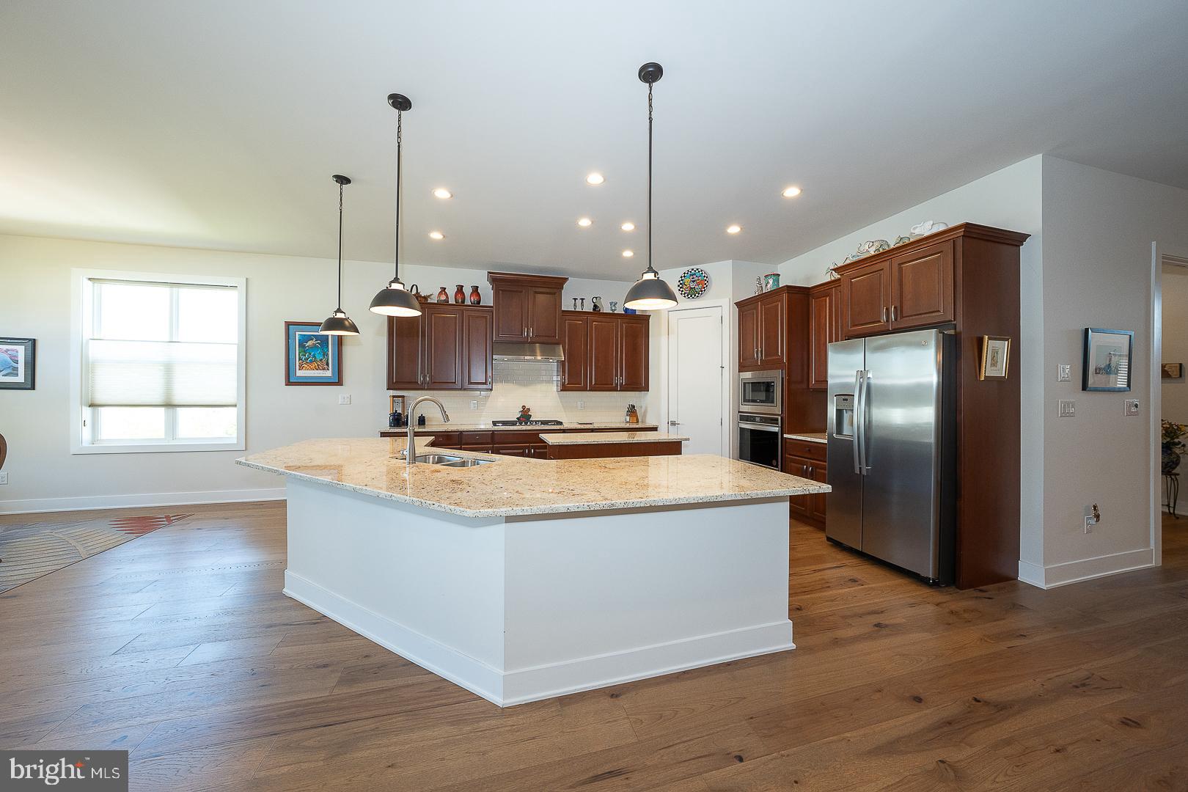
$3,413Welcome to 624 Alloy Avenue, a beautifully appointed carriage home in the highly desirable 55+ community of Regency at Kimberton Glen in Phoenixville. Thoughtfully designed for convenient main-level living, this 2-bedroom, 2-bath home with a dedicated office offers the perfect blend of comfort, style, and low-maintenance living. A two-car driveway and attached garage provide both convenience and curb appeal. Inside, the welcoming foyer features wide-plank hardwood flooring and an elegant tray ceiling, setting the tone for the home’s airy, bright, and open design. Abundant natural light, soaring ceilings, and timeless neutral finishes throughout create a warm, airy, and move-in ready atmosphere. Just off the foyer, a spacious secondary bedroom is conveniently located beside a full bathroom and linen closet, creating an ideal setup for guests. A well-equipped laundry room with tile flooring, utility sink, and direct garage access adds everyday functionality. Behind double doors, the private office offers the perfect space for remote work, hobbies, or quiet reading. Designed for both comfort and entertaining, the open-concept living area centers around a stunning oversized granite island that seamlessly connects the kitchen and family room. The family room features recessed lighting, a gas fireplace, and direct access to the screened-in patio for seamless indoor-outdoor living. The gourmet kitchen showcases elevated finishes including stainless steel appliances, dual islands, pendant lighting, seating for six, and an oversized corner pantry. Just off the kitchen, a sun-filled bonus room offers endless flexibility and can easily serve as a yoga studio, reading retreat, art room, or additional sitting area. The spacious primary suite features a tray ceiling, walk-in closet, and beautifully appointed en-suite bath with dual vanities and a spacious walk-in shower. The screened-in patio offers a peaceful and private setting ideal for relaxing or entertaining. An unfinished bonus room above the garage, accessible via attic stairs, offers excellent potential for future guest space, a game room, hobby room, fitness area, or additional office. Residents enjoy a vibrant, active adult lifestyle with access to a private clubhouse, social activities, walking paths, beautifully maintained grounds, and lock-and-leave convenience — all located near shopping, dining, grocery stores, vibrant downtown Phoenixville, and major commuter routes. Offering comfort, convenience, and sophisticated low-maintenance living, 624 Alloy Avenue delivers the perfect blend of elegance, flexibility, and active adult lifestyle living.
| 3 weeks ago | Status changed to Pending | |
| 3 weeks ago | Listing updated with changes from the MLS® | |
| a month ago | Listing first seen on site |

The real estate listing information is provided by Bright MLS is for the consumer's personal, non-commercial use and may not be used for any purpose other than to identify prospective properties consumer may be interested in purchasing. Any information relating to real estate for sale or lease referenced on this web site comes from the Internet Data Exchange (IDX) program of the Bright MLS. This web site references real estate listing(s) held by a brokerage firm other than the broker and/or agent who owns this web site. The accuracy of all information is deemed reliable but not guaranteed and should be personally verified through personal inspection by and/or with the appropriate professionals. Properties in listings may have been sold or may no longer be available. The data contained herein is copyrighted by Bright MLS and is protected by all applicable copyright laws. Any unauthorized collection or dissemination of this information is in violation of copyright laws and is strictly prohibited. Copyright © 2020 Bright MLS. All rights reserved.
Did you know? You can invite friends and family to your search. They can join your search, rate and discuss listings with you.