

834 NEWHALL ROADKENNETT SQUARE, PA19348
Mortgage Calculator
Monthly Payment (Est.)
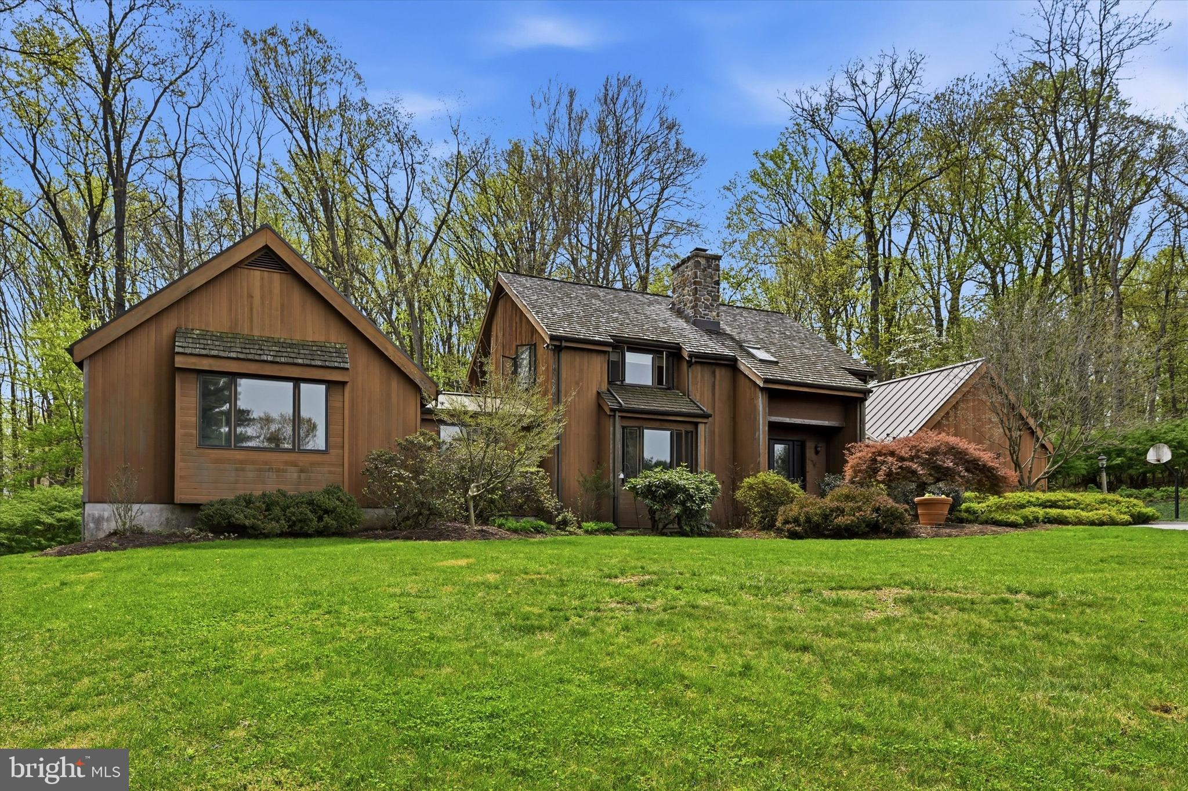
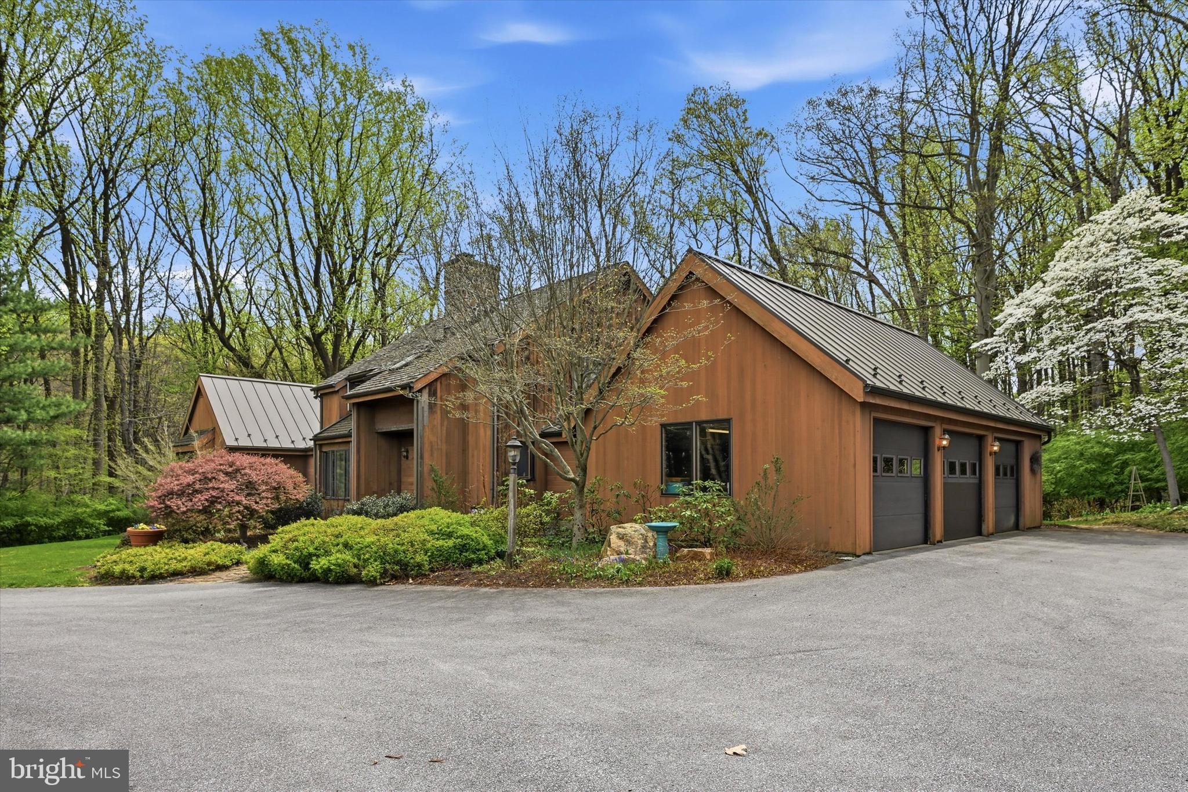
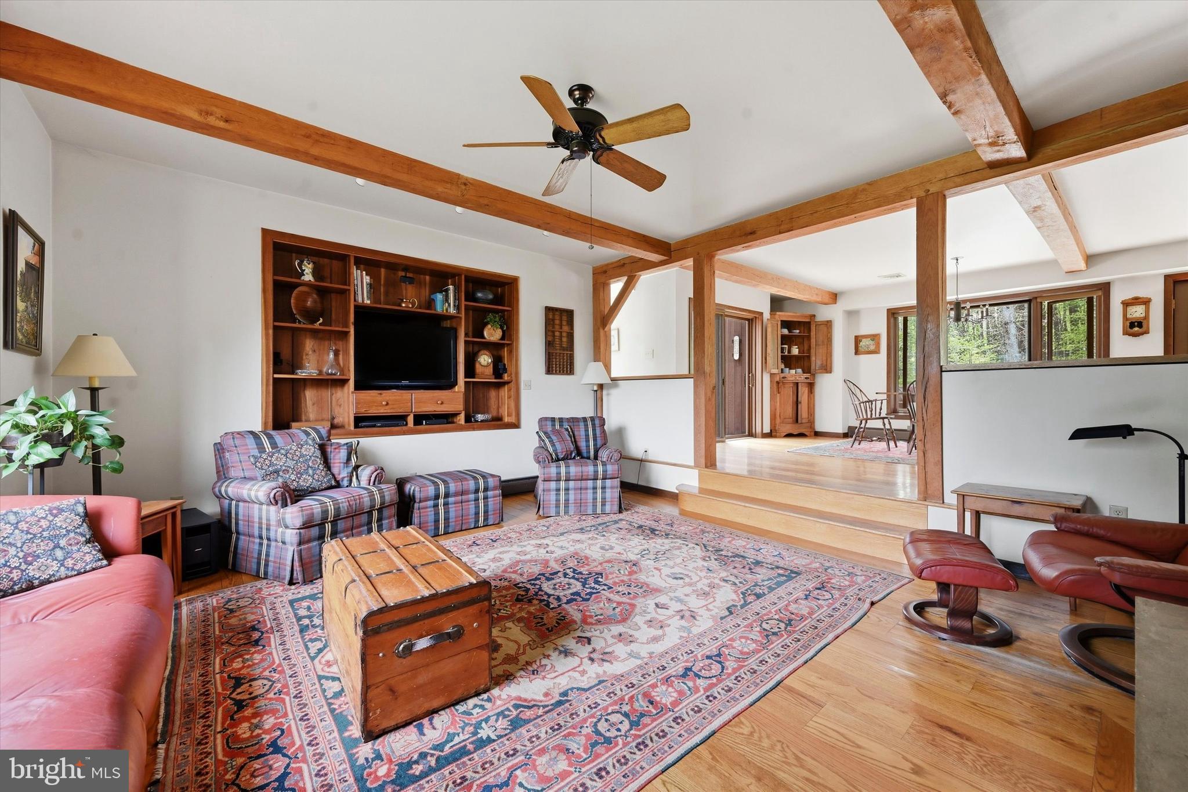
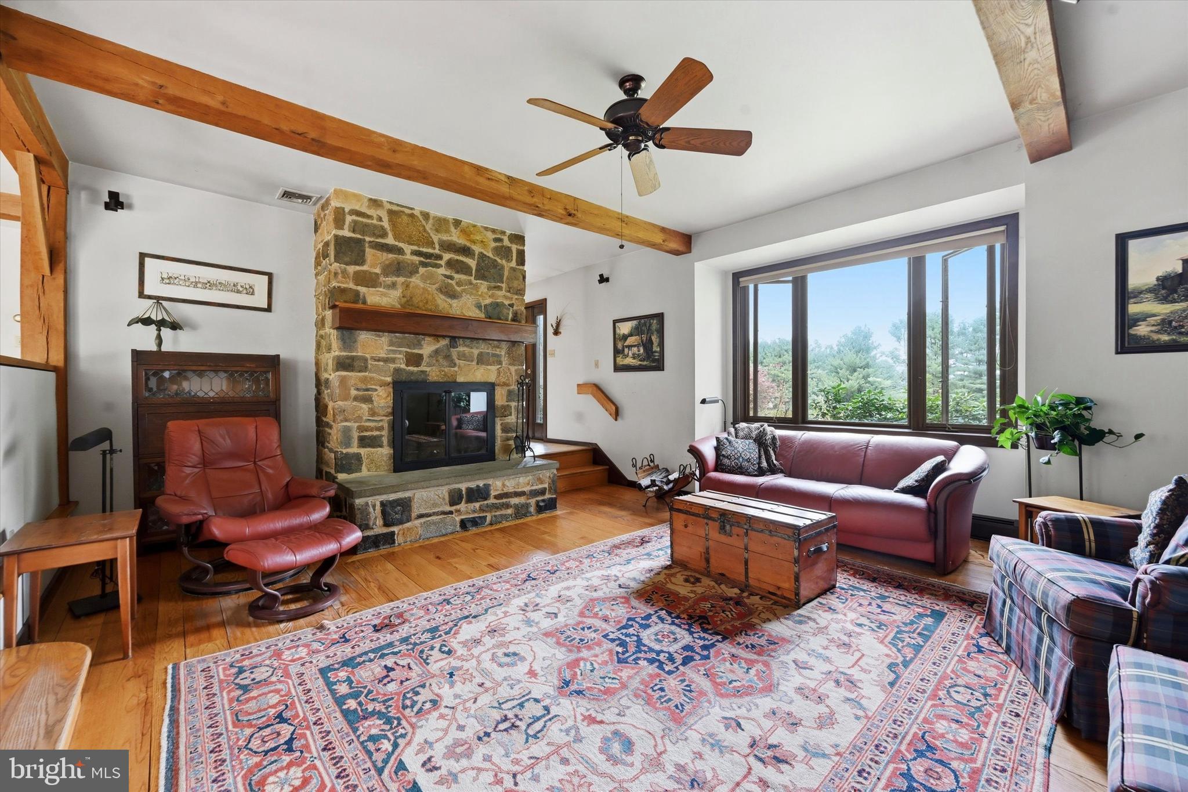
$4,448Nestled on approximately 6 private, picturesque acres in the heart of Kennett Square, this one-of-a-kind 3-bedroom, 2.5-bath Hugh Lofting timber frame home, designed by renowned architect Art Bernardon, offers a rare blend of architectural beauty, tranquility, and modern comfort. From the moment you arrive, you’ll be captivated by the peaceful setting, surrounded by nature and enhanced by custom walking trails thoughtfully created by the current owner. Inside, the home showcases timeless craftsmanship with warm wood tones, soaring ceilings, and a stunning sunken living room anchored by a striking stone, wood-burning fireplace perfect for cozy evenings. Adding to the home’s character, the living room features custom walnut cabinetry crafted from trees harvested right from the property, creating a truly unique and meaningful design element. The kitchen is both functional and inviting, featuring a blend of butcher block and granite countertops, ideal for everyday living and entertaining. Just beyond, a spacious rear deck provides the perfect place to relax and take in the breathtaking views and unmatched privacy. The main level offers the convenience of a first-floor primary suite complete with an ensuite bath. Just before entering, a light-filled sitting room creates a peaceful transition into the space, offering beautiful views of the front yard and direct access to the rear deck, an ideal spot for morning coffee or quiet reflection. Additional bedrooms and a versatile loft area on the second floor provide flexible living space ideal for a home office, guest space, or potential fourth bedroom. Additional highlights include a large dedicated office, a 3-car attached garage with a floored attic for ample storage, and an unfinished basement with direct access to the garage, offering endless potential for future expansion. This extraordinary property is a true retreat where thoughtful design meets serene country living, all just minutes from the charm, dining, and culture of downtown Kennett Square.
| a month ago | Status changed to Pending | |
| a month ago | Listing updated with changes from the MLS® | |
| a month ago | Listing first seen on site |

The real estate listing information is provided by Bright MLS is for the consumer's personal, non-commercial use and may not be used for any purpose other than to identify prospective properties consumer may be interested in purchasing. Any information relating to real estate for sale or lease referenced on this web site comes from the Internet Data Exchange (IDX) program of the Bright MLS. This web site references real estate listing(s) held by a brokerage firm other than the broker and/or agent who owns this web site. The accuracy of all information is deemed reliable but not guaranteed and should be personally verified through personal inspection by and/or with the appropriate professionals. Properties in listings may have been sold or may no longer be available. The data contained herein is copyrighted by Bright MLS and is protected by all applicable copyright laws. Any unauthorized collection or dissemination of this information is in violation of copyright laws and is strictly prohibited. Copyright © 2020 Bright MLS. All rights reserved.
Did you know? You can invite friends and family to your search. They can join your search, rate and discuss listings with you.