

1672 SUZANNE DRIVEWEST CHESTER, PA19380
Mortgage Calculator
Monthly Payment (Est.)
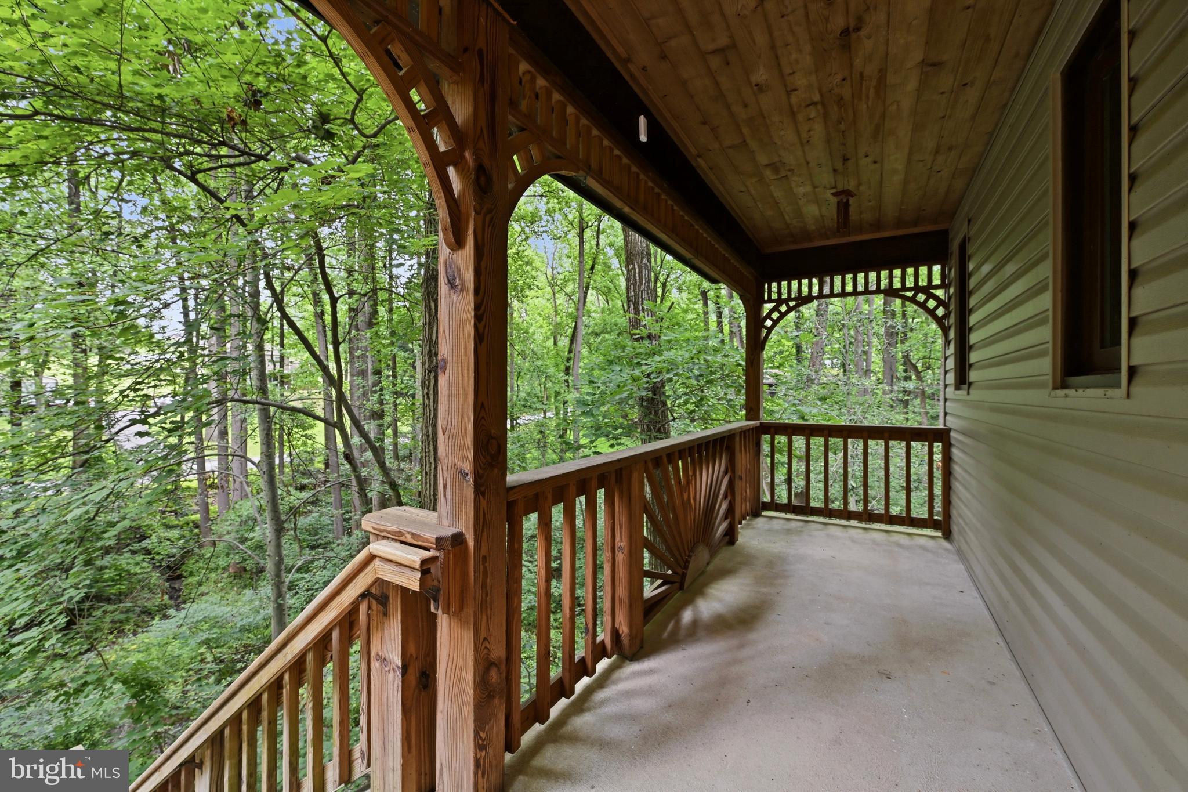
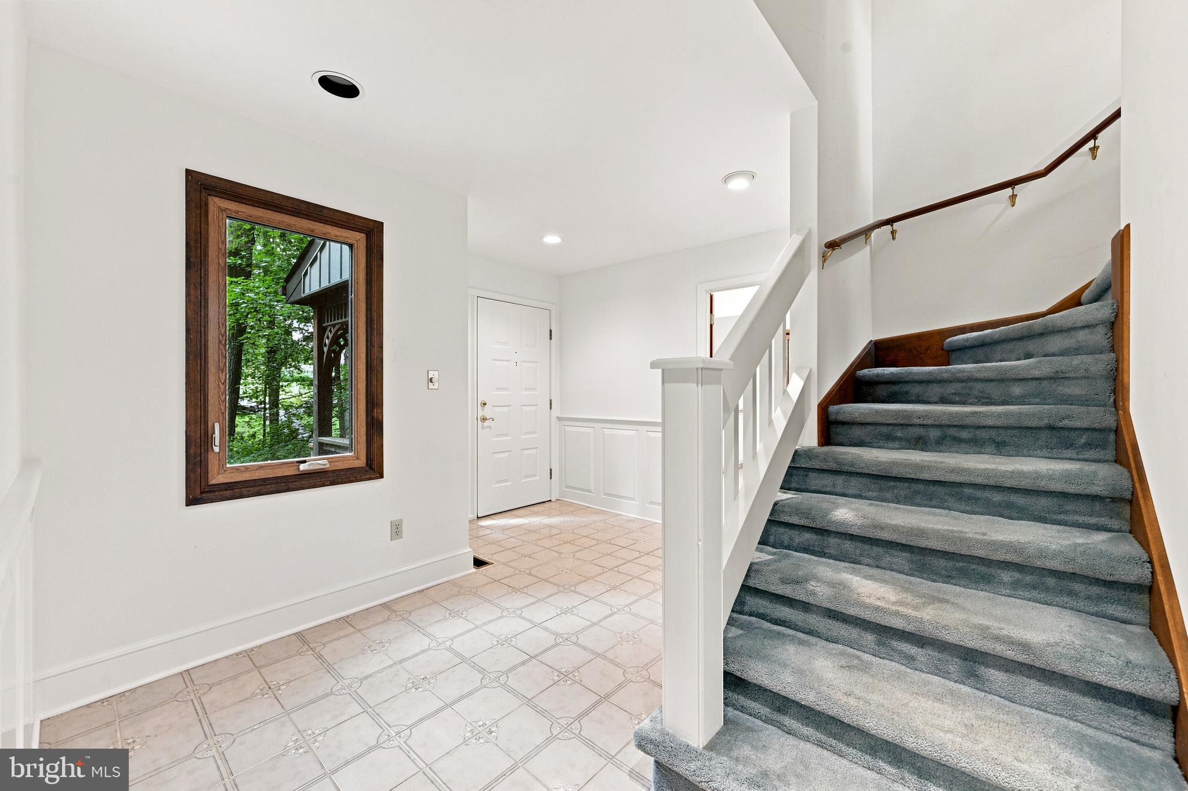
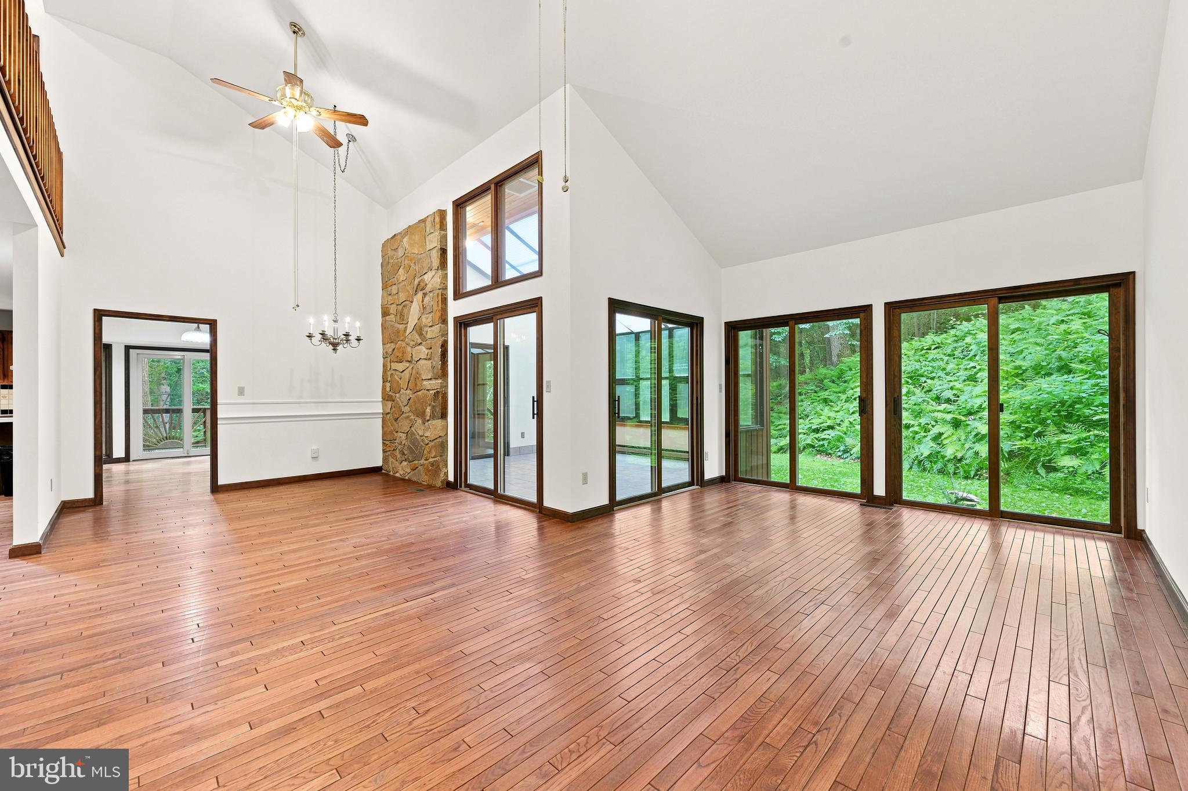
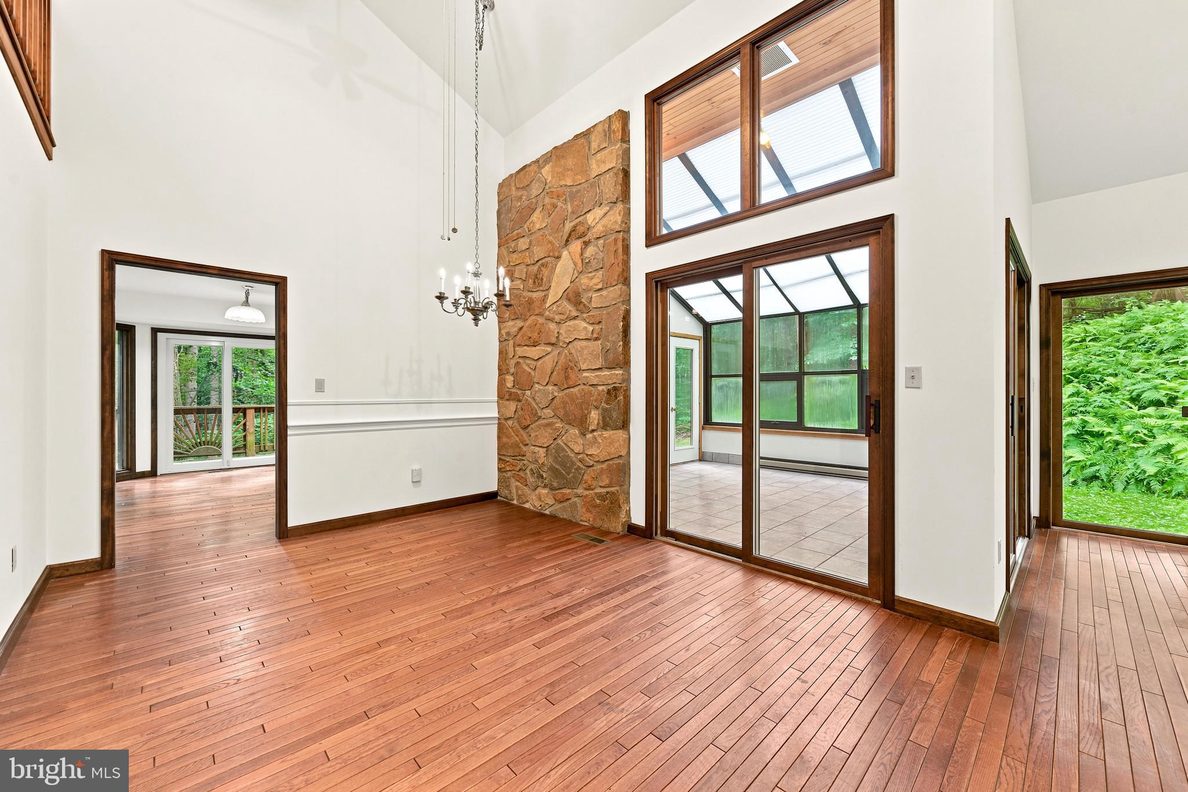
$2,623Welcome to this spacious custom-built contemporary home, thoughtfully designed with quality craftsmanship & timeless appeal features 4 bedrooms & 3 full baths on a 1 acre lot in the Downingtown School District. As you make your way up the driveway & onto the covered front porch enjoy the wooded views. You’ll find hardwood floors throughout most of the main level, tile & recessed lighting. The 1st floor features a foyer, kitchen with newer appliances & pantry, laundry room with washer & dryer, sink & cabinets. The open-concept living & dining area has vaulted ceilings, family room with wood burning stone fireplace, sunroom & deck. The first floor also has a nice sized bedroom with two closets & hall full bath. The 2nd floor features the primary bedroom with entrance to balcony, 2 nice sized walk-in closets with built-ins. Primary Bath with double sink vanity, soaking tub, tiled shower & floor. Two additional bedrooms, hall full bath & hall linen closet. Freshly painted throughout the entire interior, this home is move-in ready & offers generous living space. The daylight basement has sliding glass doors & provides a walk-in closet, newer refrigerator, utility room, ample storage with endless possibilities for additional living & recreation. An oversized attached 2 car garage includes a storage room, work-shop area & abundant additional storage space. This exceptional property offers privacy while just minutes away from Shadyside Park & located in the award-winning Downingtown Area School District & STEM Academy.
| 6 days ago | Status changed to Active | |
| 6 days ago | Listing updated with changes from the MLS® | |
| 2 weeks ago | Listing first seen on site |

The real estate listing information is provided by Bright MLS is for the consumer's personal, non-commercial use and may not be used for any purpose other than to identify prospective properties consumer may be interested in purchasing. Any information relating to real estate for sale or lease referenced on this web site comes from the Internet Data Exchange (IDX) program of the Bright MLS. This web site references real estate listing(s) held by a brokerage firm other than the broker and/or agent who owns this web site. The accuracy of all information is deemed reliable but not guaranteed and should be personally verified through personal inspection by and/or with the appropriate professionals. Properties in listings may have been sold or may no longer be available. The data contained herein is copyrighted by Bright MLS and is protected by all applicable copyright laws. Any unauthorized collection or dissemination of this information is in violation of copyright laws and is strictly prohibited. Copyright © 2020 Bright MLS. All rights reserved.