

1111 UTLEY ALLEYPHOENIXVILLE, PA19460
Mortgage Calculator
Monthly Payment (Est.)
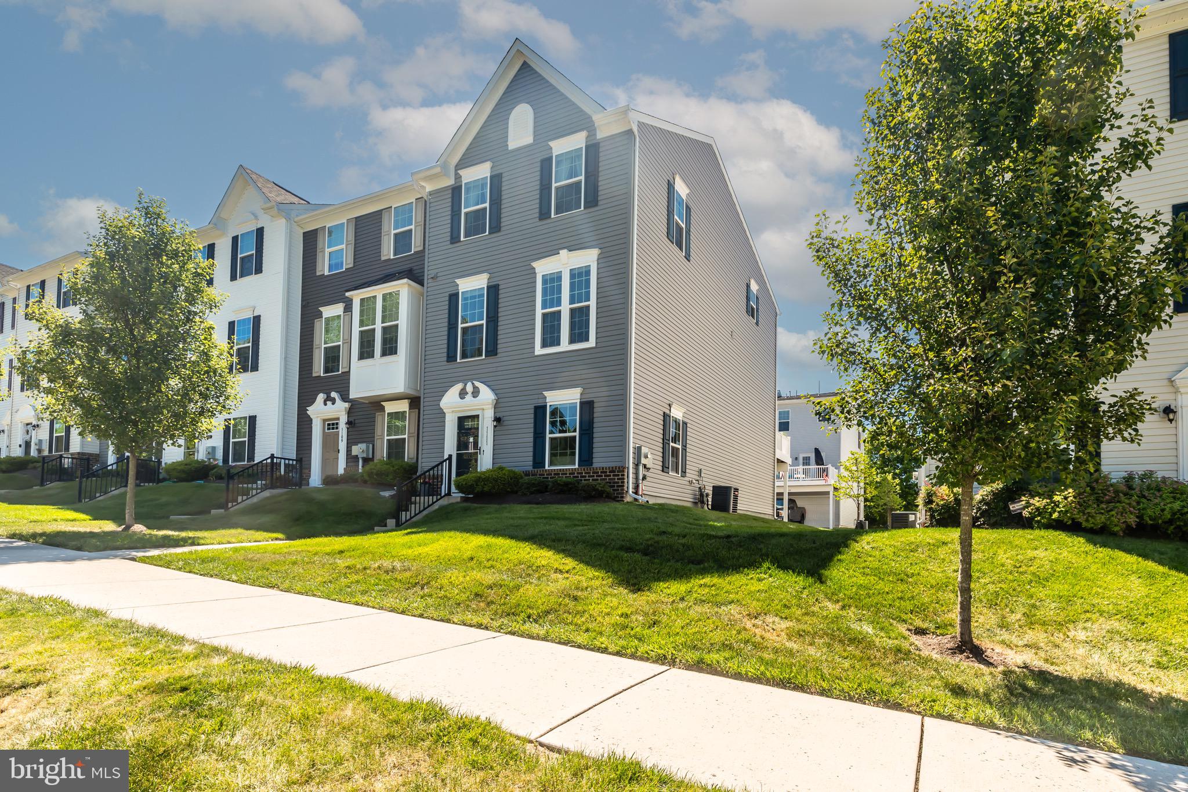
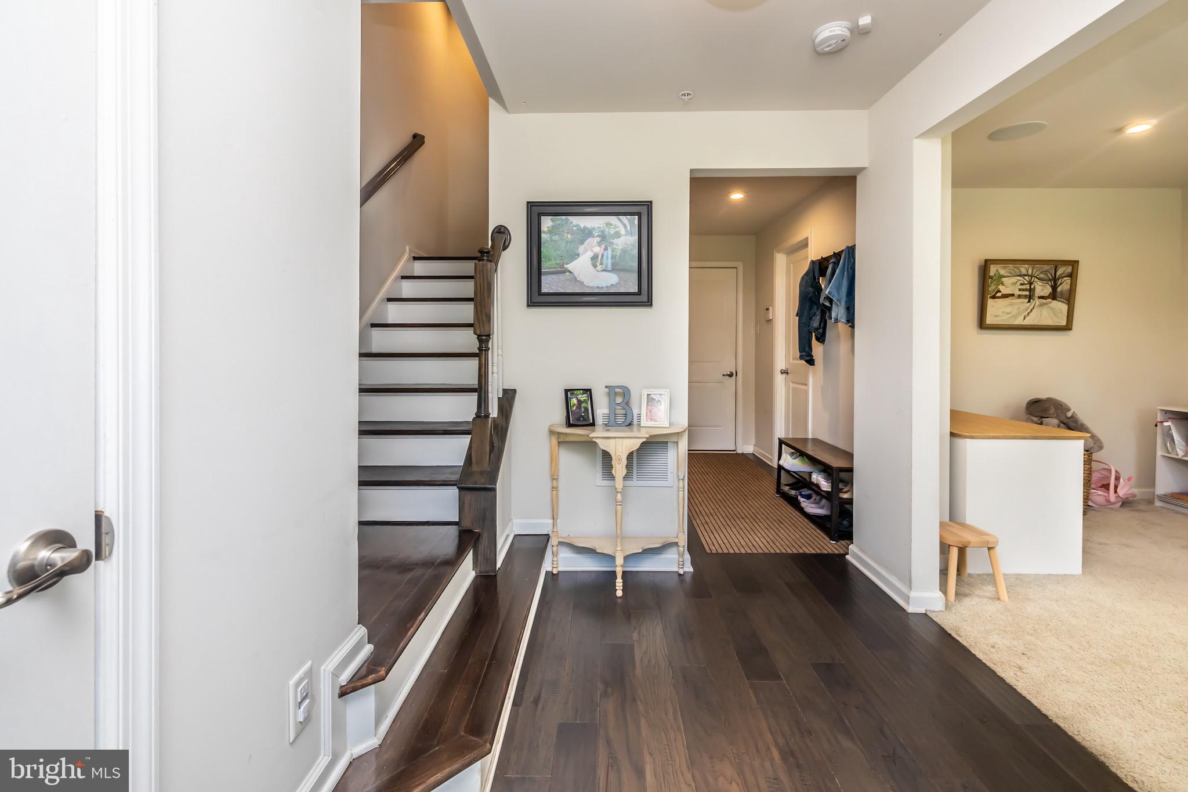
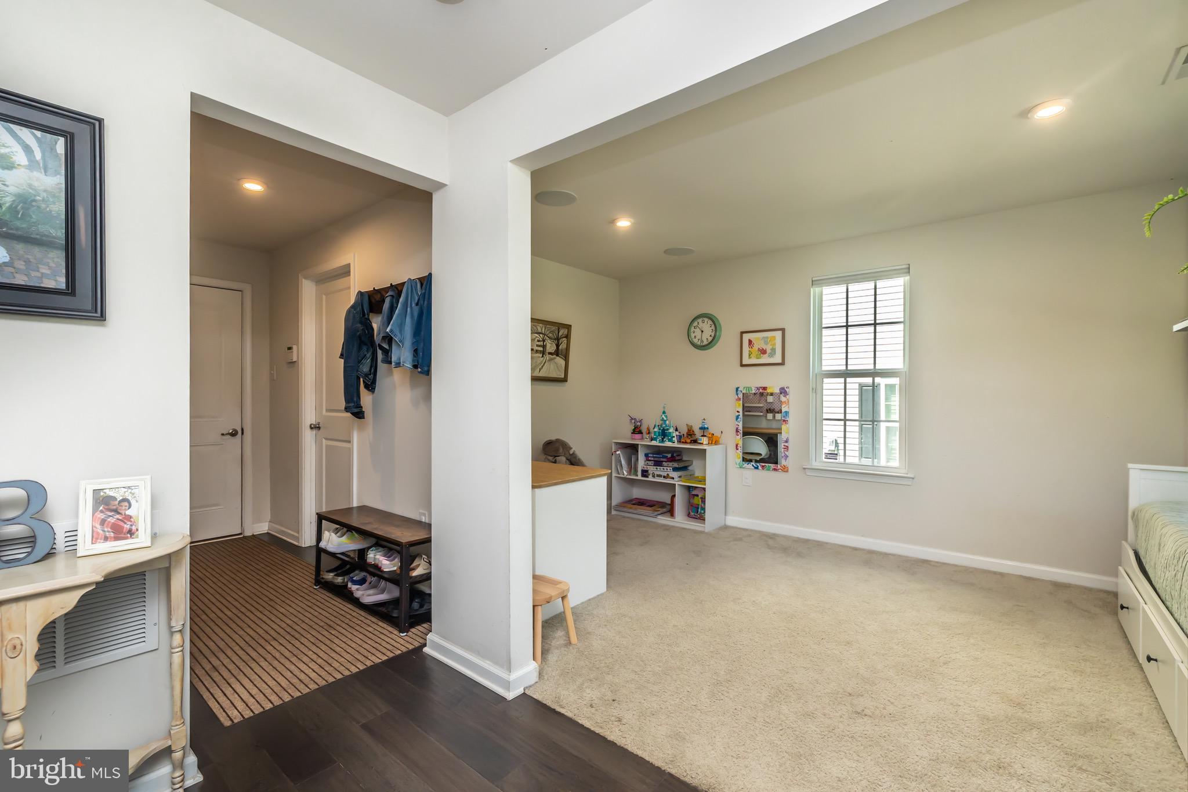
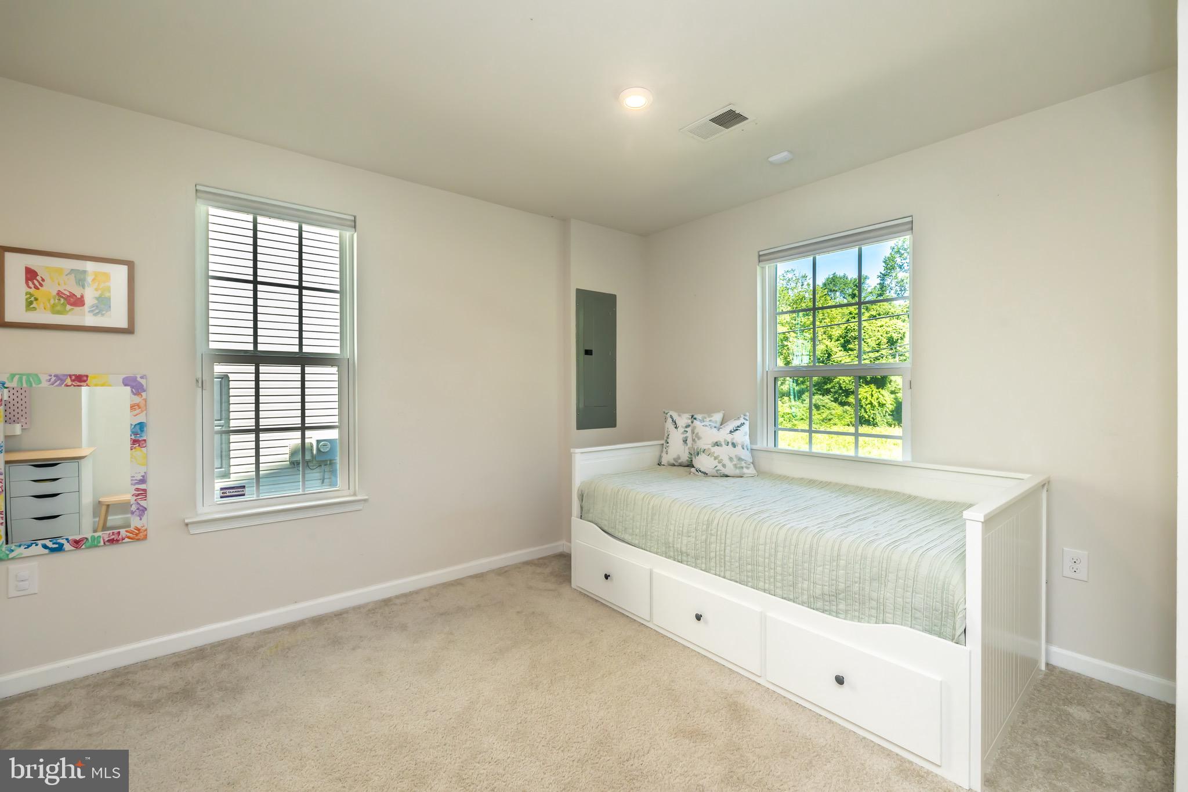
$2,167Welcome to 1111 Utley Alley, a beautifully upgraded Strauss model end unit townhome , offers the largest floorpan in the highly desirable Fillmore Village community, right in the heart of Phoenixville. Just a short walk from Downtown shops, Boutiques, Restaurants, Breweries, Community events, and the Schuylkill River Trail, this home offers the perfect blend of convenience, comfort, and modern living. The entry level features a versatile finished space ideal for a Home office, Gym, Playroom, or additional Living area, along with ample storage and access to the attached two-car Garage and driveway parking. On the main level, 9-foot ceilings and abundant natural light enhance the spacious open-concept layout. The expansive living and dining areas flow seamlessly into the upgraded Kitchen, featuring Granite countertops, a Large center island with seating, Stainless steel appliances, a Pantry, and an extended built-in Kitchen Hutch perfect for a coffee bar or additional storage. Additional highlights include a built in electric fireplace, Reverse Osmosis drinking water system, new garbage disposal, and hardwired Speaker system, making this level ideal for everyday living and entertaining. Relax outside on the low-maintenance composite deck, complete with a gas line for grilling. The upper level offers three generously sized Bedrooms, two full Bathrooms, and a convenient laundry room. The Primary suite includes a Walk-in closet and a luxurious En-suite bath featuring Dual vanities, Tiled flooring, a walk-in shower, soaking tub, and an upgraded sliding barn door. Recent updates and premium features include a new Dishwasher (2024), Hot water heater (2025), Garage door spring (2025), Pella front door, whole-home wired Ethernet, Water softener system, and Ceiling fans throughout. With easy access to major highways and close proximity to Collegeville, King of Prussia, Kimberton, and surrounding areas, this exceptional home offers the best of Phoenixville living. Don't miss the opportunity to make it yours.
| 3 weeks ago | Listing updated with changes from the MLS® | |
| 4 weeks ago | Status changed to Pending | |
| a month ago | Listing first seen on site |

The real estate listing information is provided by Bright MLS is for the consumer's personal, non-commercial use and may not be used for any purpose other than to identify prospective properties consumer may be interested in purchasing. Any information relating to real estate for sale or lease referenced on this web site comes from the Internet Data Exchange (IDX) program of the Bright MLS. This web site references real estate listing(s) held by a brokerage firm other than the broker and/or agent who owns this web site. The accuracy of all information is deemed reliable but not guaranteed and should be personally verified through personal inspection by and/or with the appropriate professionals. Properties in listings may have been sold or may no longer be available. The data contained herein is copyrighted by Bright MLS and is protected by all applicable copyright laws. Any unauthorized collection or dissemination of this information is in violation of copyright laws and is strictly prohibited. Copyright © 2020 Bright MLS. All rights reserved.
Did you know? You can invite friends and family to your search. They can join your search, rate and discuss listings with you.