

318 LONG RIDGE LANEEXTON, PA19341
Mortgage Calculator
Monthly Payment (Est.)
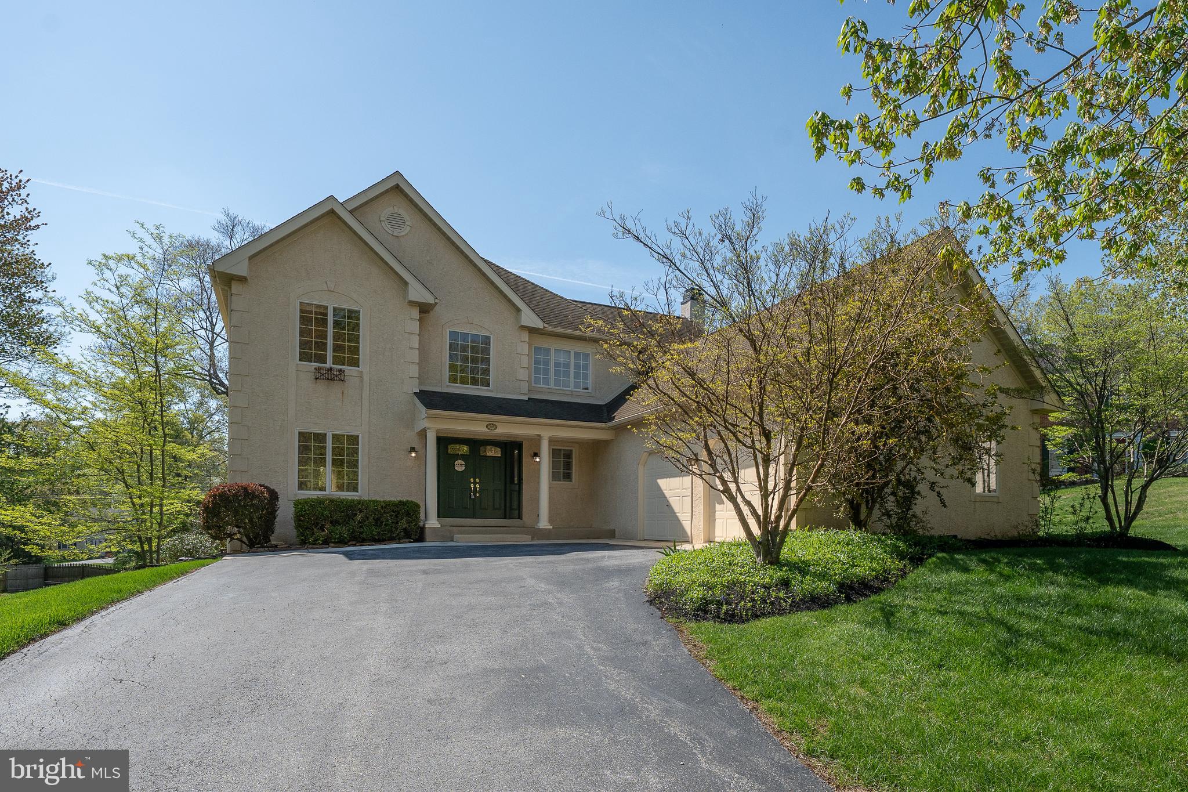
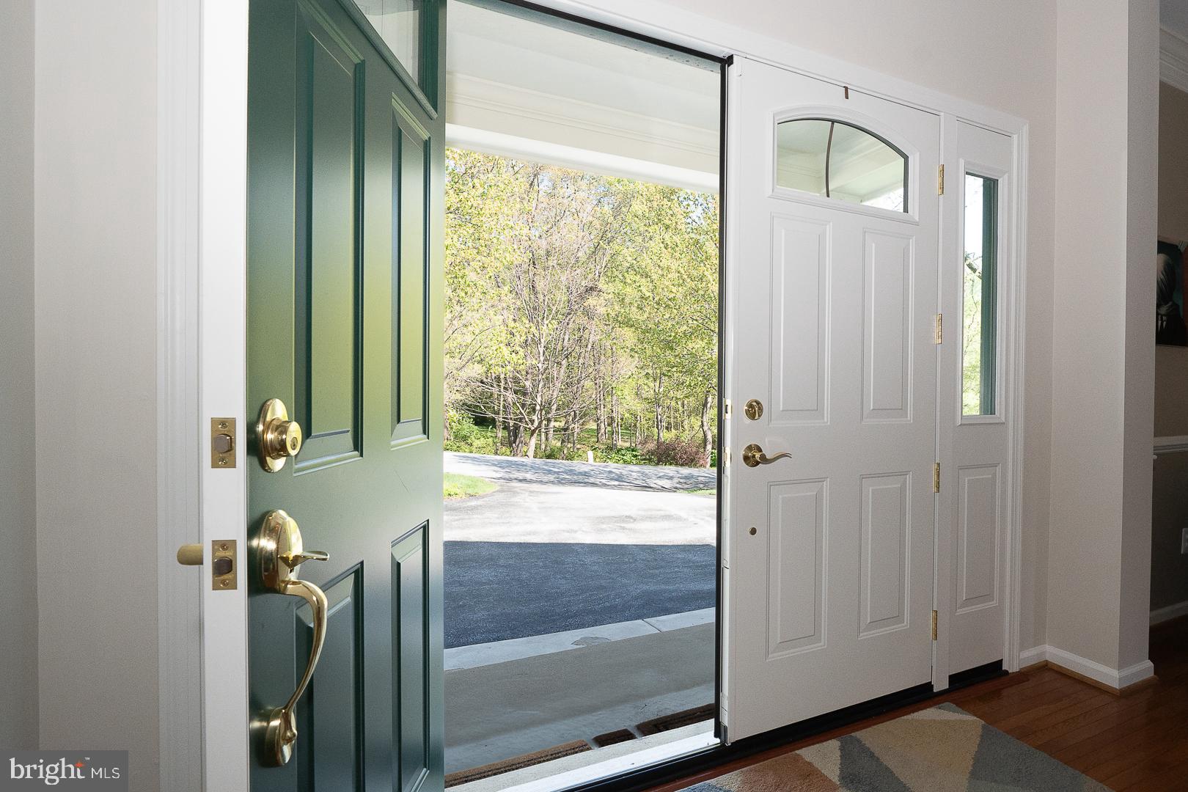
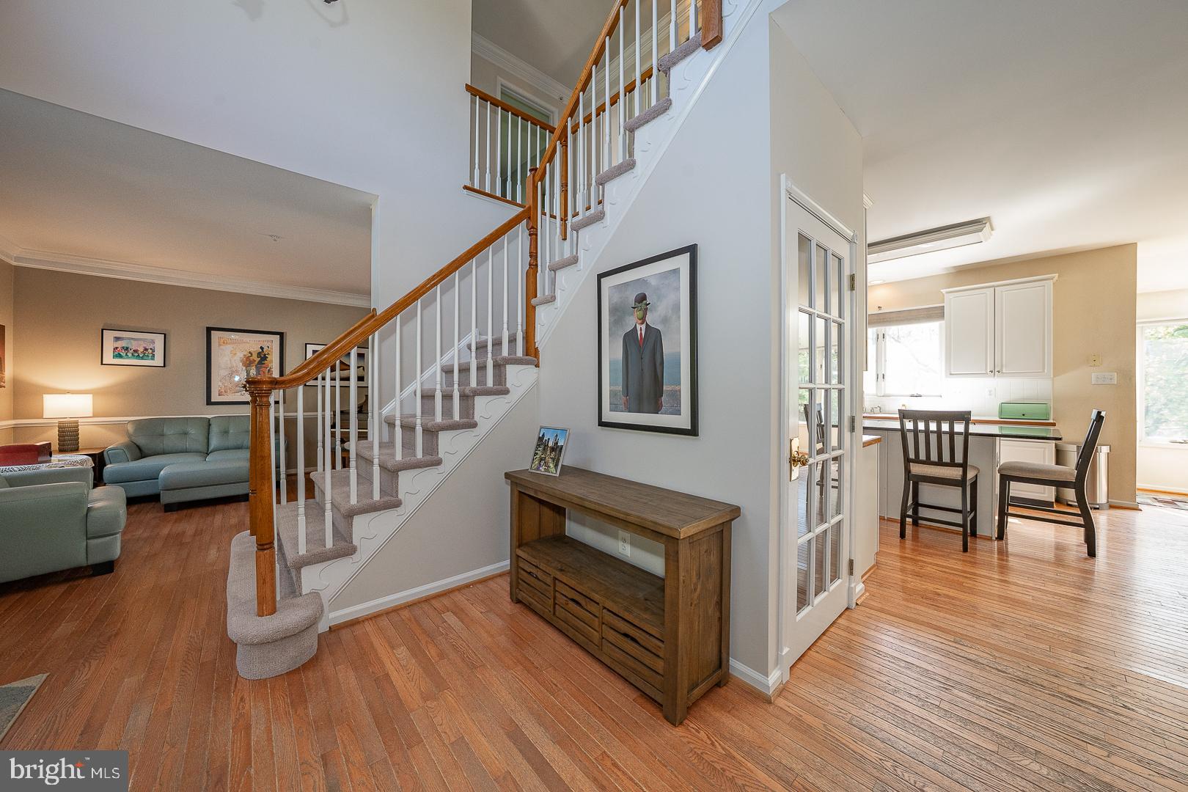
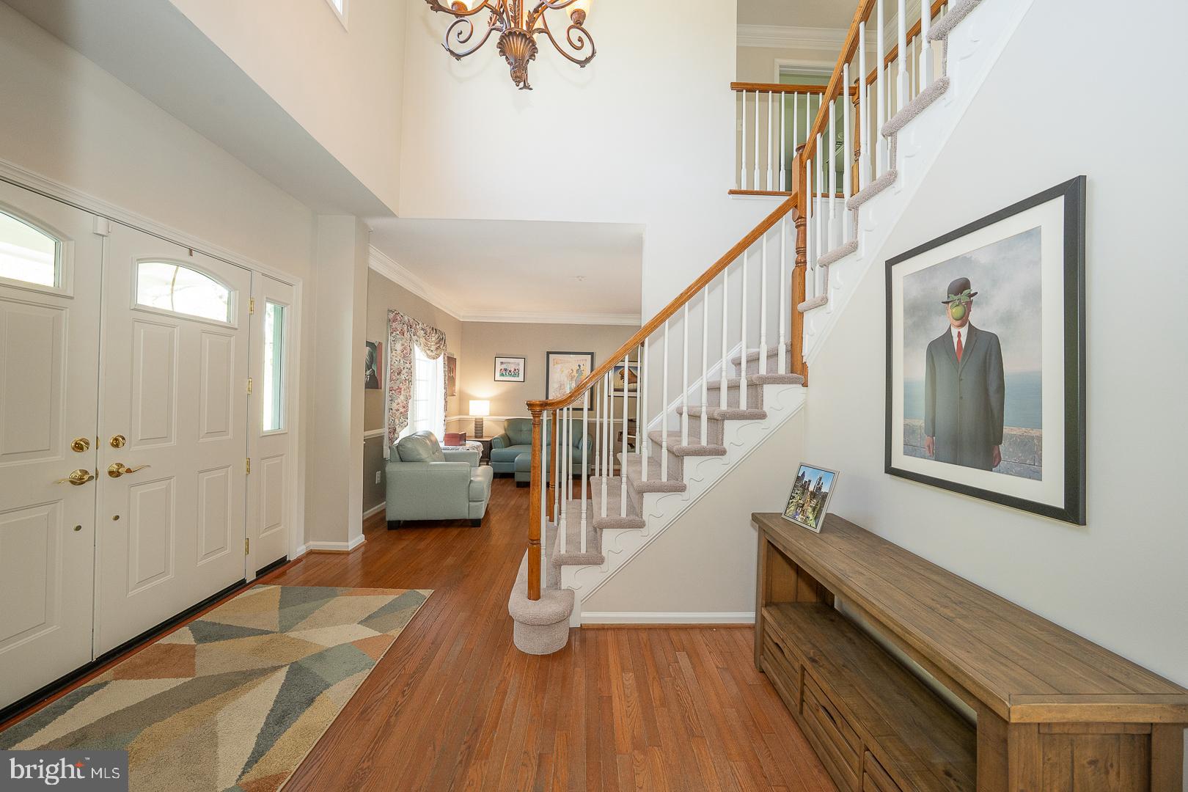
$3,810Welcome to 318 Long Ridge Lane — a beautifully maintained single-family home offering 3,478 square feet of living space on a private ¾-acre lot in the desirable Whitford Ridge community. Set back from the main neighborhood drive, this property offers a peaceful, secluded setting while remaining close to everything today’s buyers need. Traditional in style, the home features many of the most sought-after amenities, including hardwood flooring throughout the entire first floor, spacious living areas, and exceptional indoor-outdoor entertaining spaces. At the heart of the home is the expansive kitchen, complete with 42” white cabinetry, a large granite center island, gas cooking, and a generous breakfast area that opens directly into the inviting family room. Extra windows fill the space with natural light, while the brick fireplace creates a warm and welcoming atmosphere. Formal living and dining rooms feature elegant crown molding and chair rail detailing, adding timeless character and sophistication. A private home office with double doors and built-in shelving provides the perfect work-from-home setup. A powder room and convenient first-floor laundry room complete the main level. Upstairs, the newly carpeted staircase leads to the spacious primary suite featuring a large walk-in closet and a bright ensuite bath with double vanity, Jacuzzi tub, walk-in shower, and skylight. Three additional bedrooms share an updated hall bath. The finished walk-out basement should not even be called a basement! With its wainscoted walls, it dramatically expands the living space and offers incredible flexibility. With room for a potential guest bedroom, a full bath, TV or exercise area, and abundant storage, it feels like a home within a home. What truly sets this property apart is the backyard — an exceptionally private outdoor retreat with plenty of room to relax, entertain, or play. Enjoy summer gatherings on the brick patio accessible from the basement or on the spacious deck just off the kitchen. The seller is aware that the hardwood floors in the kitchen show wear. He has obtained a quote from a reputable flooring company of $6335.00 to refinish the floors on the entire first floor. He is offering this amount as a sellers assist to the next homeowner. Whitford Ridge is a wonderful community conveniently located near Route 100, with shopping, dining, and everyday conveniences just minutes away. This beautiful property is an exceptional value and is ready to welcome its next owner.
| a month ago | Status changed to Pending | |
| a month ago | Listing updated with changes from the MLS® | |
| 2 months ago | Price changed to $835,000 | |
| 3 months ago | Listing first seen on site |

The real estate listing information is provided by Bright MLS is for the consumer's personal, non-commercial use and may not be used for any purpose other than to identify prospective properties consumer may be interested in purchasing. Any information relating to real estate for sale or lease referenced on this web site comes from the Internet Data Exchange (IDX) program of the Bright MLS. This web site references real estate listing(s) held by a brokerage firm other than the broker and/or agent who owns this web site. The accuracy of all information is deemed reliable but not guaranteed and should be personally verified through personal inspection by and/or with the appropriate professionals. Properties in listings may have been sold or may no longer be available. The data contained herein is copyrighted by Bright MLS and is protected by all applicable copyright laws. Any unauthorized collection or dissemination of this information is in violation of copyright laws and is strictly prohibited. Copyright © 2020 Bright MLS. All rights reserved.
Did you know? You can invite friends and family to your search. They can join your search, rate and discuss listings with you.