

1315 N TULIP DRIVEWEST CHESTER, PA19380
Mortgage Calculator
Monthly Payment (Est.)
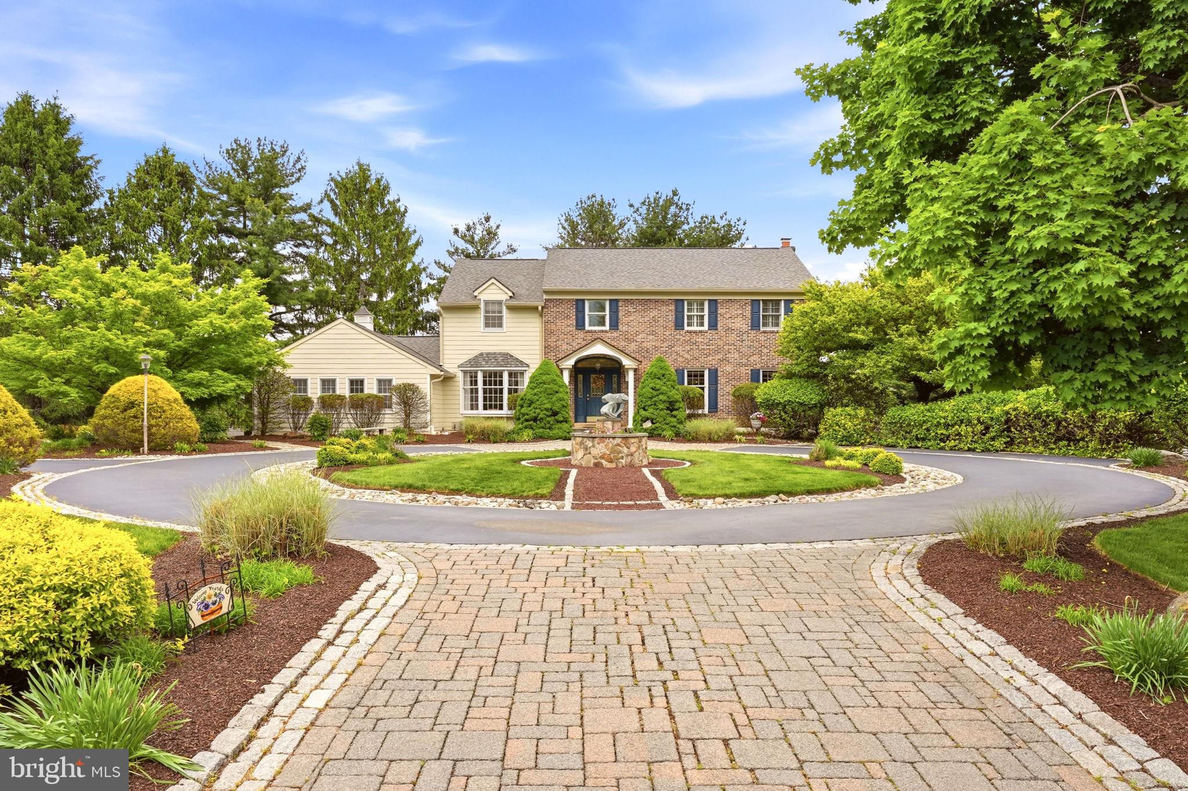
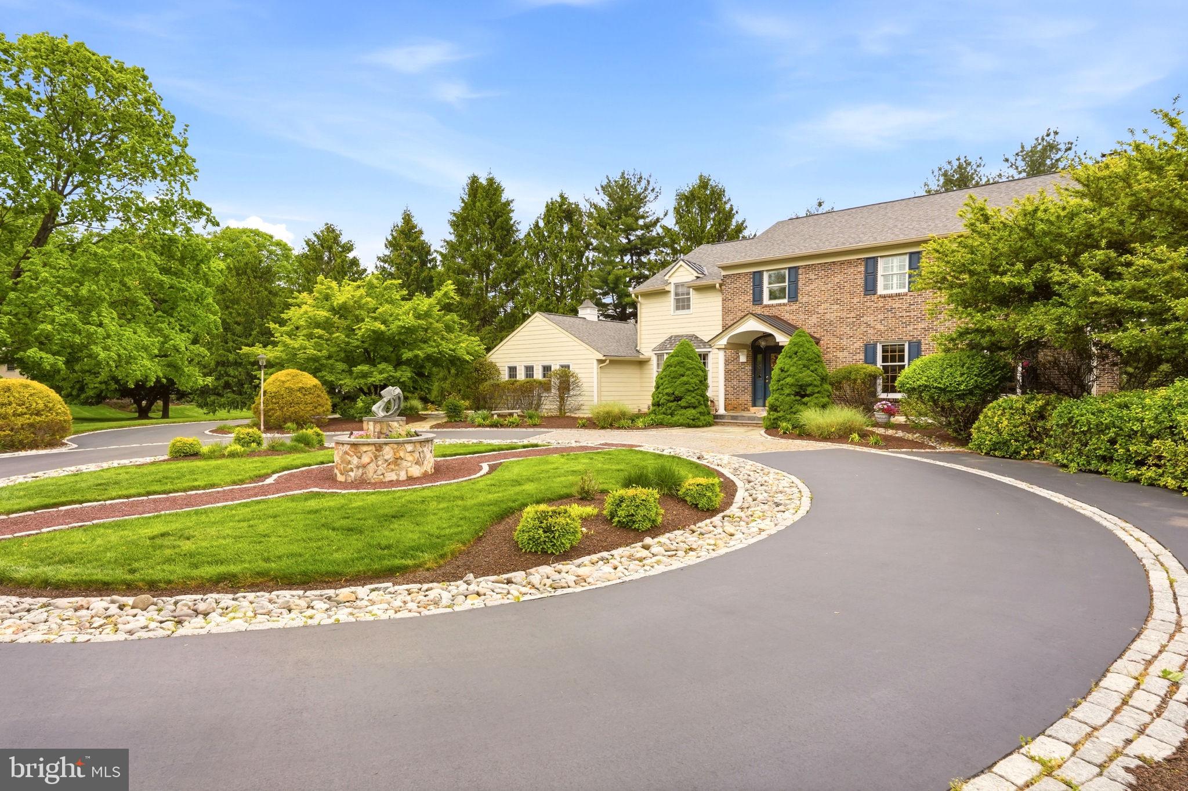
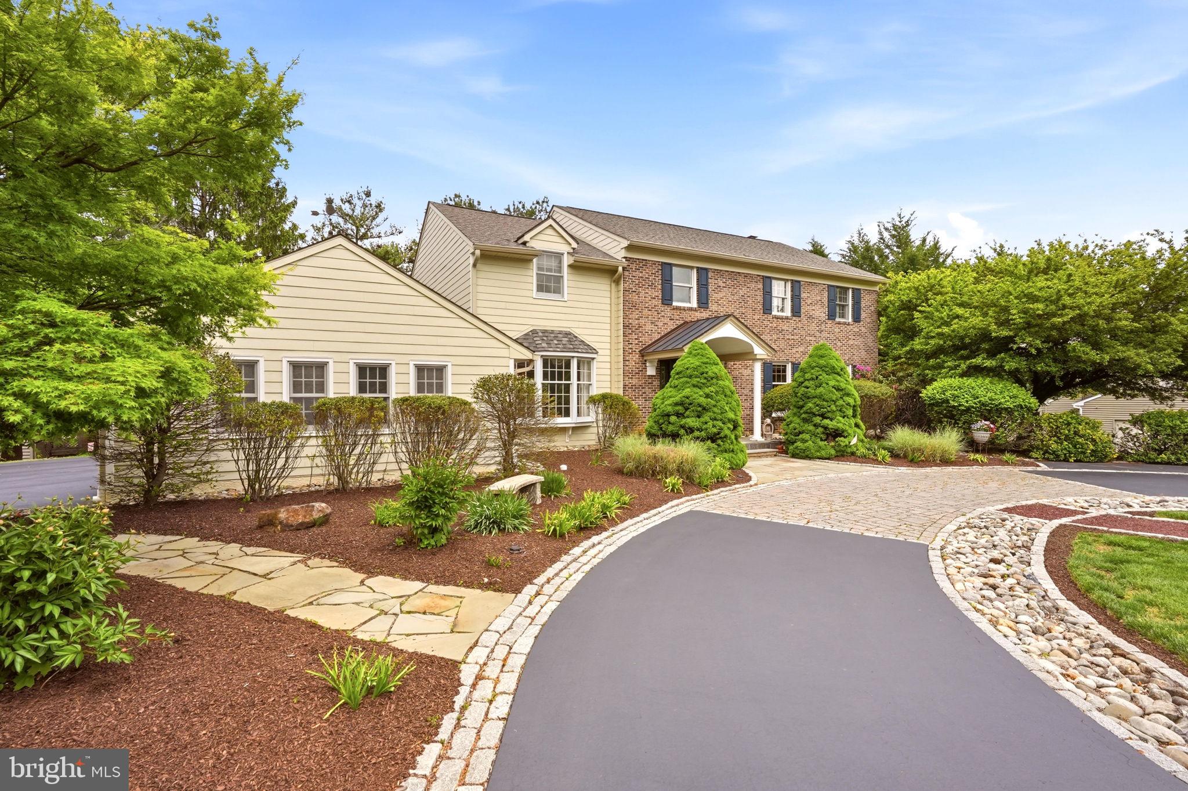
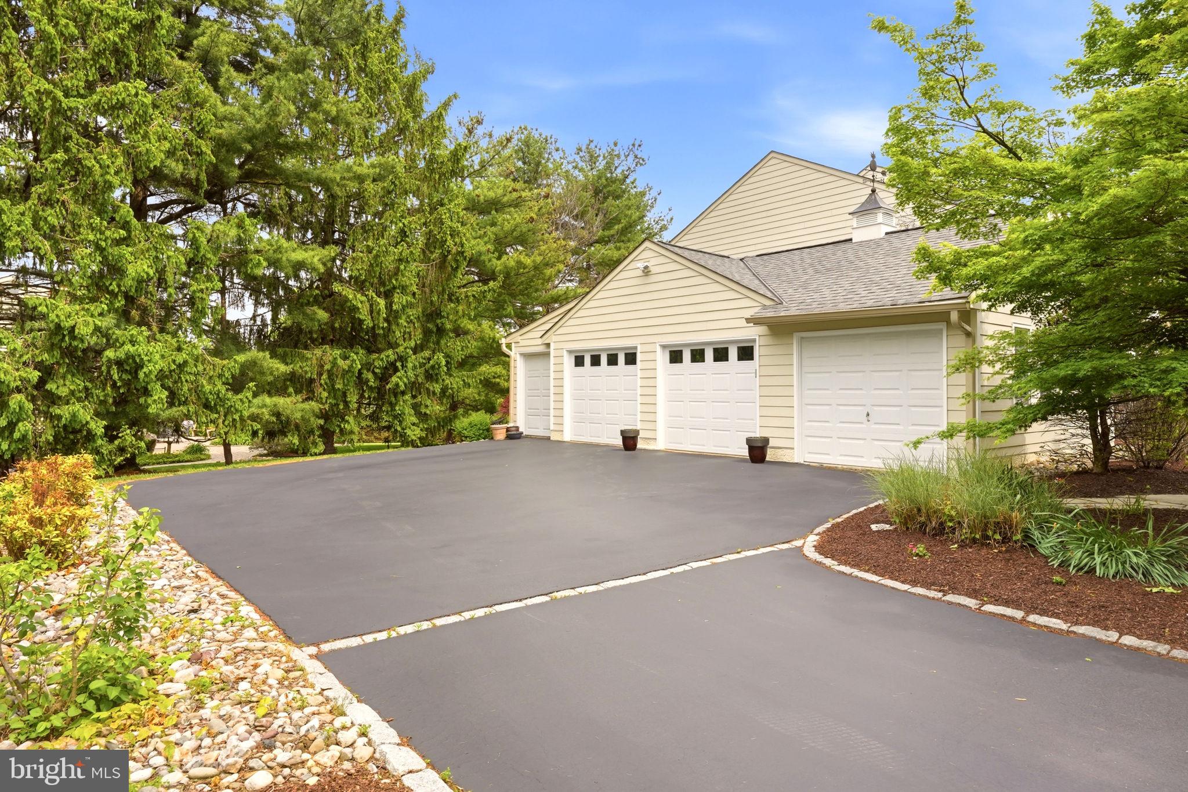
$4,448Welcome to 1315 N Tulip Dr in desirable Mill Valley! The wait for the perfect home in this popular neighborhood is finally over! Mill Valley is known for its convenient location, quiet setting, large lots and wide tree-lined streets. This is the first ever offering of the property! This supersized colonial sits on a premium lot tucked away in the back of the neighborhood and offers a rare combination of value add features! As you approach this stately residence, a custom circular driveway trimmed in pavers and mature landscaping greet you. Take note of the sharp architectural details, handsome brick front, newer roof and newly installed Hardie siding. Don't miss the side driveway which leads to the 3.5 car garage, a custom structural addition that is a rare find! A charming covered entry welcomes you into the bright and spacious two story foyer. Prepare to be wowed by the size of the main level! A few of the many features are gorgeous hardwoods, extensive millwork, triple windows, built-in speakers and recessed lighting. The main level is highlighted by the spacious eat-in kitchen. It's a cook's dream with ample counter and cabinet space, double wall oven, stainless appliances, trash compactor, massive island with barstool seating and cooktop, tile backsplash, and recessed lighting. Past the kitchen is the sunny breakfast room that flows seamlessly into the cozy living room featuring a wood burning fireplace, built-ins and french doors to the patio. The open floor plan continues into the massive family room with custom entertainment center, great natural light and built-in speakers. An expanded laundry/mudroom, powder room and formal dining room complete this level. The upper level is highlighted by the expanded primary bedroom suite with two walk-ins and two additional closets. Step inside and unwind in the recently renovated primary bath featuring a large tile walk-in shower with bench, double vanity, bench seating and heated tile flooring. Three additional generously sized bedrooms and a hall bath complete this level. Need more space? The recently renovated lower level offers over 700 square feet of finished living space ready to use as you see fit! There is also a separate storage area. Looking for outdoor space? Step outside to the impressive hardscaped patio and rear yard, perfect for the upcoming warm months! The terraced patio features multiple sitting areas and a convenient stone walkway to the rear entry and driveway. The flat, rear yard is perfect for entertaining, gardening or playing! Need more value? This is a worry-free purchase with most windows replaced, recently replaced roof, siding and HVAC, plus public utilities! All of this in the most convenient location with low taxes and no HOA make it an incredible value! With quick access to routes 202, 30, 100 and 401, you can get anywhere fast. Vibrant West Chester and Malvern Boroughs are a short drive away. Nearby also is endless shopping and dining in Exton and Downingtown, many parks, walking trails, country clubs and more! Schedule your tour today!
| 2 weeks ago | Status changed to Active | |
| 2 weeks ago | Listing updated with changes from the MLS® | |
| 2 weeks ago | Listing first seen on site |

The real estate listing information is provided by Bright MLS is for the consumer's personal, non-commercial use and may not be used for any purpose other than to identify prospective properties consumer may be interested in purchasing. Any information relating to real estate for sale or lease referenced on this web site comes from the Internet Data Exchange (IDX) program of the Bright MLS. This web site references real estate listing(s) held by a brokerage firm other than the broker and/or agent who owns this web site. The accuracy of all information is deemed reliable but not guaranteed and should be personally verified through personal inspection by and/or with the appropriate professionals. Properties in listings may have been sold or may no longer be available. The data contained herein is copyrighted by Bright MLS and is protected by all applicable copyright laws. Any unauthorized collection or dissemination of this information is in violation of copyright laws and is strictly prohibited. Copyright © 2020 Bright MLS. All rights reserved.
Did you know? You can invite friends and family to your search. They can join your search, rate and discuss listings with you.