

1031 PRESERVE LANEWEST CHESTER, PA19382
Mortgage Calculator
Monthly Payment (Est.)
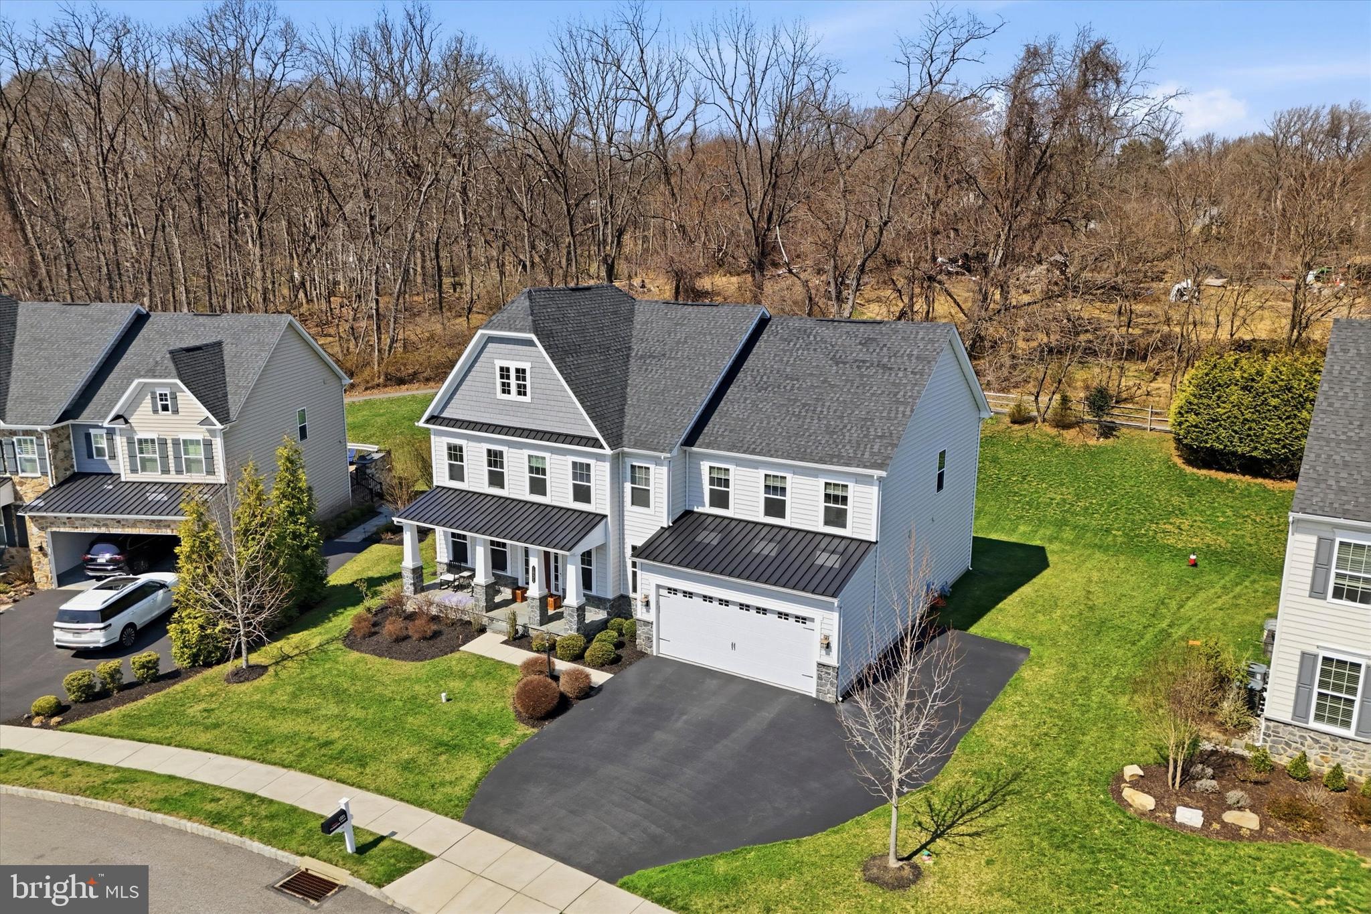
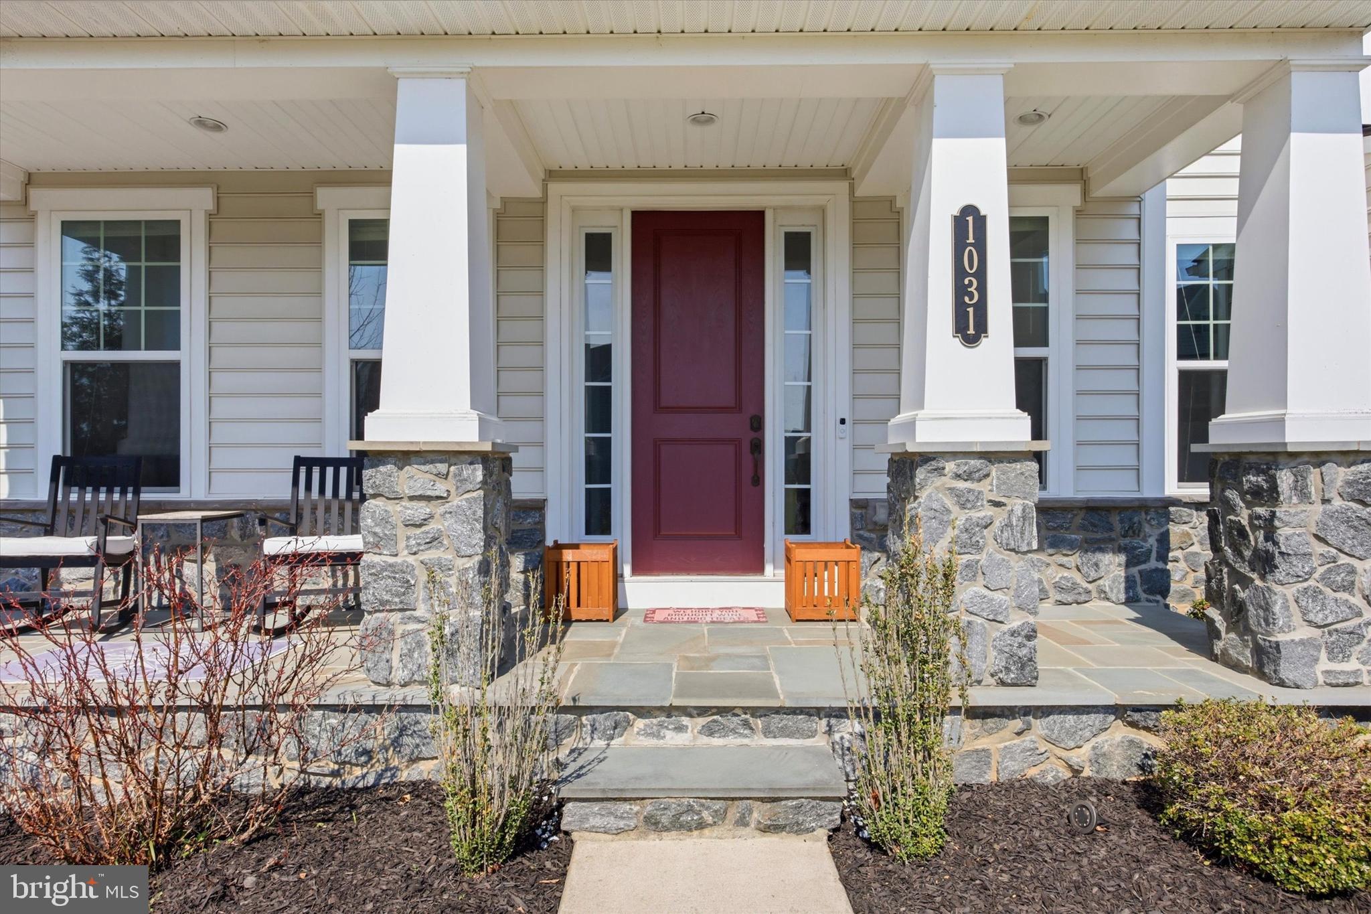
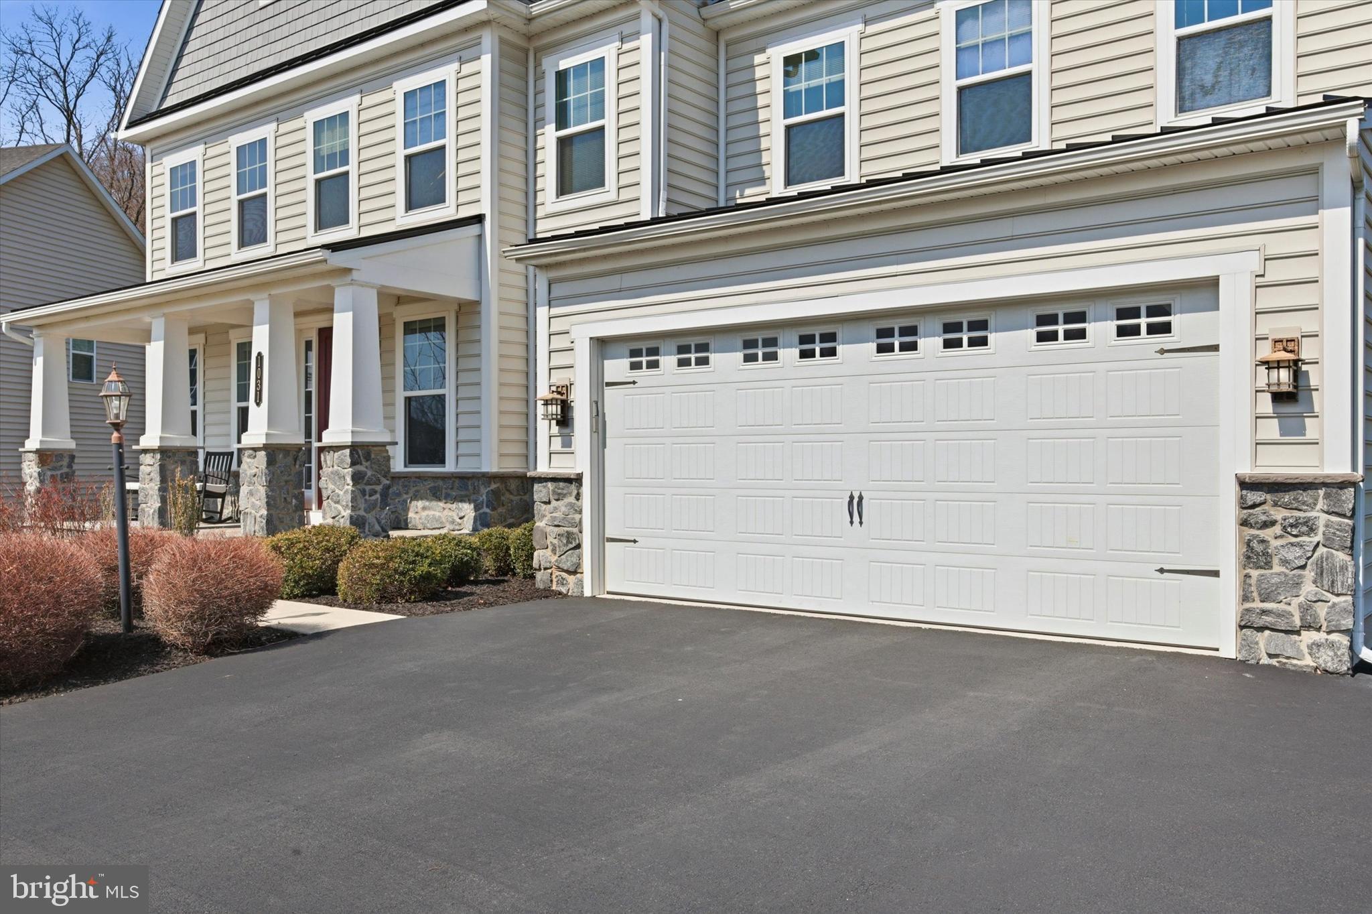
$5,744OPEN HOUSE IS CANCELED! Welcome to 1031 Preserve Ln, a beautifully maintained residence in the sought-after Rustin Walk community offering over 4,700 square feet of thoughtfully designed living space in the West Chester Area School District. Built in 2018, this exceptional home features 5 bedrooms, including a first-floor suite, and 5 full bathrooms. The layout offers flexibility that works well for a variety of living needs. A virtual tour is attached so you can experience the home’s layout, natural light, and flow from anywhere. The main level entrance showcases wide plank hardwood flooring, a formal dining room to the right, and a private office with glass French doors, perfect for working from home on the left. At the center of the home, the gourmet kitchen opens to an expansive family room filled with natural light and centered around a fireplace. Designed for both everyday living and entertaining, the kitchen features a large island, reverse reverse osmosis water filter, gas cooktop , generous prep space, and a large pantry. The first-floor bedroom suite with a full bath provides a comfortable option for guests or multigenerational living. Upstairs, 4 spacious bedrooms include a well-appointed primary suite with a spa-like bath including a soaking tub, and 2 walk-in closets, creating a relaxing retreat. 2 bedrooms are joined by a jack and jill bathroom and the 4th bedroom has it's own walk-in closet and full bathroom. The finished basement adds significant additional living space, ideal for a media room, home gym, recreation area, or entertaining. There is still plenty of unfinished space for storage or additional needs down the road. Outdoor living is just as inviting with a covered back deck overlooking the community setting. Residents of Rustin Walk enjoy access to a scenic 2-mile walking trail along with HOA-maintained common areas for a low-maintenance lifestyle. A 2-car attached garage with EV charger and ample driveway parking complete the home. Located just minutes from West Chester Borough, this home offers convenient access to restaurants, shopping, parks, and major routes while delivering space, comfort, and an exceptional community setting.
| 2 weeks ago | Status changed to Active Under Contract | |
| 2 weeks ago | Listing updated with changes from the MLS® | |
| 2 weeks ago | Listing first seen on site |

The real estate listing information is provided by Bright MLS is for the consumer's personal, non-commercial use and may not be used for any purpose other than to identify prospective properties consumer may be interested in purchasing. Any information relating to real estate for sale or lease referenced on this web site comes from the Internet Data Exchange (IDX) program of the Bright MLS. This web site references real estate listing(s) held by a brokerage firm other than the broker and/or agent who owns this web site. The accuracy of all information is deemed reliable but not guaranteed and should be personally verified through personal inspection by and/or with the appropriate professionals. Properties in listings may have been sold or may no longer be available. The data contained herein is copyrighted by Bright MLS and is protected by all applicable copyright laws. Any unauthorized collection or dissemination of this information is in violation of copyright laws and is strictly prohibited. Copyright © 2020 Bright MLS. All rights reserved.
Did you know? You can invite friends and family to your search. They can join your search, rate and discuss listings with you.