

103 PALMETTODEVON, PA19333
Mortgage Calculator
Monthly Payment (Est.)
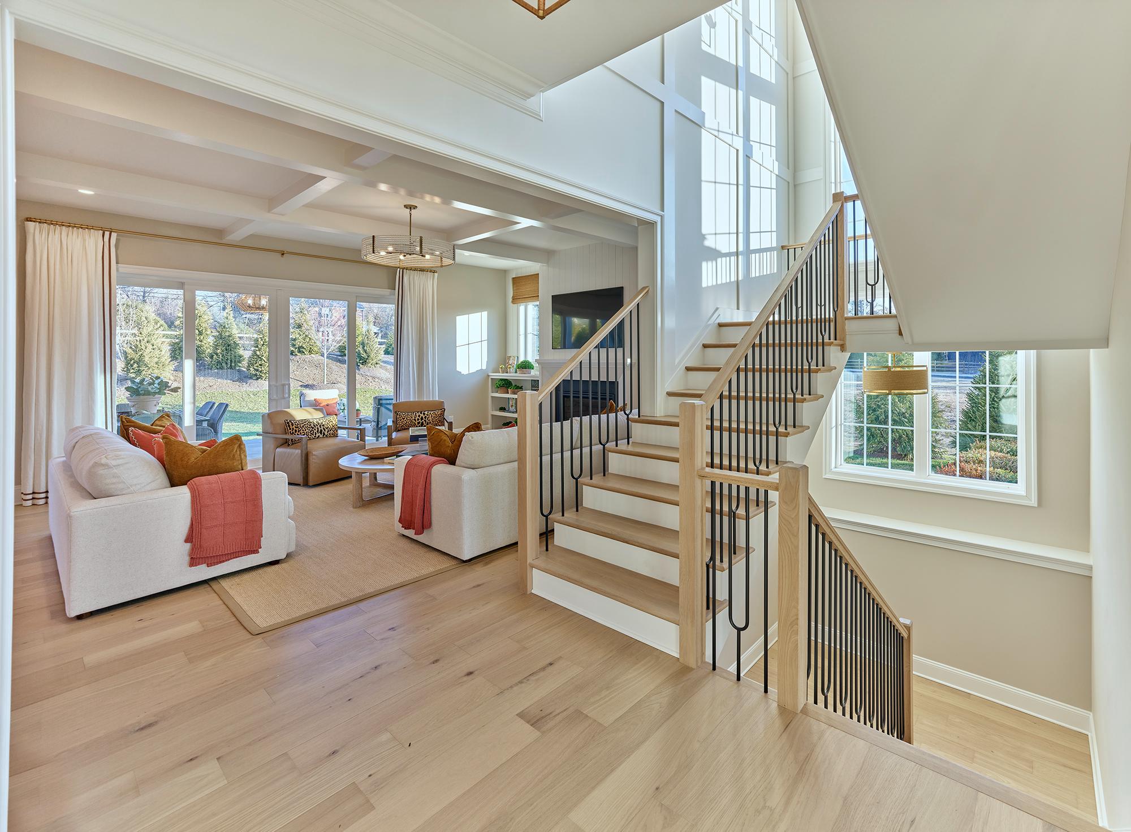
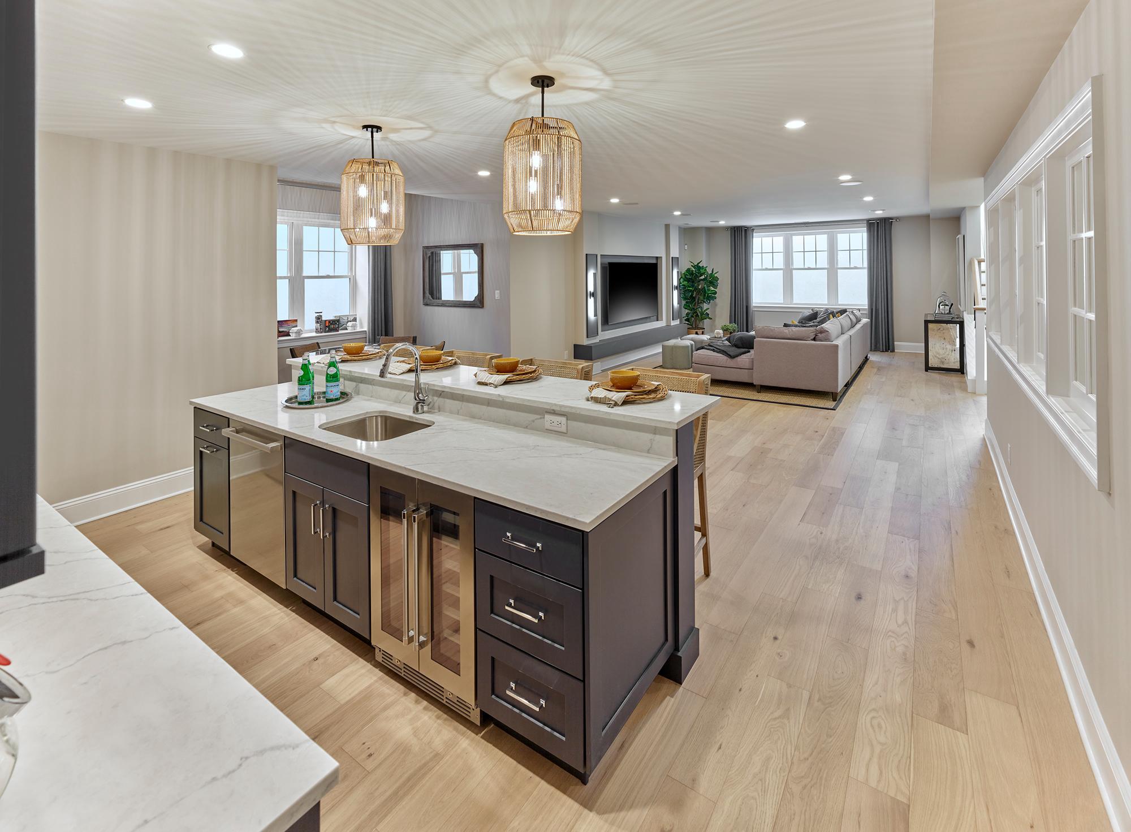
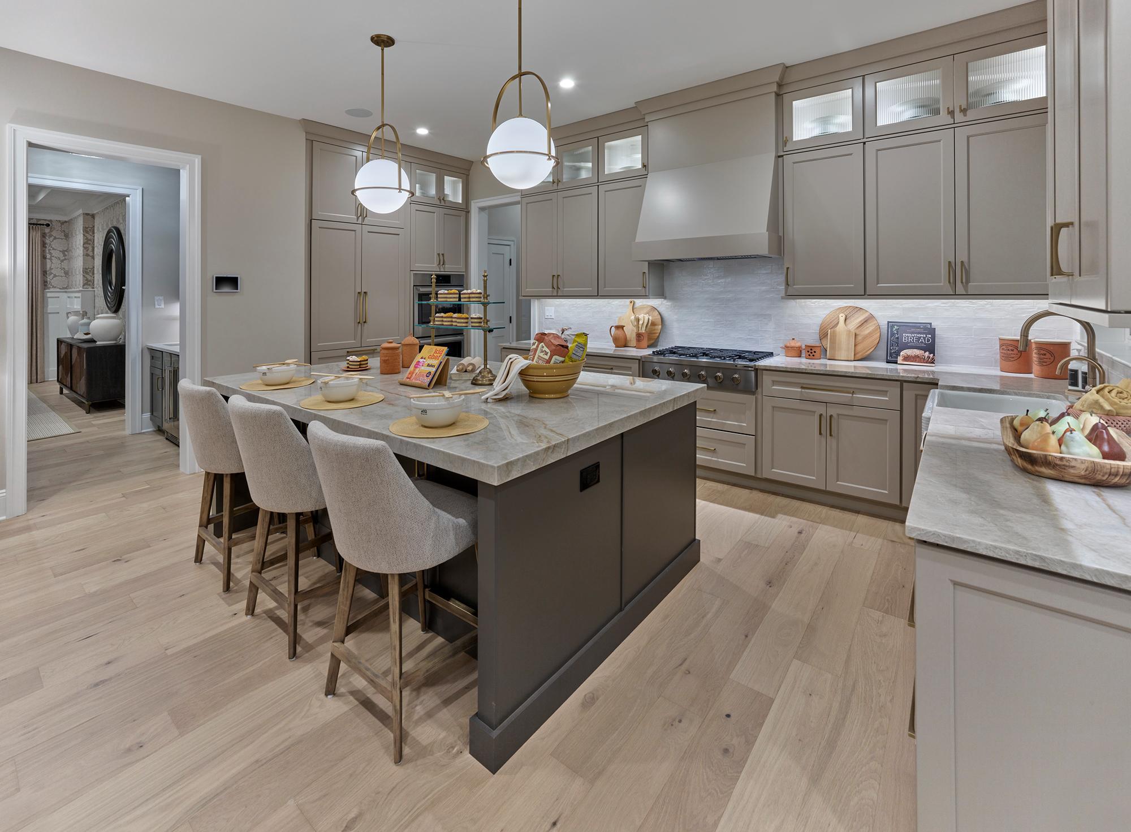
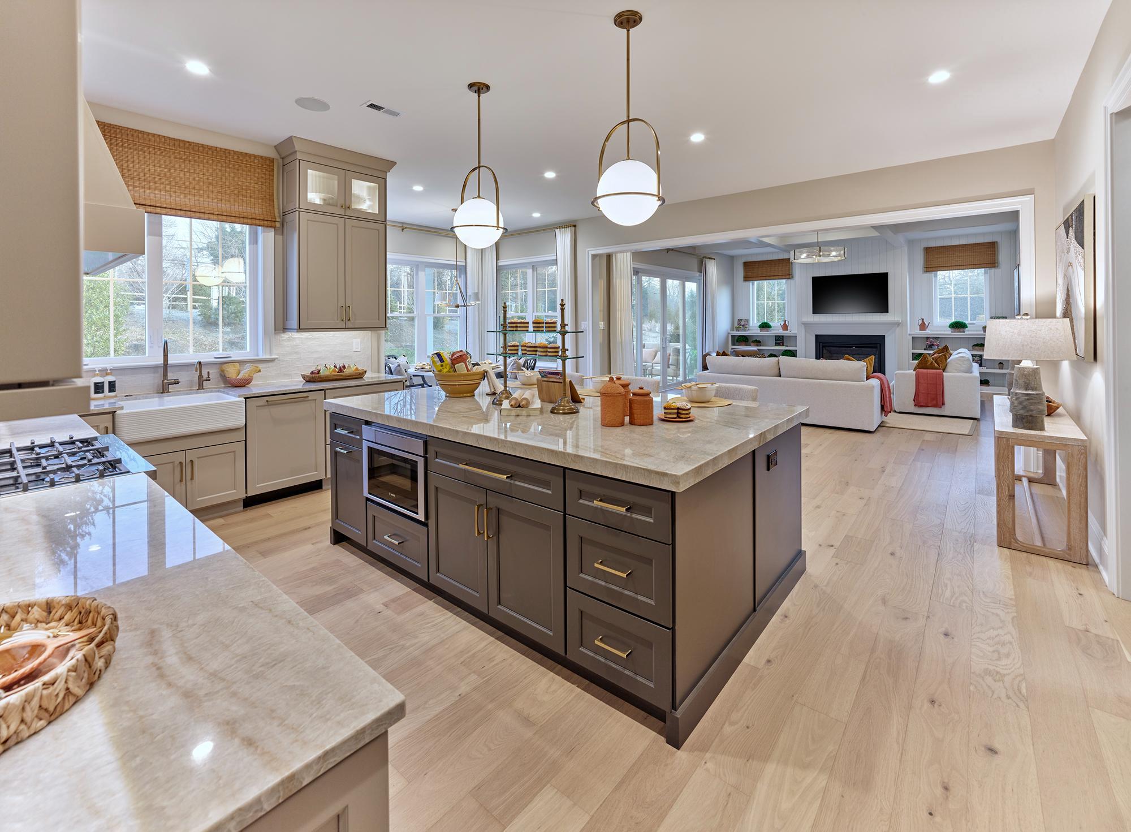
Enter an interest rate to see your estimated monthly payment.Bentley Homes proudly presents the Baldwin model a first-floor primary plan at Rose Glenn, Devon’s newest quaint luxury community of just 10 estate homes. Devon, Pa. has just been voted #2nd place for families in America by Travel & Leisure and #8 overall. The Baldwin is one of 3 floor plans a buyer can choose from in Rose Glenn with approximately 4093 square feet of refined living space on a ½-acre homesite. This lot is ideally positioned on a private cul-de-sac street, providing a peaceful setting while remaining close to everything the Main Line has to offer. This particular lot can accommodate a walk-out basement option for added living space. Showcasing classic architecture blended with modern functionality. Various options to choose from include a 10-foot foundation, daylight windows, upgraded front elevation, and a covered rear porch/deck that enhances year-round indoor-outdoor living. Some highlights and features include a butler’s pantry, ideally situated between the formal dining room and kitchen—perfect for entertaining, prep space, and added storage. A well-appointed mudroom just off the garage provides built-in storage options and an organized entry point for daily living. The spacious 2 and 3-car garage offers ample room for vehicles, storage, or flexible use. With expansive living areas, a bright open kitchen, and private retreats throughout. With over 50 years of experience building quality homes on the Main Line, Bentley Homes is known for timeless design, craftsmanship, and creating community-focused neighborhoods. Rose Glenn offers the rare balance of being tucked away for privacy, yet just ¼ mile from the Devon Train Station and minutes from fine dining, boutique shopping, and major commuter routes.Located within the highly acclaimed Tredyffrin–Easttown School District, this is an exceptional opportunity to live in one of Devon’s most desirable new communities. Make an appointment today to view this home and experience Rose Glenn firsthand. Early 2027 approx delivery. Pricing subject to change. Interior photos may include upgrades. Not all interior and exterior options/features are included in advertised pricing. *Pictures advertised are of the furnished ATLEE MODEL Home located at 102 Palmetto* Call to make an appointment for viewing model home, current pricing, options and remaining available lots. GPS: 228 Highland Ave, Devon, PA 19333
| 2 weeks ago | Listing updated with changes from the MLS | |
| 4 months ago | Price changed to $2,349,900 | |
| 7 months ago | Listing first seen on site |

The real estate listing information is provided by Bright MLS is for the consumer's personal, non-commercial use and may not be used for any purpose other than to identify prospective properties consumer may be interested in purchasing. Any information relating to real estate for sale or lease referenced on this web site comes from the Internet Data Exchange (IDX) program of the Bright MLS. This web site references real estate listing(s) held by a brokerage firm other than the broker and/or agent who owns this web site. The accuracy of all information is deemed reliable but not guaranteed and should be personally verified through personal inspection by and/or with the appropriate professionals. Properties in listings may have been sold or may no longer be available. The data contained herein is copyrighted by Bright MLS and is protected by all applicable copyright laws. Any unauthorized collection or dissemination of this information is in violation of copyright laws and is strictly prohibited. Copyright © 2020 Bright MLS. All rights reserved.
Did you know? You can invite friends and family to your search. They can join your search, rate and discuss listings with you.