

142 PENNS MANOR DRIVEKENNETT SQUARE, PA19348

Mortgage Calculator
Monthly Payment (Est.)
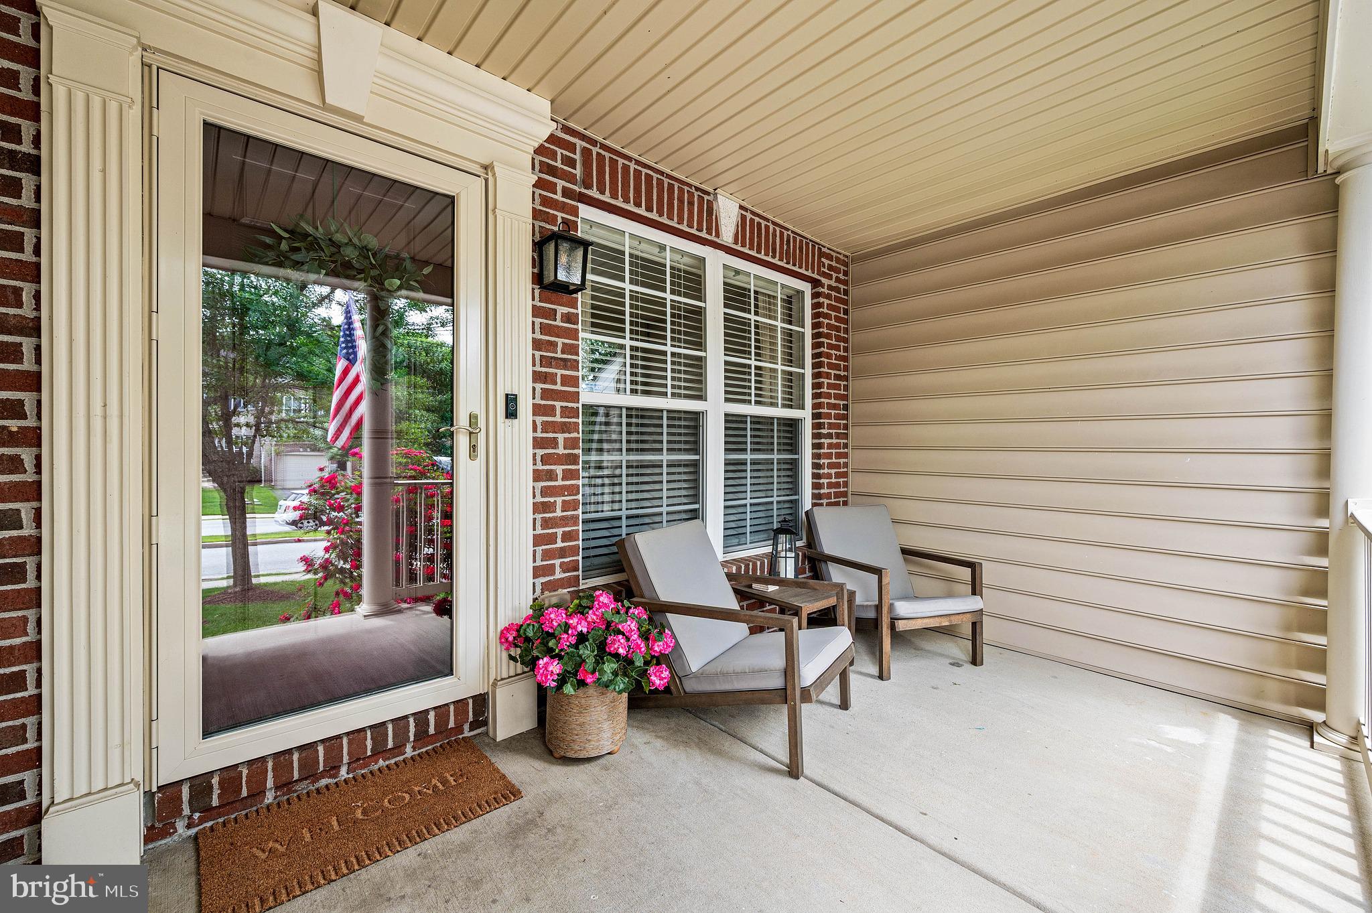
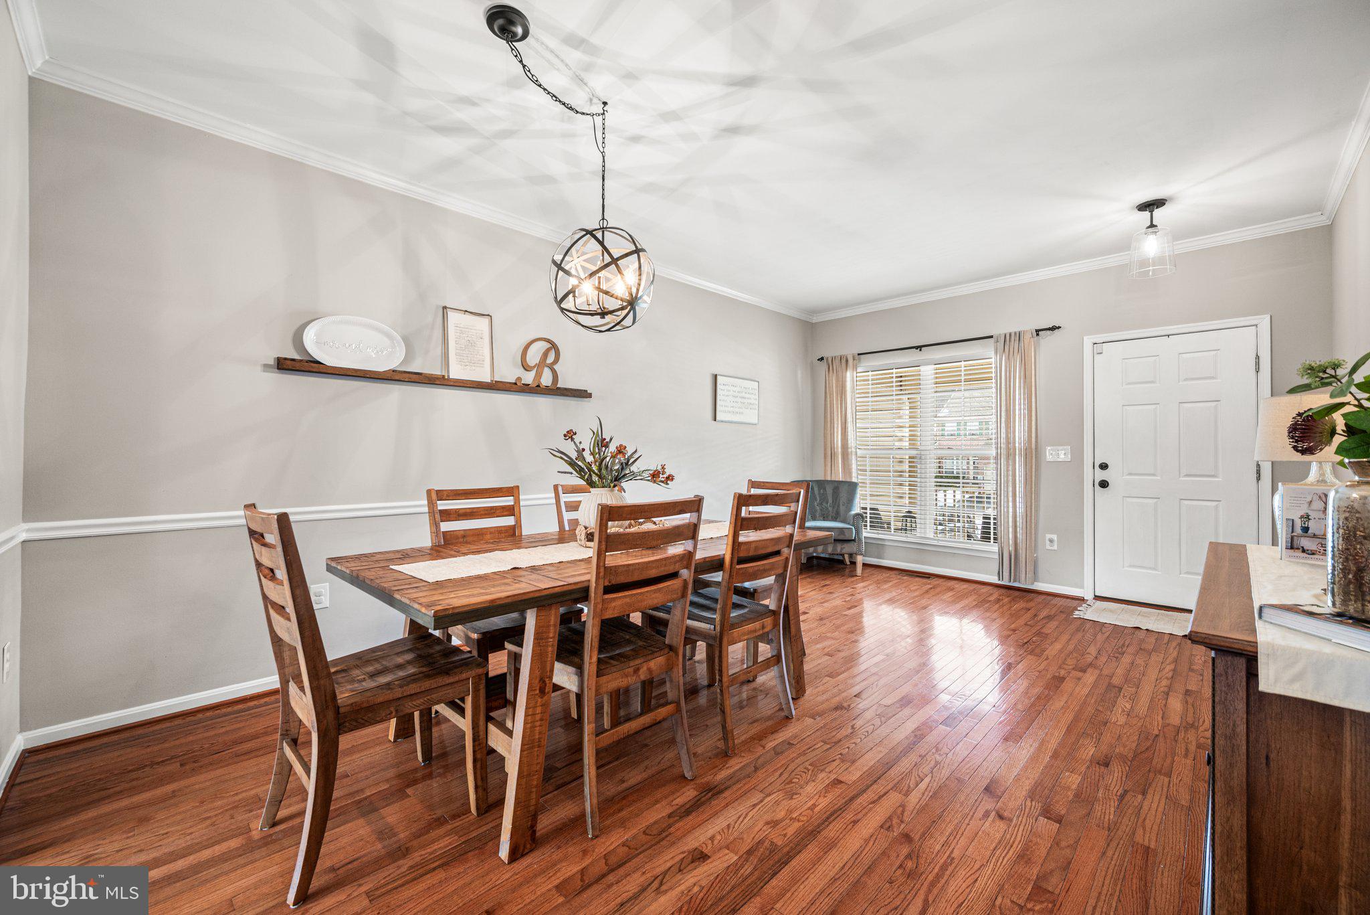
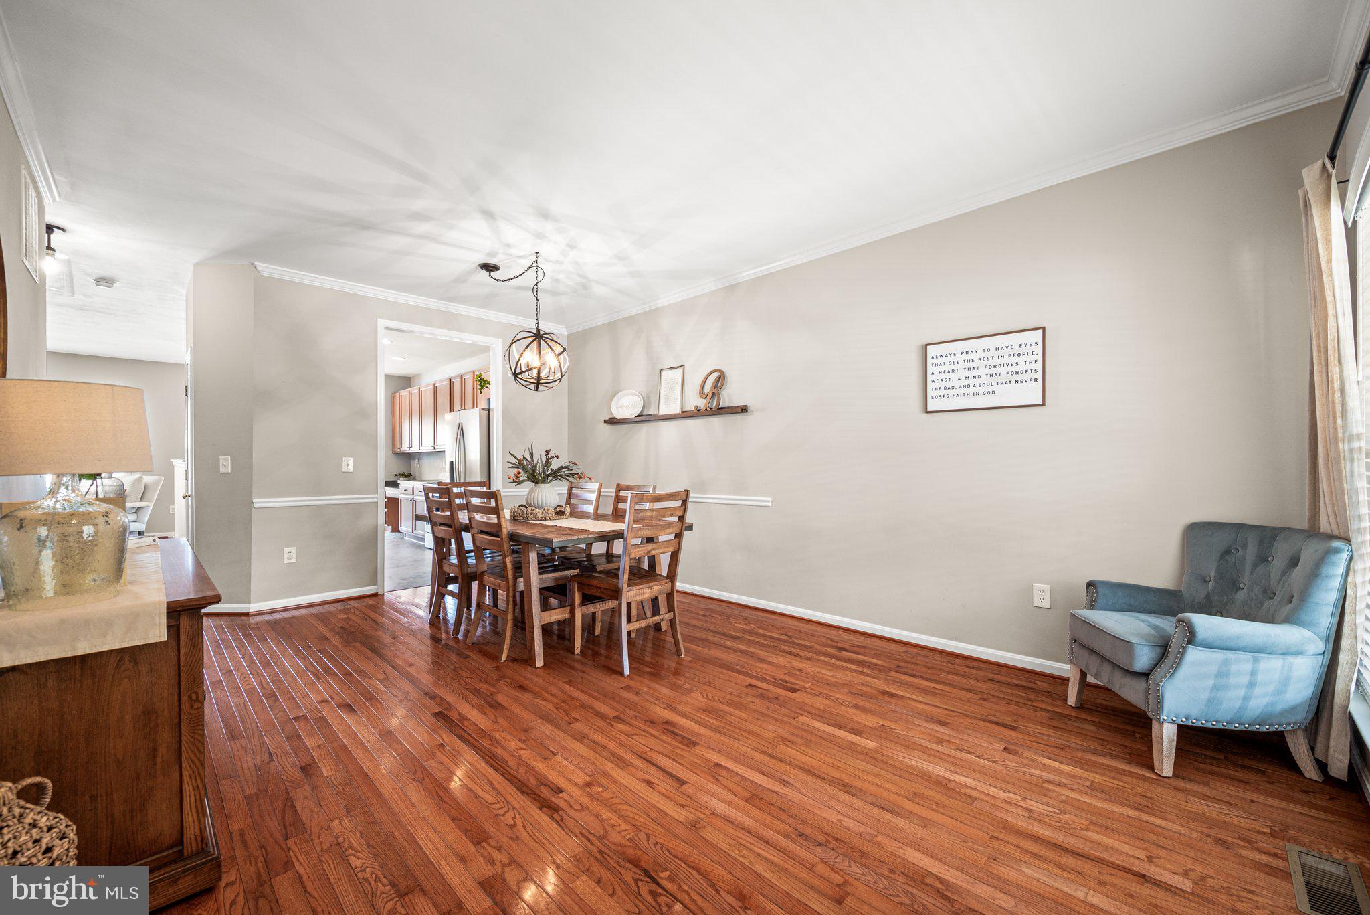
$2,133Welcome to 142 Penns Manor Drive, where space, comfort, and peace of mind come together in one of Kennett Square’s most convenient and vibrant communities. Offered at a compelling price, this beautifully maintained home delivers three full levels of finished living space that is perfectly suited for today’s flexible lifestyle. Step inside to find a home that has been thoughtfully updated throughout, offering a move-in ready experience from day one. The main living level flows effortlessly, while the upper level provides comfortable, private retreats. Downstairs, the fully finished walk-out basement expands your living space even further. Ideal for a home office, fitness area, media room, or guest quarters, with direct access to the outdoors. Out back, unwind on the deck overlooking a serene, tree-lined backdrop that creates a natural veil of privacy - your own quiet escape for morning coffee or evening gatherings. Adding to the home’s appeal is a preliminary home inspection, termite inspection and radon testing already completed, offering transparency and confidence for future Buyers. Located in a well-situated neighborhood, you’ll enjoy easy access to major routes, shopping, and everyday conveniences, while being just minutes from all that Kennett Square is known for: award-winning dining, charming boutiques, seasonal festivals, and a strong sense of community.
| 12 hours ago | Status changed to Active | |
| 12 hours ago | Listing updated with changes from the MLS® | |
| yesterday | Listing first seen on site |

The real estate listing information is provided by Bright MLS is for the consumer's personal, non-commercial use and may not be used for any purpose other than to identify prospective properties consumer may be interested in purchasing. Any information relating to real estate for sale or lease referenced on this web site comes from the Internet Data Exchange (IDX) program of the Bright MLS. This web site references real estate listing(s) held by a brokerage firm other than the broker and/or agent who owns this web site. The accuracy of all information is deemed reliable but not guaranteed and should be personally verified through personal inspection by and/or with the appropriate professionals. Properties in listings may have been sold or may no longer be available. The data contained herein is copyrighted by Bright MLS and is protected by all applicable copyright laws. Any unauthorized collection or dissemination of this information is in violation of copyright laws and is strictly prohibited. Copyright © 2020 Bright MLS. All rights reserved.
Did you know? You can invite friends and family to your search. They can join your search, rate and discuss listings with you.