Save
Ask
Hide
Share
$585,000

65 RUSSELL ROAD
PHOENIXVILLE, PA19460

Single Family Residence|Sold05/29/2026
3
Beds
2
Total Baths
2
Full Baths
2,315
SqFt
$253
/SqFt
1957
Built
Subdivision:
SAINT JOHN CIR
County:
CHESTER
Listing courtesy of RE/MAX Main Line-Paoli
Bought with Tracy M Pulos of BHHS Fox & Roach Wayne-Devon (610) 651-2700
Call Now: 443.632.3000
Is this the listing for you? We can help make it yours.
443.632.3000
65 RUSSELL ROAD65 RUSSELL ROAD65 RUSSELL ROAD65 RUSSELL ROAD
Save
Ask
Hide
Share

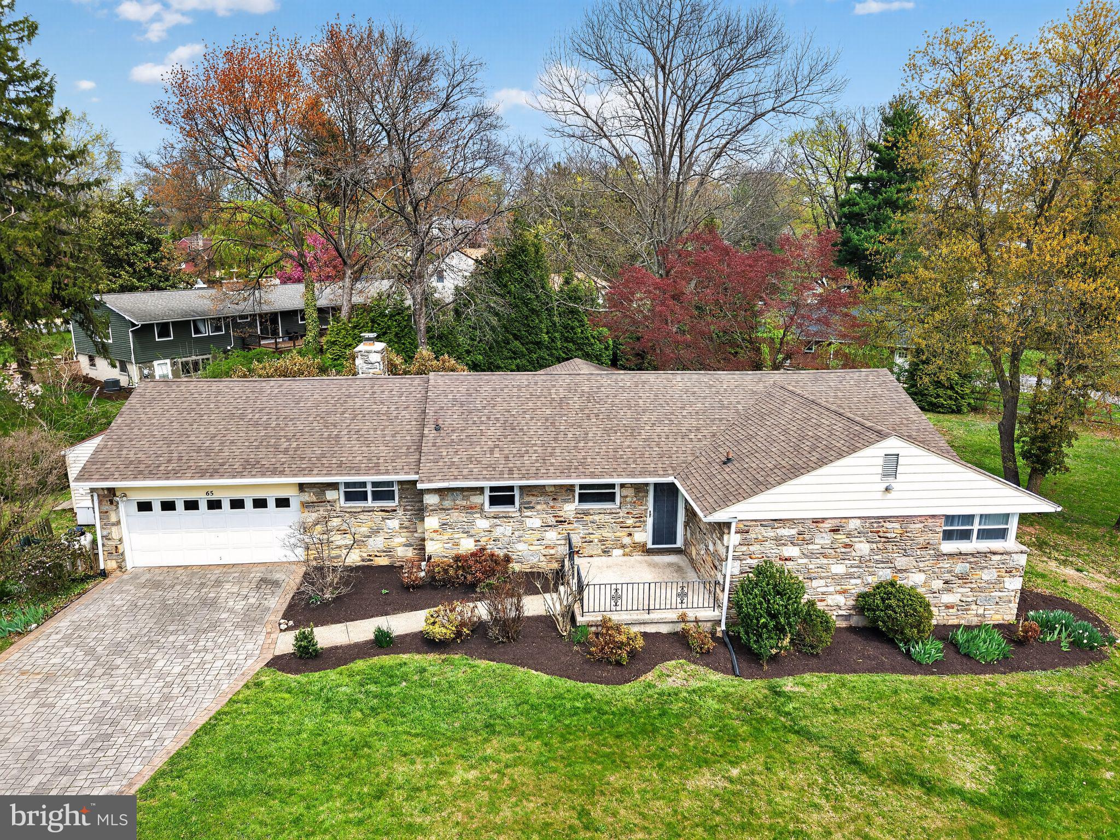
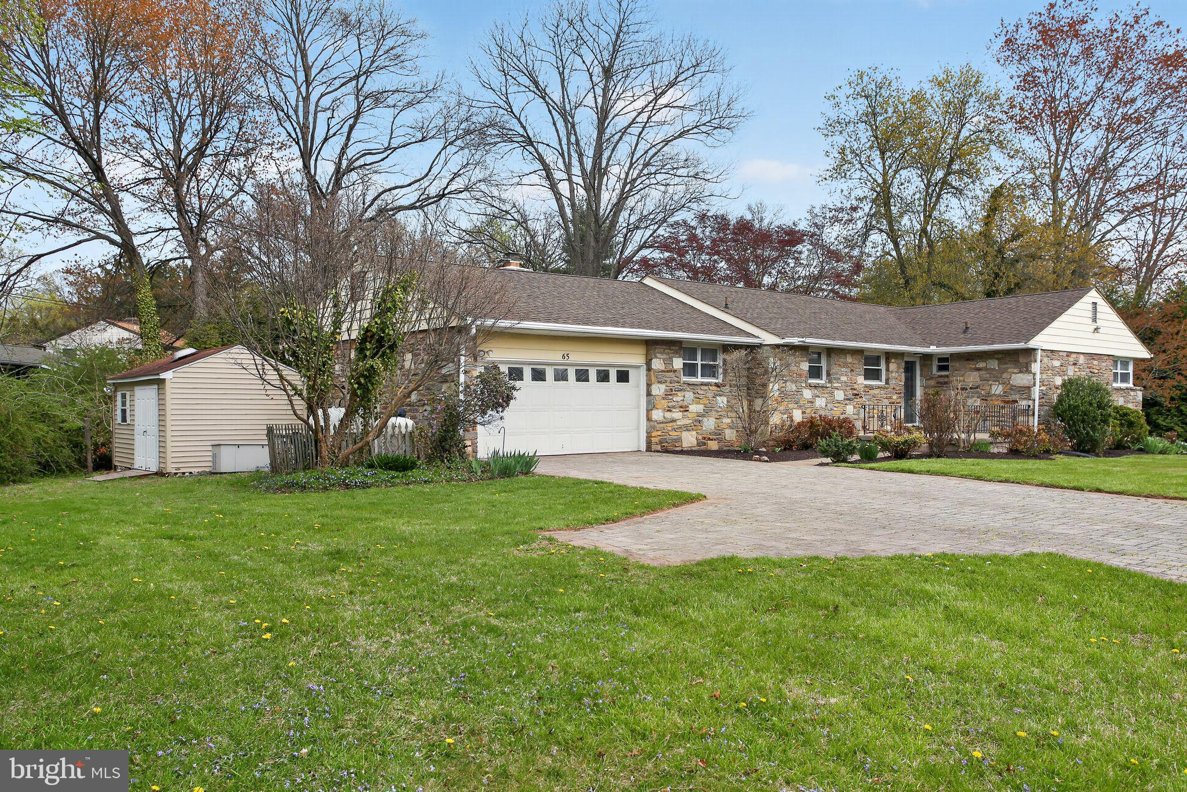
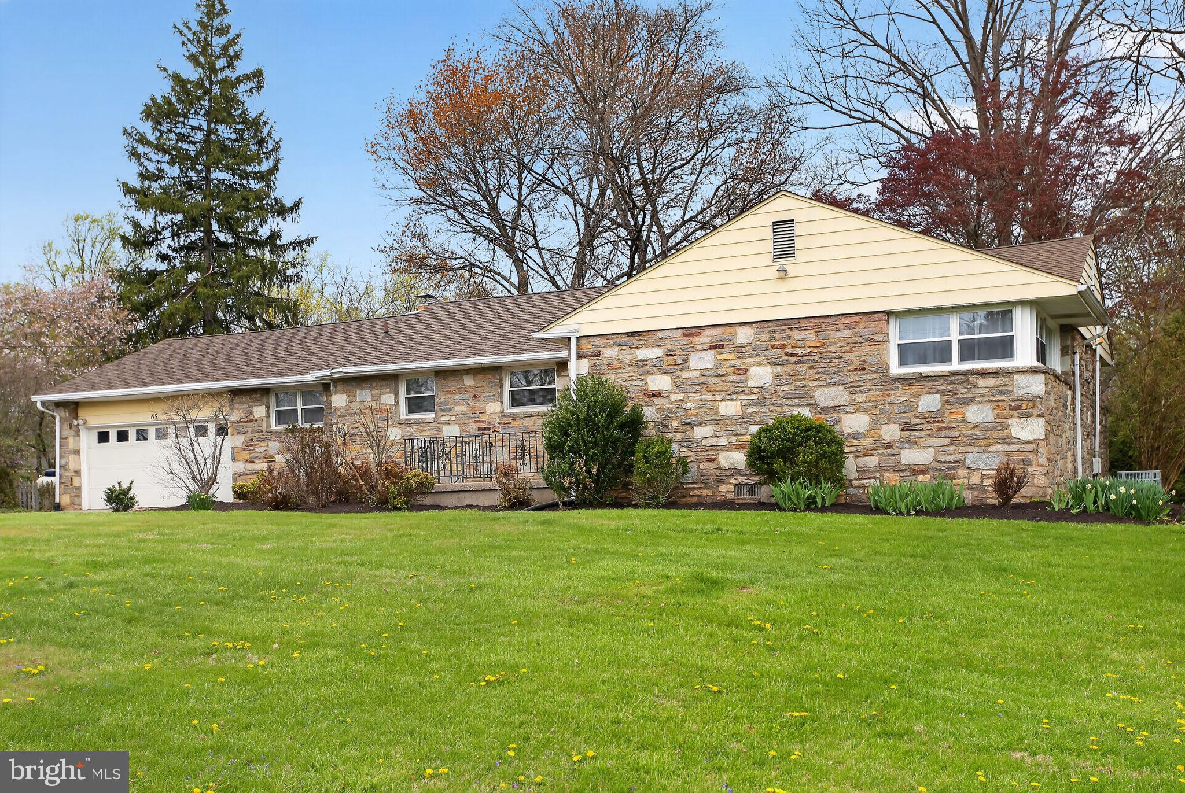
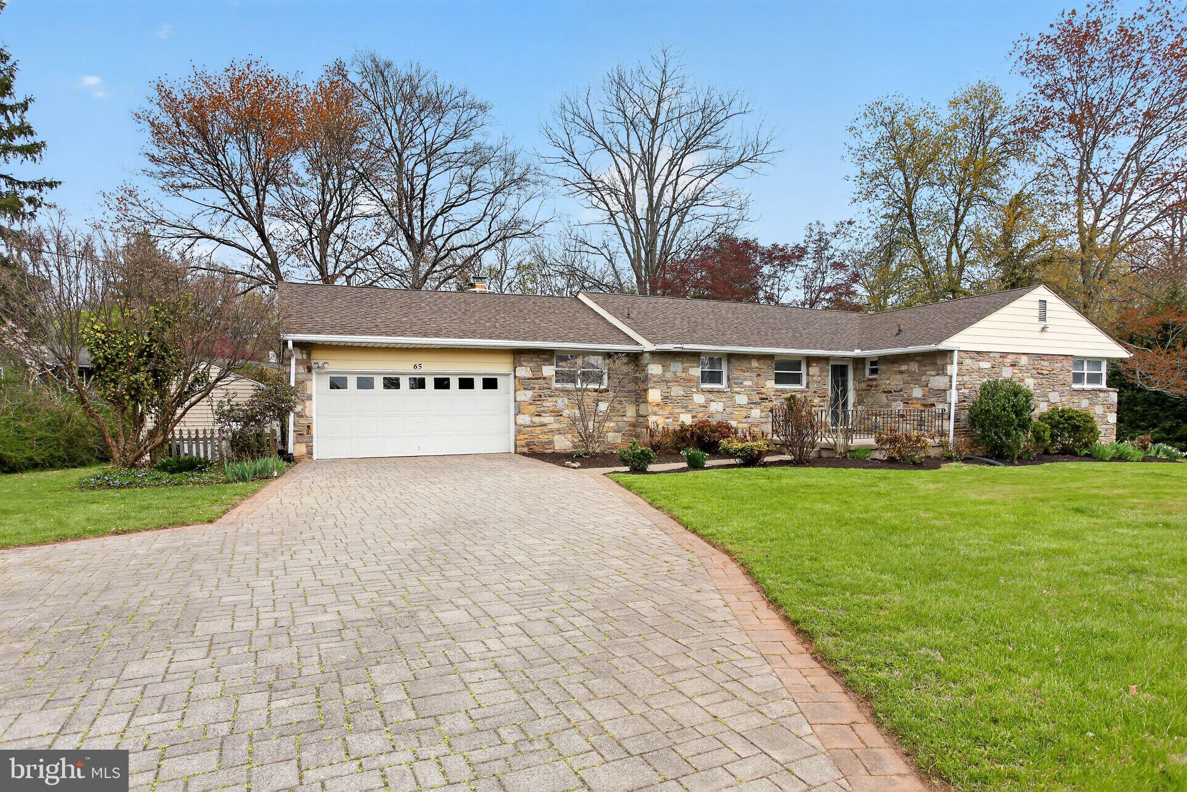
Welcome to 65 Russell Road, a charming one-story ranch nestled on a peaceful, tree-lined street in highly desirable Schuylkill Township. Step inside to a welcoming foyer with a convenient coat closet, setting the tone for this comfortable and thoughtfully designed home. The eat-in kitchen features granite countertops, a tile backsplash, ample counter space, and abundant overhead lighting—perfect for preparing everyday meals or hosting holiday gatherings. The living room is enhanced with recessed LED lighting, creating a bright and inviting atmosphere. Just beyond, an oversized sunroom offers a relaxing retreat with skylights and sliding doors that lead to the spacious rear deck—ideal for indoor-outdoor living. The primary bedroom includes walk-in closets and a private en-suite bathroom with a stall shower. Two additional bedrooms provide flexibility, including one with a built-in fireplace and pocket door, and are serviced by a full hall bathroom. A utility closet offers convenient additional storage. Additional highlights include a 2-car attached garage, a new sewer lateral connection to public sewer, a brand-new heat pump (May 2025), a generator, and an Ecobee smart thermostat controllable from your smartphone. Out back, enjoy a generous deck complete with outdoor cooking connected to the fireplace, as well as a fenced-in yard area—perfect for pets or play. Offering easy one-floor living, this home is ideal for those looking to downsize or purchase their first home. Conveniently located near vibrant downtown Phoenixville, you’ll have quick access to a variety of shops, restaurants, and entertainment. Schedule your showing today and be settled in time to enjoy summer in this fantastic location!

Save
Ask
Hide
Share
Listing Snapshot
Bedrooms 
3
Total Baths 
2
Full Baths 
2
Partial Baths 
N/A
Inside Area (SqFt) 
2,315 sqft
Lot Size 
0.53 Acres
Year Built 
1957
MLS® Number 
PACT2114462
Status 
Sold
Property Tax 
$6,250
HOA/Condo/Coop Fees 
N/A
Sq Ft Source 
Assessor
Friends & Family
Recent Activity
9 hours agoListing updated with changes from the MLS®
General Features
Acres 
0.53
Attached Garage 
Yes
Foundation 
Concrete Perimeter
Garage 
Yes
Garage Spaces 
2
Levels 
One
Parking 
GarageAttached
Parking Spaces 
2
Property Sub Type 
Single Family Residence
Security 
Smoke Detector(s)
Sewer 
Public Sewer
Special Circumstances 
Standard
SqFt Above 
2315
SqFt Total 
2315
Style 
Ranch/Rambler
Water Source 
Well
Zoning 
RESIDENTIAL
Interior Features
Appliances 
RangeOvenElectric RangeElectric OvenElectric Water HeaterBuilt-In RangeDishwasherRefrigeratorMicrowave
Cooling 
Central AirCeiling Fan(s)Electric
Fireplace 
Yes
Fireplace Features 
GasStone
Fireplaces 
1
Flooring 
CarpetWoodCeramic TileHardwood
Furnished 
Unfurnished
Heating 
OilHot Water
Interior 
Eat-in KitchenCeiling Fan(s)Recessed LightingWalk-In Closet(s)Built-in Features
Laundry Features 
Main Level
Main Level Bedrooms 
3
Window Features 
Skylight(s)Window CoveringsWindow Treatments
Bedroom 1 
Level - Main
Bedroom 2 
Level - Main
Breakfast Room 
Level - MainFeatures - Ceiling Fan(s)
Family Room 
Level - MainFeatures - Ceiling Fan(s)
Foyer 
Level - Main
Kitchen 
Level - Main
Living Room 
Level - Main
Mud Room 
Level - Main
Primary Bathroom 
Level - Main
Primary Bedroom 
Level - MainFeatures - Walk-In Closet(s), Ceiling Fan(s)
Sun/Florida Room 
Level - MainFeatures - Ceiling Fan(s)
Utility Room 
Level - Main
Save
Ask
Hide
Share
Exterior Features
Construction Details 
StoneAluminum Siding
Exterior 
BarbecueLighting
Patio And Porch 
DeckPatioPorch
Pool Features 
None
Roof 
Shingle
View 
Trees/WoodsGarden
Waterview 
Trees/WoodsGarden
Windows/Doors 
Skylight(s)Window CoveringsWindow Treatments
Community Features
MLS Area 
Schuylkill Twp (10327)
School District 
PHOENIXVILLE AREA
Schools
School District
PHOENIXVILLE AREA
Elementary School
PHOENIXVILLE
Middle School
PHOENIXVILLE
High School
PHOENIXVILLE AREA
Neighborhood & Commute
Source: Walkscore
Save
Ask
Hide
Share