

275 BENTLEY DROXFORD, PA19363
Mortgage Calculator
Monthly Payment (Est.)
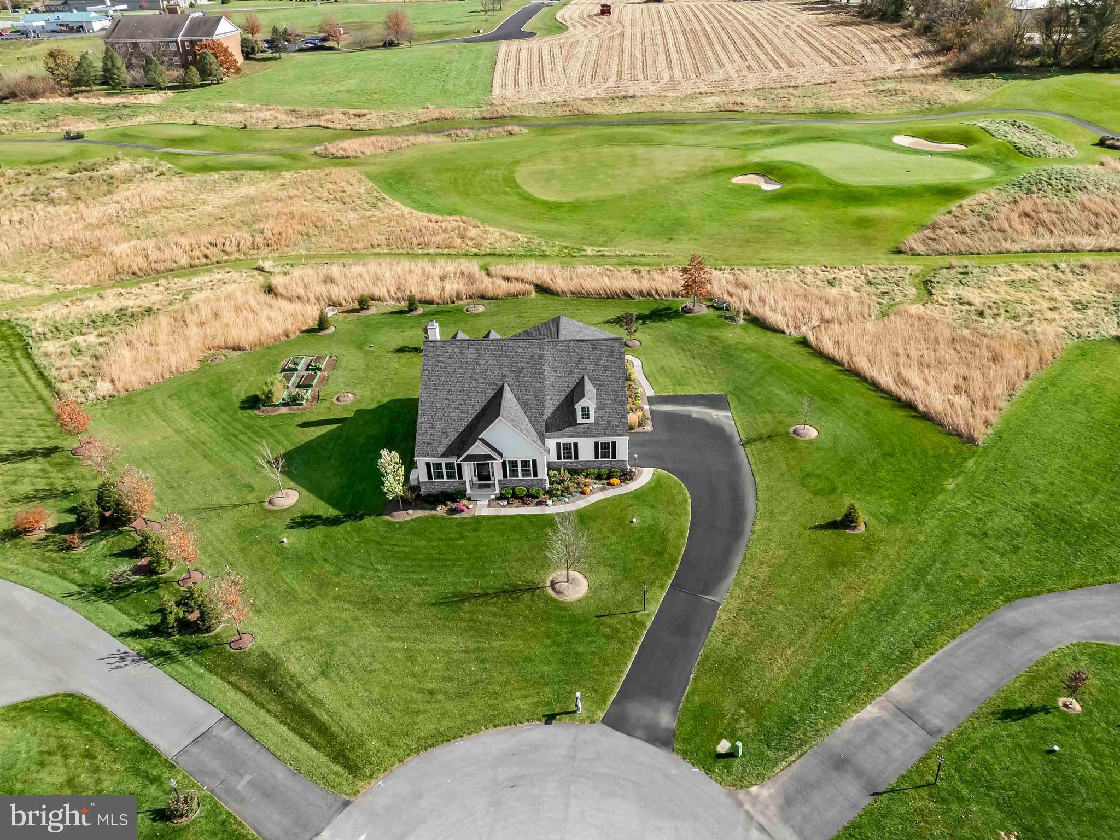
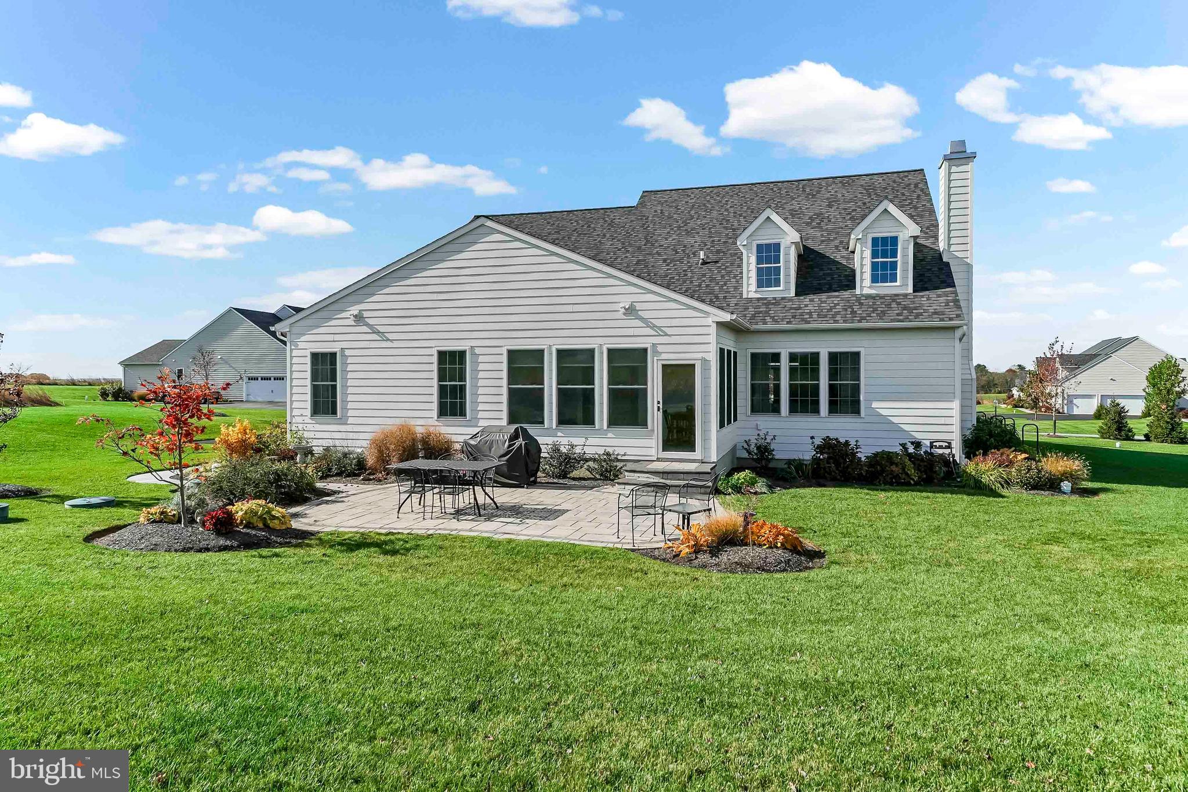
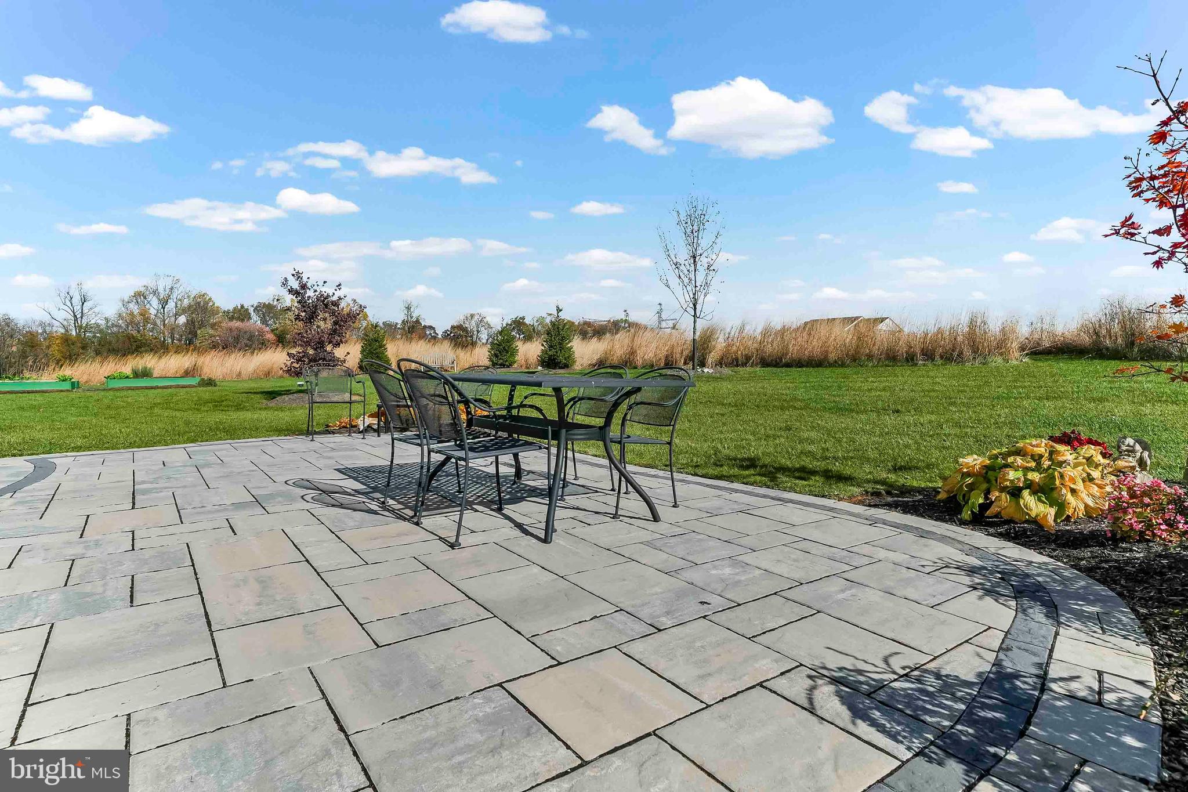
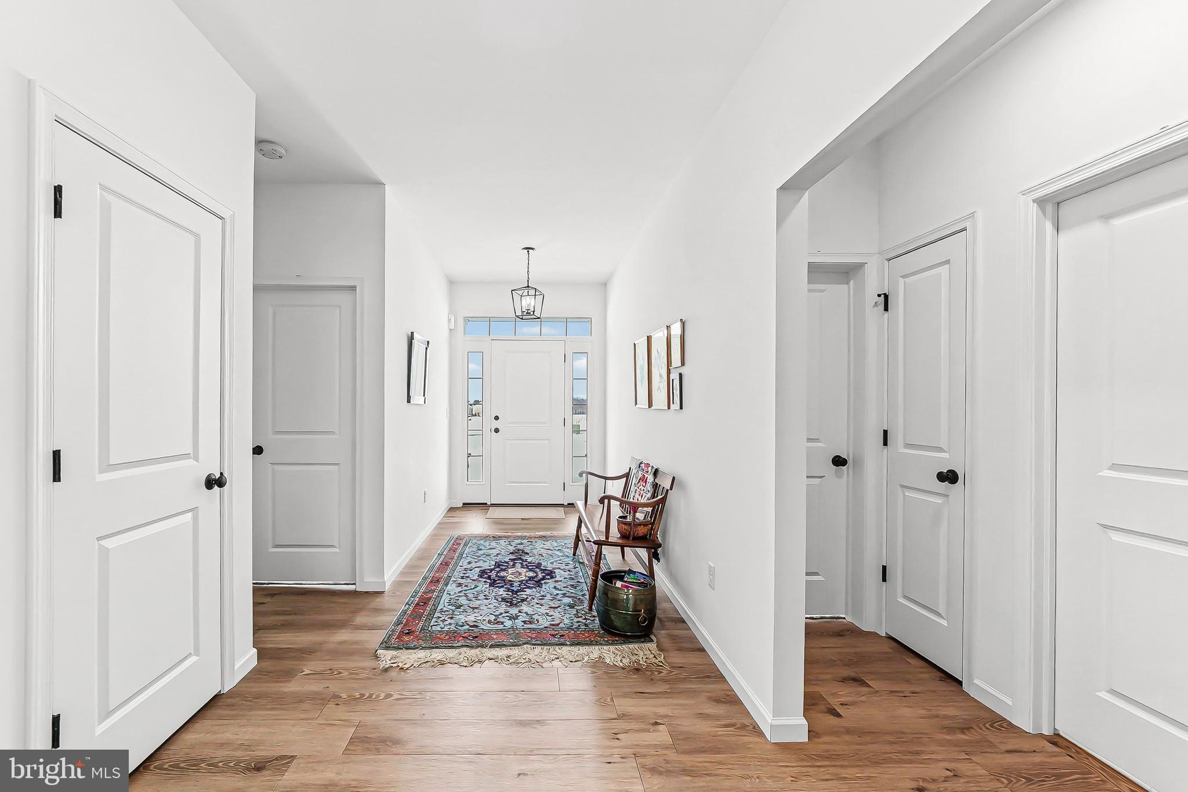
$3,308Welcome to 275 Bentley Dr — a rare opportunity to enjoy upscale, newer one-floor living in a peaceful golf course setting. Built in 2023 by Cedar Knoll Builders, this beautifully designed custom home is tucked away on a quiet cul-de-sac street of just 11 homes, surrounded by the scenic fairways and rolling countryside of Wyncote Golf Club. Offering the perfect blend of luxury, comfort, and long-term value, this home is ideal for buyers seeking an easier lifestyle without sacrificing space or quality. Perfectly positioned on a desirable 1.1 acre lot, the Amelia model offers timeless curb appeal with extensive landscaping, HardiePlank siding, stone accents, a 40-year roof, double-hung tilt & pull-out windows, and an oversized insulated garage. Outdoor living is just as impressive with a private screened porch and adjoining paver patio—perfect for relaxing evenings, entertaining guests, or simply enjoying the peaceful views. Inside, the open-concept layout was thoughtfully designed for everyday functionality and effortless entertaining. Luxury vinyl plank flooring flows throughout the home, while oversized windows fill the space with natural light and showcase the surrounding countryside. The gourmet kitchen serves as the heart of the home and features abundant cabinetry, stainless GE appliances with gas cooking, quartz and granite countertops, tile backsplash, a walk-in pantry, and an oversized island with seating—ideal for gatherings both large and small. The adjoining family room offers a warm and inviting atmosphere with a wood-burning fireplace and beautiful rear views. Privately tucked away at the back of the home, the spacious primary suite creates a peaceful retreat featuring tranquil views and a luxurious bath with a frameless glass tile shower. Designed with flexibility in mind, the home also includes two additional bedrooms, a full hall bath, and a versatile study with custom built-in bookcases that can easily function as a home office, library, den, or formal dining room depending on your lifestyle needs. A convenient main-floor laundry room with utility sink adds to the ease of one-floor living. The partially finished basement expands the possibilities even further with a guest powder room, a large unfinished storage area, and excellent potential for future finishing—whether you envision a home gym, media room, workshop, guest suite, or additional living space down the road. Major systems include a high-efficiency Carrier natural gas HVAC system, adding long-term efficiency and peace of mind. Upscale, newer one-story homes on beautiful one-acre lots are incredibly difficult to find—especially in a setting this private and picturesque. 275 Bentley Dr offers the rare combination of luxury, flexibility, low-maintenance living, and long-term value that today’s buyers are searching for. Don’t miss this opportunity to enjoy the lifestyle you’ve been waiting for.
| 21 hours ago | Listing updated with changes from the MLS® | |
| 21 hours ago | Listing first seen on site |

The real estate listing information is provided by Bright MLS is for the consumer's personal, non-commercial use and may not be used for any purpose other than to identify prospective properties consumer may be interested in purchasing. Any information relating to real estate for sale or lease referenced on this web site comes from the Internet Data Exchange (IDX) program of the Bright MLS. This web site references real estate listing(s) held by a brokerage firm other than the broker and/or agent who owns this web site. The accuracy of all information is deemed reliable but not guaranteed and should be personally verified through personal inspection by and/or with the appropriate professionals. Properties in listings may have been sold or may no longer be available. The data contained herein is copyrighted by Bright MLS and is protected by all applicable copyright laws. Any unauthorized collection or dissemination of this information is in violation of copyright laws and is strictly prohibited. Copyright © 2020 Bright MLS. All rights reserved.